Seattle Stunner offering room to relax and watch the Lovely Fall Leaves turn their vibrant colors as you sip on a warm seasonal drink in your new home. This beautiful, remodeled home has an additional fully permitted 700 extra square footage with a vaulted ceiling light filled main suite with large walk in closet and luxurious double headed walk in shower. The Juliet balcony looks over luscious, mature landscaping that borders your unique private escape fully fenced and ready for you to enjoy a campfire with friends. This home has new vinyl plank flooring that melds into stunning hardwood floors that create a unique blend of modern amenity with a classic look. This home has been refreshed with new paint throughout the home, the bright interior doors and millwork are accented by the new lighting that allow you to enjoy your space with a clean fresh palette. Directly across the street sits Lake Washington, Beer Sheva Park, and the Atlantic City Boat Ramp. Pritchard Beach, the Urban Farm & Wetlands, and Seward Park are within walking distance. Vibrant shops, dining, and music venues are just minutes away in Hillman City and Columbia City. This is truly a unique home with a unique location with so many amenities near you to enjoy, Come and Fall in Love with this home.
First look
Listed by: PropertiesNW of Gig Harbor Ltd • Emily Niles • 425-418-0591
$889,999
8738 Hamlet Avenue S, Seattle, WA 98118
3beds
1,730sqft
Single Family Residence
Built in 1951
4,499 Square Feet Lot
$613,500 Zestimate®
$514/sqft
$-- HOA
What's special
- --
- on Zillow
- 82
- views
- 7
- saves
Zillow last checked:
Listed by:
Emily Niles 425-418-0591 emily.niles@propertiesnw.com,
PropertiesNW of Gig Harbor Ltd,
Carly Bloecher 619-750-9063,
PropertiesNW of Gig Harbor Ltd
Source: NWMLS as distributed by MLS GRID,MLS#: 2595193
Facts & features
Interior
Bedrooms & bathrooms
- Bedrooms: 3
- Bathrooms: 2
- Full bathrooms: 1
- 3/4 bathrooms: 1
- Main level bathrooms: 1
- Main level bedrooms: 1
Primary bedroom
- Level: Second
Bedroom
- Level: Lower
Bedroom
- Level: Main
Bathroom full
- Level: Main
Bathroom three quarter
- Level: Second
Dining room
- Level: Lower
Entry hall
- Level: Main
Kitchen without eating space
- Level: Main
Living room
- Level: Main
Utility room
- Level: Main
Heating
- Forced Air, Electric, Natural Gas
Cooling
- Forced Air
Appliances
- Included: Dishwasher, Dryer, Refrigerator, Stove(s)/Range(s), Tankless Water Heater, Washer, Dishwasher(s), Dryer(s), Refrigerator(s), Washer(s), Water Heater: Gas, Water Heater Location: Laundry Room
Features
- Bath Off Primary, Ceiling Fan(s), Dining Room
- Flooring: Hardwood, Vinyl Plank
- Doors: French Doors
- Windows: Dbl Pane/Storm Window, Skylight(s)
- Basement: None
- Has fireplace: No
Interior area
- Total structure area: 1,730
- Total interior livable area: 1,730 sqft
Property
Parking
- Total spaces: 1
- Parking features: Off Street
- Uncovered spaces: 1
Features
- Levels: Three Or More
- Entry location: Main
- Patio & porch: Bath Off Primary, Ceiling Fan(s), Dbl Pane/Storm Window, Dining Room, French Doors, Skylight(s), Vaulted Ceiling(s), Walk-In Closet(s), Water Heater
- Has view: Yes
- View description: City, Territorial
Lot
- Size: 4,499 Square Feet
- Dimensions: 4500
- Features: Curbs, Paved, Sidewalk, Deck, Dog Run, Fenced-Fully, High Speed Internet, Outbuildings, Patio
- Topography: Level
- Residential vegetation: Garden Space, Wooded
Details
- Parcel number: 3336001620
- Zoning description: Jurisdiction: City
- Special conditions: Standard
Construction
Type & style
- Home type: SingleFamily
- Architectural style: Contemporary,Tri-Level
- Property subtype: Single Family Residence
Materials
- Cement/Concrete, Wood Products
- Foundation: Block, Slab
- Roof: Composition
Condition
- Year built: 1951
- Major remodel year: 2010
Utilities & green energy
- Electric: Company: Seattle City Light
- Sewer: Sewer Connected, Company: Seattle Public Utility
- Water: Public, Company: Seattle Public Utility
- Utilities for property: Xfinity, Xfinity
Community & HOA
Community
- Subdivision: Brighton
Location
- Region: Seattle
Financial & listing details
- Price per square foot: $514/sqft
- Tax assessed value: $614,000
- Annual tax amount: $6,812
- Date on market: 10/17/2026
- Listing terms: Conventional,FHA,VA Loan
- Inclusions: Dishwasher(s), Dryer(s), Refrigerator(s), Stove(s)/Range(s), Washer(s)
Estimated market value
$613,500
$552,000 - $663,000
$3,539/mo
Price history
| Date | Event | Price |
|---|---|---|
| 3/2/2018 | Listing removed | $2,495$1/sqft |
Source: Haven Property Management Report a problem | ||
| 1/25/2018 | Listed for rent | $2,495$1/sqft |
Source: Haven Property Management Report a problem | ||
| 12/28/2001 | Sold | $166,250+27.9%$96/sqft |
Source: Public Record Report a problem | ||
| 8/31/1999 | Sold | $129,950+35.4%$75/sqft |
Source: Public Record Report a problem | ||
| 7/2/1998 | Sold | $96,000$55/sqft |
Source: Public Record Report a problem | ||
Public tax history
| Year | Property taxes | Tax assessment |
|---|---|---|
| 2025 | $6,812 +15% | $614,000 +7.9% |
| 2024 | $5,924 +10.5% | $569,000 +7% |
| 2023 | $5,360 +2.8% | $532,000 -8.1% |
| 2022 | $5,213 +6.2% | $579,000 +15.6% |
| 2021 | $4,907 +7.6% | $501,000 +13.9% |
| 2020 | $4,559 -21.2% | $440,000 -24.1% |
| 2019 | $5,784 +17.9% | $580,000 +6.6% |
| 2018 | $4,905 +3.5% | $544,000 +19% |
| 2017 | $4,739 +49.8% | $457,000 +18.4% |
| 2016 | $3,164 | $386,000 +17.3% |
| 2015 | $3,164 | $329,000 +5.4% |
| 2014 | $3,164 | $312,000 +70.5% |
| 2013 | $3,164 | $183,000 |
| 2012 | -- | $183,000 -12% |
| 2011 | -- | $208,000 +8.3% |
| 2010 | -- | $192,000 |
| 2009 | -- | $192,000 -7.7% |
| 2007 | -- | $208,000 +3.5% |
| 2006 | -- | $201,000 +11.7% |
| 2005 | -- | $180,000 +83.7% |
| 2001 | $1,227 +14% | $98,000 +19.5% |
| 2000 | $1,076 | $82,000 |
Find assessor info on the county website
Monthly payment
Est. payment
Payment breakdown
Explore the cost of this home by adjusting the details. Changes won't be saved.Climate risks
Neighborhood: Dunlap


Similar homes
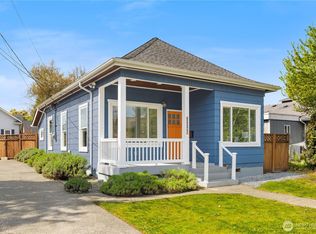
- $730,0003 bd2 ba1.5k sqft9744 49th Avenue S, Seattle, WA 98118Active
 MLS ID #2569476, Madison McCracken. NWMLS as distributed by MLS GRID
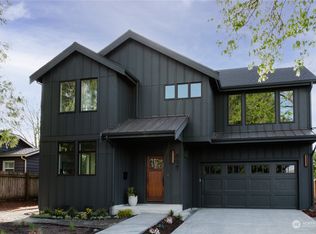
- $850,0003 bd2 ba1.5k sqft9439 21st Avenue SW, Seattle, WA 98106Active
 MLS ID #2591485, Curtis P Kiepprien. NWMLS as distributed by MLS GRID
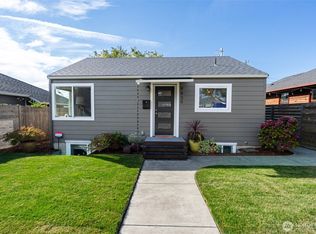
- $929,0003 bd2 ba1.4k sqftGreen Lake Circle Railroad Add Plat, Seattle, WA 98117Active
 MLS ID #2595704, Madison Del Vigo. NWMLS as distributed by MLS GRID
- $795,0003 bd3 ba2.2k sqft20405 3rd Avenue S, Seattle, WA 98198Active
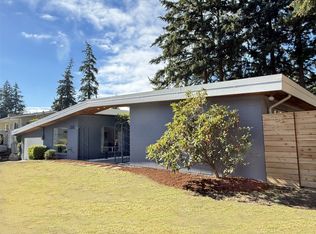 MLS ID #2594338, Marlow C. Harris. NWMLS as distributed by MLS GRID
