This vibrant Georgetown home offers 1,900 finished sf across 2 separate living areas and showcases Art Deco character. Surprisingly spacious for its era, the main level features hardwood floors, coved ceilings and a cozy living room gas fireplace plus 2 bedrooms, and a full bath. Charming display nooks in the dining room which leads to a sweet kitchen with bright Marmoleum flooring. The kitchen opens out to an 180-sf entertainment deck, ideal for grilling, gathering and good times with friends. The day-light lower level's well-designed living area offers a spectacular 2nd kitchen, dining area, and a comfy lounge on polished concrete floors. An ample bedroom with egress window and dual-sink 3/4 bath completes this living space. The spacious utility room features a new gas furnace, laundry area, and abundant storage. Fiber-optic internet and all appliances are included. With a separate entrance door to the lower level this home provides many beneficial living options; multi-gen, housemate or separated rental. The alley-access garage has exciting potential as an art studio, gym or DADU, plus additional off-alley parking. With a fenced backyard ready for play, pups or raised gardens and room to grow, this home is an appealing townhouse alternative for a long-term investment. Easy commutes in any direction. Georgetown’s renowned art, music, restaurants and events are just moments away. There is a Lot to Love here - Vintage Charm with a Modern Twist!
Active
Listed by: RSVP Brokers ERA • Tracy Hepler • 206-355-6698
$750,000
6657 Ellis Avenue S, Seattle, WA 98108
3beds
1,900sqft
Single Family Residence
Built in 1938
3,998 Square Feet Lot
$-- Zestimate®
$395/sqft
$-- HOA
What's special
Alley-access garageHardwood floorsCoved ceilingsArt deco character
- --
- on Zillow
- 517
- views
- 41
- saves
Likely to sell faster than
Zillow last checked:
Listing updated:
Listed by:
Tracy Hepler 206-355-6698 hepshomes@gmail.com,
RSVP Brokers ERA
Source: NWMLS as distributed by MLS GRID,MLS#: 2586682
Facts & features
Interior
Bedrooms & bathrooms
- Bedrooms: 3
- Bathrooms: 2
- Full bathrooms: 1
- 3/4 bathrooms: 1
- Main level bathrooms: 1
- Main level bedrooms: 2
Bedroom
- Level: Main
Bedroom
- Level: Main
Bedroom
- Level: Lower
Bathroom full
- Level: Main
Bathroom three quarter
- Level: Lower
Dining room
- Level: Main
Kitchen with eating space
- Level: Lower
Kitchen without eating space
- Level: Main
Living room
- Level: Main
Living room
- Level: Lower
Utility room
- Level: Lower
Heating
- Fireplace, Forced Air, Electric, Natural Gas
Cooling
- None
Appliances
- Included: Dishwasher, Dryer, Refrigerator, Stove(s)/Range(s), Washer, Dishwasher(s), Dryer(s), Refrigerator(s), Washer(s), Water Heater: Gas, Water Heater Location: Lower utility room
Features
- Flooring: Ceramic Tile, Concrete, Hardwood, Other
- Windows: Triple Pane Windows
- Basement: Daylight,Finished
- Number of fireplaces: 1
- Fireplace features: Gas, Main Level: 1, Fireplace
Interior area
- Total structure area: 1,900
- Total interior livable area: 1,900 sqft
Property
Parking
- Total spaces: 1
- Parking features: Detached Garage
- Has garage: Yes
- Covered spaces: 1
Features
- Levels: One
- Stories: 1
- Patio & porch: Second Kitchen, Fireplace, Triple Pane Windows, Water Heater
Lot
- Size: 3,998 Square Feet
- Topography: Level
- Residential vegetation: Garden Space
Details
- Parcel number: 3468800090
- Special conditions: Standard
Construction
Type & style
- Home type: SingleFamily
- Architectural style: 1 Story w/Bsmnt.
- Property subtype: Single Family Residence
Materials
- Wood Siding
- Foundation: Poured Concrete
- Roof: Composition
Condition
- Good
- Year built: 1938
- Major remodel year: 1938
Utilities & green energy
- Electric: Company: Seattle City Light
- Sewer: Sewer Connected, Company: SPU
- Water: Public, Company: Seattle Public Utilities
- Utilities for property: Quantum, Quantum
Community & HOA
Community
- Subdivision: Georgetown
Location
- Region: Seattle
Financial & listing details
- Price per square foot: $395/sqft
- Tax assessed value: $554,000
- Annual tax amount: $6,112
- Date on market: 10/8/2026
- Listing terms: Conventional
- Inclusions: Dishwasher(s), Dryer(s), Refrigerator(s), Stove(s)/Range(s), Washer(s)
Estimated market value
Not available
Estimated sales range
Not available
Not available
Price history
| Date | Event | Price |
|---|---|---|
| 10/8/2026 | Listed for sale | $750,000+294.8%$395/sqft |
Source:  NWMLS as distributed by MLS GRID #2586682 Report a problem | ||
| 10/25/2024 | Listing removed | $2,450$1/sqft |
Source: Zillow Rentals Report a problem | ||
| 10/15/2024 | Price change | $2,450-15.5%$1/sqft |
Source: Zillow Rentals Report a problem | ||
| 10/13/2024 | Listed for rent | $2,900$2/sqft |
Source: Zillow Rentals Report a problem | ||
| 10/18/2002 | Sold | $189,950+18.7%$100/sqft |
Source: NWMLS as distributed by MLS GRID #22227807 Report a problem | ||
| 10/23/2001 | Sold | $160,000+72%$84/sqft |
Source: Public Record Report a problem | ||
| 3/24/1995 | Sold | $93,000$49/sqft |
Source: Public Record Report a problem | ||
Public tax history
| Year | Property taxes | Tax assessment |
|---|---|---|
| 2025 | $6,112 -1.9% | $554,000 -9.6% |
| 2024 | $6,228 +7.7% | $613,000 +5.9% |
| 2023 | $5,785 +6.2% | $579,000 -4.8% |
| 2022 | $5,448 +9.1% | $608,000 +19% |
| 2021 | $4,995 +5.1% | $511,000 +10.8% |
| 2020 | $4,755 +3.5% | $461,000 +2.2% |
| 2019 | $4,594 +20.5% | $451,000 +9.5% |
| 2018 | $3,812 +5.9% | $412,000 +21.9% |
| 2017 | $3,601 +40.6% | $338,000 +13% |
| 2016 | $2,561 | $299,000 +12.4% |
| 2015 | $2,561 | $266,000 +7.7% |
| 2014 | $2,561 | $247,000 +13.3% |
| 2013 | $2,561 | $218,000 +1.4% |
| 2012 | -- | $215,000 -1.8% |
| 2011 | -- | $219,000 -6.4% |
| 2010 | -- | $234,000 |
| 2009 | -- | $234,000 -2.5% |
| 2007 | -- | $240,000 +17.1% |
| 2006 | -- | $205,000 +13.3% |
| 2005 | -- | $181,000 +40.3% |
| 2001 | $1,582 +11.6% | $129,000 +17.3% |
| 2000 | $1,417 | $110,000 |
Find assessor info on the county website
Monthly payment
Est. payment
Payment breakdown
Explore the cost of this home by adjusting the details. Changes won't be saved.Climate risks
Neighborhood: Georgetown


Similar homes
- $759,9953 bd1 ba1.3k sqftN/A, Seattle, WA 98116Active
 MLS ID #2595534, Jared Holland. NWMLS as distributed by MLS GRID
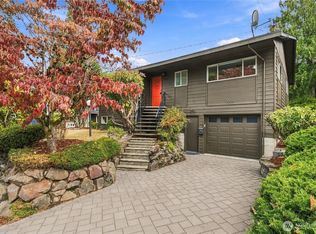
- $749,9956 bd3 ba2.5k sqftJefferson Park Div 02, Seattle, WA 98178Active
 MLS ID #2571802, Adisu Fanta. NWMLS as distributed by MLS GRID
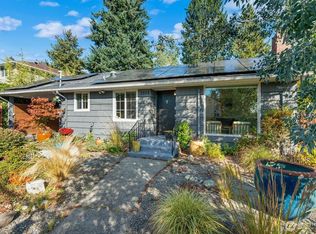
- $725,0004 bd4 ba1.9k sqftKings Rainier Beach Add, Seattle, WA 98118Active
 MLS ID #2594416, Karen M. Sanford. NWMLS as distributed by MLS GRID
- $765,0002 bd2 ba1.4k sqft3604 SW Thistle Street, Seattle, WA 98126Active
 MLS ID #2592063, Shari H. Kruse. NWMLS as distributed by MLS GRID
