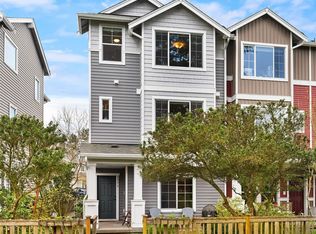
Fresh, bright, and beautifully situated along the park, this turnkey single-family home delivers easy living with an enviable sense of space. A classic front porch welcomes you into freshly painted interiors with 9-foot ceilings, crown molding, hardwood floors, and a great room anchored by a gas fireplace—an inviting setting for both everyday living and entertaining. The kitchen features Alder cabinetry, granite counters, stainless appliances, generous storage, an adjoining pantry/laundry room, and seamless connection to the living spaces. Just off the dining area, a covered deck creates the perfect setting for al fresco meals, morning coffee, or grilling the catch of the day from the Sunday farmer’s market. Upstairs, the generous primary features two walk-in closets and an ensuite bath. Two additional bedrooms and a pristine bath surround a versatile oversized landing, easily transformed into a reading nook, play space, or homework area. Downstairs, the flexible lower level works perfectly as a guest room, media space, or private home office. An oversized two-car garage with storage and an EV charger completes the package. Beyond your doorstep, High Point’s parks and green spaces become an extension of your outdoor living, with a community duck pond, P-Patch garden, playgrounds, walking paths, and abundant open space. Enjoy a peaceful, connected neighborhood setting with easy access to vibrant business districts, Alki Beach, lush parks, public transit, and Downtown Seattle.
Active
Listed by: Windermere Real Estate Midtown • Tamara P. Canero
$825,000
5958 31st Avenue SW, Seattle, WA 98126
4beds
1,850sqft
Single Family Residence
Built in 2007
2,195 Square Feet Lot
$813,900 Zestimate®
$446/sqft
$148/mo HOA
What's special
Kitchen features alder cabinetryHardwood floorsFlexible lower levelCrown moldingVersatile oversized landingEnsuite bathTwo walk-in closets
- 6 days
- 556
- 82
Likely to sell faster than
Zillow last checked:
Listing updated:
Listed by:
Tamara P. Canero,
Windermere Real Estate Midtown
Source: NWMLS as distributed by MLS GRID,MLS#: 2580513
Facts & features
Interior
Bedrooms & bathrooms
- Bedrooms: 4
- Bathrooms: 3
- Full bathrooms: 2
- 1/2 bathrooms: 1
- Main level bathrooms: 1
Primary bedroom
- Level: Second
Bedroom
- Level: Second
Bedroom
- Level: Second
Bedroom
- Level: Lower
Bathroom full
- Level: Second
Bathroom full
- Level: Second
Other
- Level: Main
Dining room
- Level: Main
Entry hall
- Level: Main
Kitchen without eating space
- Level: Main
Living room
- Level: Main
Utility room
- Level: Main
Heating
- Fireplace, Forced Air, Natural Gas
Cooling
- None
Appliances
- Included: Dishwasher, Disposal, Dryer, Microwave, Refrigerator, Stove(s)/Range(s), Washer, Dishwasher(s), Dryer(s), Garbage Disposal, Microwave(s), Refrigerator(s), Washer(s), Water Heater Location: Garage
Features
- Bath Off Primary, Ceiling Fan(s), Dining Room
- Flooring: Ceramic Tile, Engineered Hardwood, Laminate, Carpet
- Windows: Dbl Pane/Storm Window
- Basement: Finished
- Number of fireplaces: 1
- Fireplace features: Gas, Main Level: 1, Fireplace
Interior area
- Total structure area: 1,850
- Total interior livable area: 1,850 sqft
Property
Parking
- Total spaces: 2
- Parking features: Attached Garage
- Has attached garage: Yes
- Covered spaces: 2
Features
- Levels: Two
- Stories: 2
- Entry location: Main
- Patio & porch: Bath Off Primary, Ceiling Fan(s), Dbl Pane/Storm Window, Dining Room, Fireplace, Vaulted Ceiling(s), Walk-In Closet(s)
Lot
- Size: 2,195 Square Feet
- Features: Adjacent to Public Land, Curbs, Dead End Street, Paved, Sidewalk, Cable TV, Deck, Electric Car Charging, Fenced-Partially, Gas Available
- Topography: Partial Slope
- Residential vegetation: Garden Space
Details
- Parcel number: 3278600890
- Zoning description: Jurisdiction: City
- Special conditions: Standard
Construction
Type & style
- Home type: SingleFamily
- Architectural style: Craftsman,2 Stories w/Bsmnt
- Property subtype: Single Family Residence
Materials
- Cement Planked, Wood Siding, Cement Plank
- Foundation: Poured Concrete
- Roof: Composition
Condition
- Year built: 2007
Utilities & green energy
- Electric: Company: Seattle City Light
- Sewer: Sewer Connected, Company: Seattle Public Utilities
- Water: Public, Company: Seattle Public Utilities
- Utilities for property: Xfinity, Xfinity
Community & HOA
Community
- Features: Park, Playground, Trail(s)
- Subdivision: High Point
HOA
- Services included: Common Area Maintenance, Maintenance Grounds, See Remarks
- HOA fee: $148 monthly
- HOA phone: 425-897-3400
Location
- Region: Seattle
Financial & listing details
- Price per square foot: $446/sqft
- Tax assessed value: $744,000
- Annual tax amount: $7,862
- Date on market: 9/9/2026
- Cumulative days on market: 8 days
- Listing terms: Conventional
- Inclusions: Dishwasher(s), Dryer(s), Garbage Disposal, Microwave(s), Refrigerator(s), Stove(s)/Range(s), Washer(s)
Estimated market value
$813,900
$773,000 - $855,000
$4,095/mo
Price history
| Date | Event | Price |
|---|---|---|
| 9/10/2026 | Listed for sale | $825,000+51.4%$446/sqft |
Source:  NWMLS as distributed by MLS GRID #2580513 Report a problem NWMLS as distributed by MLS GRID #2580513 Report a problem | ||
| 11/14/2016 | Sold | $545,000+36.3%$295/sqft |
Source: NWMLS as distributed by MLS GRID #1024821 Report a problem | ||
| 8/22/2015 | Listing removed | $2,400$1/sqft |
Source: Dwellings Seattle Real Estate & Property Management Report a problem | ||
| 8/14/2015 | Listed for rent | $2,400$1/sqft |
Source: Dwellings Seattle Real Estate & Property Management Report a problem | ||
| 7/1/2014 | Listing removed | $2,400$1/sqft |
Source: Dwellings Seattle Report a problem | ||
| 6/14/2014 | Listed for rent | $2,400+20%$1/sqft |
Source: Dwellings Seattle Report a problem | ||
| 11/11/2013 | Listing removed | $399,950$216/sqft |
Source: Dwellings Seattle Real Estate #548975 Report a problem | ||
| 9/27/2013 | Listed for sale | $399,950-8.1%$216/sqft |
Source: Dwellings Seattle Real Estate #548975 Report a problem | ||
| 7/4/2013 | Listing removed | $435,000$235/sqft |
Source: Dwellings Seattle Real Estate #495759 Report a problem | ||
| 6/1/2013 | Listed for sale | $435,000-12.1%$235/sqft |
Source: Dwellings Seattle Real Estate #495759 Report a problem | ||
| 12/27/2012 | Listing removed | $2,000$1/sqft |
Source: Dwellings Seattle Report a problem | ||
| 9/25/2012 | Listed for rent | $2,000$1/sqft |
Source: Dwellings Seattle Report a problem | ||
| 5/17/2007 | Sold | $495,000$268/sqft |
Source: Public Record Report a problem | ||
Public tax history
| Year | Property taxes | Tax assessment |
|---|---|---|
| 2025 | $7,863 +7.1% | $744,000 -0.5% |
| 2024 | $7,344 +13.5% | $748,000 +11.5% |
| 2023 | $6,473 +3.8% | $671,000 -7.1% |
| 2022 | $6,237 +5.9% | $722,000 +15.2% |
| 2021 | $5,891 +2.8% | $627,000 +8.3% |
| 2020 | $5,729 +1.9% | $579,000 +0.7% |
| 2019 | $5,623 +4.7% | $575,000 -6.2% |
| 2018 | $5,370 +0.2% | $613,000 +15.2% |
| 2017 | $5,359 +36.7% | $532,000 +13.2% |
| 2016 | $3,921 | $470,000 +8.5% |
| 2015 | $3,921 | $433,000 +8.3% |
| 2014 | $3,921 | $400,000 +13.3% |
| 2013 | $3,921 | $353,000 +12.8% |
| 2012 | -- | $313,000 -8.7% |
| 2011 | -- | $343,000 -14.7% |
| 2010 | -- | $402,000 |
| 2009 | -- | $402,000 +474.3% |
| 2007 | -- | $70,000 |
| 2006 | -- | -- |
| 2005 | -- | -- |
Find assessor info on the county website
Monthly payment
Est. payment
Payment breakdown
Explore the cost of this home by adjusting the details. Changes won't be saved.Climate risks
Neighborhood: High Point
Similar homes
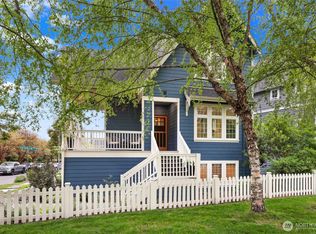
- $825,0004 bd2 ba1.9k sqft5040 35th Avenue SW, Seattle, WA 98126Active
 MLS ID #2546665, Erin McCullough. NWMLS as distributed by MLS GRID

 - $995,0003 bd3 ba2.1k sqft5925 31st Avenue SW, Seattle, WA 98126Active
 MLS ID #2575788, Amy Stonehocker. NWMLS as distributed by MLS GRID
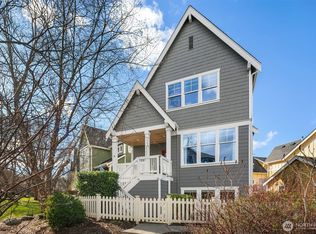
 - $649,9503 bd4 ba1.7k sqft6576 High Point Drive SW, Seattle, WA 98126Active
 MLS ID #2580973, Dawson Van Pelt. NWMLS as distributed by MLS GRID
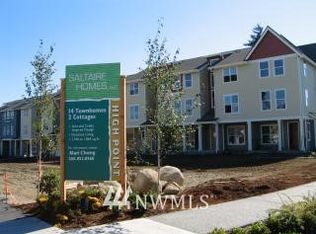
 - $700,0004 bd2 ba1.6k sqftFairmount Park, Seattle, WA 98136Active
 MLS ID #2574907, David Eastern. NWMLS as distributed by MLS GRID
