Tucked into an established North End Vashon neighborhood, this thoughtfully updated four-bedroom home blends Northwest warmth, quality craftsmanship, and flexible living. Abundant windows fill the home with natural light, highlighting wood finishes, bamboo and cork floors, and comfortable spaces for gathering or quiet retreat. The remodeled kitchen features handmade Japanese tile, honed schist stone countertops, maple cabinetry, and a gas cooktop. A gas fireplace anchors the main living room, while three bedrooms and two renovated bathrooms complete the upper level. Downstairs, a fully renovated one-bedroom living space with its own exterior entrance, full kitchen, living and dining areas, and bathroom with radiant heated floors offers versatility for multigenerational living, extended guests, a home office, or potential rental income. Outside, a private backyard framed by mature landscaping features Tigerwood decking, established gardens, and space for outdoor entertaining. A new 2026 roof, freshly painted exterior, and extensive improvements offer added peace of mind. Enjoy neighborhood beach access and a convenient location minutes from the north-end ferry to West Seattle, with Vashon Village shops, restaurants, and the farmers market just a short drive away. An inviting island home offering the rare combination of craftsmanship, flexibility, and easy access to the mainland.
Active
Listed by: Vashon Isl. Sotheby's Int'l RE • Nicole Donnelly Martin • 206-259-1355
$895,000
11135 107th Avenue SW, Vashon, WA 98070
4beds
2,540sqft
Single Family Residence
Built in 1967
0.43 Acres Lot
$874,600 Zestimate®
$352/sqft
$-- HOA
What's special
Remodeled kitchenTwo renovated bathroomsWood finishesTigerwood deckingSpace for outdoor entertainingEstablished gardensHoned schist stone countertops
- --
- on Zillow
- 491
- views
- 49
- saves
Likely to sell faster than
Zillow last checked:
Listing updated:
Offers reviewed: Nov 04
Listed by:
Nicole Donnelly Martin 206-259-1355 nicole.martin@vashonislandsir.com,
Vashon Isl. Sotheby's Int'l RE,
Sunny Garcia-Nelson 206-408-7539,
Vashon Isl. Sotheby's Int'l RE
Source: NWMLS as distributed by MLS GRID,MLS#: 2598898
Facts & features
Interior
Bedrooms & bathrooms
- Bedrooms: 4
- Bathrooms: 3
- Full bathrooms: 1
- 3/4 bathrooms: 2
- Main level bathrooms: 2
- Main level bedrooms: 3
Primary bedroom
- Level: Main
Bedroom
- Level: Lower
Bedroom
- Level: Main
Bedroom
- Level: Main
Bathroom full
- Level: Main
Bathroom three quarter
- Level: Lower
Bathroom three quarter
- Level: Main
Dining room
- Level: Main
Entry hall
- Level: Main
Great room
- Level: Main
Kitchen with eating space
- Level: Main
Kitchen without eating space
- Level: Lower
Utility room
- Level: Lower
Heating
- Fireplace, Forced Air, High Efficiency (Unspecified), Electric, Natural Gas, Wood
Cooling
- None
Appliances
- Included: Dishwasher, Dryer, Refrigerator, Stove(s)/Range(s), Washer, Dishwasher(s), Dryer(s), Refrigerator(s), Washer(s), Water Heater: Gas, Water Heater Location: Basement, Water Heater Location: Utility Closet
Features
- Bath Off Primary
- Flooring: Bamboo/Cork, Ceramic Tile, Hardwood, Carpet
- Windows: Dbl Pane/Storm Window, Skylight(s)
- Basement: Daylight,Finished
- Number of fireplaces: 2
- Fireplace features: Gas, Wood Burning, Lower Level: 1, Main Level: 1, Fireplace
Interior area
- Total structure area: 2,540
- Total interior livable area: 2,540 sqft
Property
Parking
- Total spaces: 4
- Parking features: Attached Carport, Driveway
- Has carport: Yes
- Covered spaces: 2
- Uncovered spaces: 2
Features
- Levels: One
- Stories: 1
- Entry location: Main
- Patio & porch: Second Kitchen, Bath Off Primary, Dbl Pane/Storm Window, Fireplace, Hot Tub/Spa, Skylight(s), Water Heater, Wine/Beverage Refrigerator
- Has spa: Yes
- Spa features: Indoor
- Has view: Yes
- View description: Territorial
Lot
- Size: 0.43 Acres
- Features: Corner Lot, Dead End Street, Cable TV, Deck, Fenced-Partially, Gas Available, Outbuildings, Patio
- Topography: Level,Partial Slope
- Residential vegetation: Garden Space
Details
- Parcel number: 6683000280
- Zoning: RA-5
- Zoning description: Jurisdiction: County
- Special conditions: Standard
- Other equipment: Leased Equipment: None
Construction
Type & style
- Home type: SingleFamily
- Architectural style: Traditional,1 Story w/Bsmnt.
- Property subtype: Single Family Residence
Materials
- Wood Siding
- Foundation: Poured Concrete
- Roof: Composition
Condition
- Very Good
- Year built: 1967
- Major remodel year: 1967
Utilities & green energy
- Electric: Company: PSE
- Sewer: Septic Tank
- Water: Community, Company: Heights Water
- Utilities for property: Comcast, Xfinity
Community & HOA
Community
- Subdivision: Northend
Location
- Region: Vashon
Financial & listing details
- Price per square foot: $352/sqft
- Tax assessed value: $827,000
- Annual tax amount: $9,260
- Offers reviewed: 11/04/2026
- Date on market: 10/30/2026
- Listing terms: Conventional,FHA,VA Loan
- Inclusions: Dishwasher(s), Dryer(s), Leased Equipment, Refrigerator(s), Stove(s)/Range(s), Washer(s)
Estimated market value
$874,600
$831,000 - $918,000
$3,824/mo
Price history
| Date | Event | Price |
|---|---|---|
| 10/30/2026 | Listed for sale | $895,000+338.7%$352/sqft |
Source:  NWMLS as distributed by MLS GRID #2598898 Report a problem | ||
| 11/10/1998 | Sold | $204,000$80/sqft |
Source: Public Record Report a problem | ||
Public tax history
| Year | Property taxes | Tax assessment |
|---|---|---|
| 2025 | $9,261 +5.8% | $827,000 +2.6% |
| 2024 | $8,755 -1.3% | $806,000 +0.8% |
| 2023 | $8,866 +1.9% | $800,000 -12.2% |
| 2022 | $8,701 +10.1% | $911,000 +35.2% |
| 2021 | $7,904 +8.3% | $674,000 +19.5% |
| 2020 | $7,301 +7% | $564,000 +0.4% |
| 2019 | $6,822 +10.9% | $562,000 +7.3% |
| 2018 | $6,153 +2.6% | $524,000 +12.7% |
| 2017 | $5,997 +44.4% | $465,000 +16.8% |
| 2016 | $4,154 | $398,000 +4.5% |
| 2015 | $4,154 | $381,000 +19.1% |
| 2014 | $4,154 | $320,000 +11.1% |
| 2013 | $4,154 | $288,000 +7.1% |
| 2012 | -- | $269,000 -10.6% |
| 2011 | -- | $301,000 -15.2% |
| 2010 | -- | $355,000 |
| 2009 | -- | $355,000 -5.3% |
| 2007 | -- | $375,000 +7.8% |
| 2006 | -- | $348,000 +7.4% |
| 2005 | -- | $324,000 +44% |
| 2001 | $2,760 +1.3% | $225,000 +5.6% |
| 2000 | $2,726 | $213,000 |
Find assessor info on the county website
Monthly payment
Est. payment
Payment breakdown
Explore the cost of this home by adjusting the details. Changes won't be saved.Climate risks
Neighborhood: 98070
Nearby schools
Schools provided by the listing agent
- Elementary: Chautauqua Elem
- Middle: Mcmurray Mid
- High: Vashon Isl High
Source: NWMLS as distributed by MLS GRID. This data may not be complete. We recommend contacting the local school district to confirm school assignments for this home.
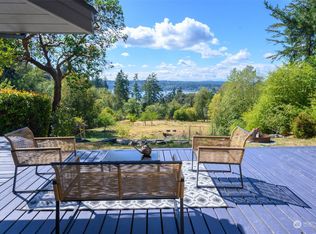
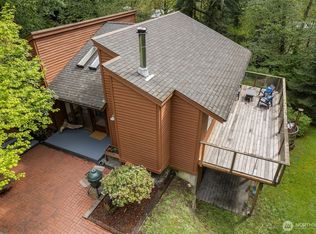

Similar homes
- $830,0003 bd2 ba2.4k sqft11530 87th Avenue S, Seattle, WA 98178Active
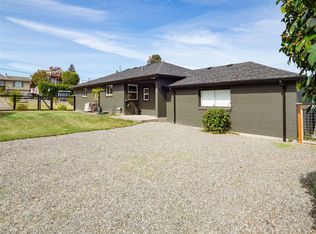 MLS ID #2599608, Anne Marie Peterson. NWMLS as distributed by MLS GRID
- $730,0004 bd3 ba2.9k sqftOstrom's Villa Tracts, Port Orchard, WA 98366Active
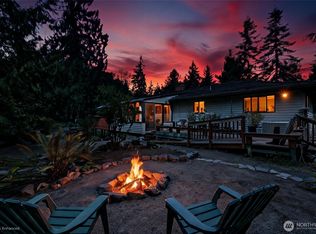 MLS ID #2582323, Dana Soyat. NWMLS as distributed by MLS GRID
- $899,9993 bd2 ba1.7k sqft3rd Motor Line Add, Seattle, WA 98103Active
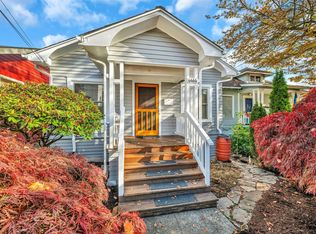 MLS ID #2599028, Alexander Kochan. NWMLS as distributed by MLS GRID
- $996,5003 bd2 ba2.6k sqft15744 Renton Issaquah Road SE, Renton, WA 98059Active
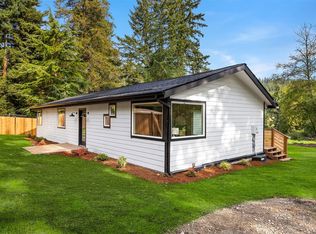 MLS ID #2597527, Mark Popach. NWMLS as distributed by MLS GRID
