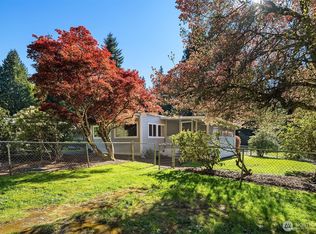
Enjoy a landscape of mature trees, sun-filled terraces, and peaceful gathering spaces where every season offers something new to enjoy. Tucked away on nearly an acre of private grounds, with a new herringbone paver driveway, this beautifully updated Bainbridge Island retreat is a place to slow down, entertain, garden, and reconnect with nature. Unlike many island properties, this thoughtfully terraced lot is remarkably usable, creating exceptional space to garden, play, entertain, or simply enjoy the privacy of your own park-like setting. Wide stairways connect each level, inviting you to explore the grounds, gather around the fire pit beneath the gazebo, or dream up your next garden project. RV parking with power adds flexibility for guests, hobbies, or your next adventure. Inside, single floor living and almost every aspect of the home has been updated within the past three years, blending modern comfort with timeless warmth. A stunning new living room with radiant heated floors creates an inviting centerpiece for everyday living. Significant infrastructure improvements—including a new electrical panel and a recently upgraded $30,000 four-party well system—provide peace of mind, while the roof is approximately 10 years old. Perfectly balancing privacy with convenience, you're just moments from Blakely Elementary, neighborhood parks and trails, and all the shopping, dining, and ferry access that make Bainbridge Island such a sought-after place to call home.
Active
Listed by: Redfin • Forrest Moody
$1,050,000
5769 Blakely Avenue NE, Bainbridge Island, WA 98110
3beds
2,973sqft
Single Family Residence
Built in 1977
0.84 Acres Lot
$1,013,800 Zestimate®
$353/sqft
$-- HOA
What's special
Rv parking with powerSun-filled terracesSingle floor livingMature treesThoughtfully terraced lotNew herringbone paver drivewayPeaceful gathering spaces
- 17 days |
- 1,446 |
- 26 |
Likely to sell faster than
Zillow last checked:
Listing updated:
Listed by:
Forrest Moody,
Redfin
Source: NWMLS as distributed by MLS GRID,MLS#: 2561785
Facts & features
Interior
Bedrooms & bathrooms
- Bedrooms: 3
- Bathrooms: 3
- Full bathrooms: 2
- 3/4 bathrooms: 1
- Main level bathrooms: 2
- Main level bedrooms: 1
Primary bedroom
- Level: Main
Bedroom
- Level: Lower
Bedroom
- Level: Lower
Bathroom three quarter
- Level: Main
Bathroom full
- Level: Main
Bathroom full
- Level: Lower
Den office
- Level: Main
Dining room
- Level: Main
Entry hall
- Level: Main
Kitchen with eating space
- Level: Main
Living room
- Level: Main
Rec room
- Level: Lower
Utility room
- Level: Lower
Heating
- Heat Pump, Electric, Propane
Cooling
- Heat Pump
Appliances
- Included: Dishwasher, Double Oven, Dryer, Microwave, Refrigerator, Stove(s)/Range(s), Washer, Dishwasher(s), Dryer(s), Microwave(s), Refrigerator(s), Washer(s)
Features
- Bath Off Primary, Ceiling Fan(s), Dining Room
- Flooring: Hardwood, Laminate
- Doors: French Doors
- Windows: Triple Pane Windows
- Basement: Daylight,Finished
- Has fireplace: No
Interior area
- Total structure area: 2,973
- Total interior livable area: 2,973 sqft
Property
Parking
- Total spaces: 6
- Parking features: Driveway, RV Parking
- Uncovered spaces: 6
Features
- Levels: One
- Stories: 1
- Entry location: Main
- Patio & porch: Bath Off Primary, Ceiling Fan(s), Dining Room, French Doors, Triple Pane Windows, Vaulted Ceiling(s), Wired for Generator
- Has view: Yes
- View description: Territorial
Lot
- Size: 0.84 Acres
- Features: Dead End Street, Open Lot, Deck, High Speed Internet, Propane, RV Parking
- Topography: Level
Details
- Parcel number: 34250220412002
- Special conditions: Standard
- Other equipment: Wired for Generator
Construction
Type & style
- Home type: SingleFamily
- Architectural style: 1 Story w/Bsmnt.
- Property subtype: Single Family Residence
Materials
- Wood Products
- Foundation: Poured Concrete
- Roof: Composition
Condition
- Year built: 1977
Utilities & green energy
- Electric: Company: PSE
- Sewer: Septic Tank, Company: Septic
- Water: Shared Well, Company: Shared Well
- Utilities for property: Comcast Xfinity, Comcast Xfinity
Community & HOA
Community
- Subdivision: Bainbridge Island
Location
- Region: Bainbridge Island
Financial & listing details
- Price per square foot: $353/sqft
- Tax assessed value: $750,270
- Annual tax amount: $6,156
- Date on market: 7/9/2026
- Cumulative days on market: 38 days
- Listing terms: Conventional,FHA,VA Loan
- Inclusions: Dishwasher(s), Double Oven, Dryer(s), Microwave(s), Refrigerator(s), Stove(s)/Range(s), Washer(s)
Estimated market value
$1,013,800
$963,000 - $1.06M
$6,005/mo
Price history
| Date | Event | Price |
|---|---|---|
| 7/29/2026 | Listed for sale | $1,050,000+34.1%$353/sqft |
Source:  NWMLS as distributed by MLS GRID #2561785 Report a problem NWMLS as distributed by MLS GRID #2561785 Report a problem | ||
| 3/23/2023 | Sold | $783,000-5.1%$263/sqft |
Source: NWMLS as distributed by MLS GRID #2040991 Report a problem | ||
| 3/14/2023 | Pending sale | $825,000$277/sqft |
Source: Realogics Sothebys International Realty #2040991 Report a problem | ||
| 3/13/2023 | Listed for sale | $825,000$277/sqft |
Source: Realogics Sothebys International Realty #2040991 Report a problem | ||
| 3/13/2023 | Pending sale | $825,000$277/sqft |
Source: NWMLS as distributed by MLS GRID #NWM2040991 Report a problem | ||
| 3/9/2023 | Listed for sale | $825,000$277/sqft |
Source: NWMLS as distributed by MLS GRID #NWM2040991 Report a problem | ||
Public tax history
| Year | Property taxes | Tax assessment |
|---|---|---|
| 2025 | $6,015 +1.8% | $750,270 |
| 2024 | $5,910 +4.7% | $750,270 |
| 2023 | $5,646 -4.4% | $750,270 |
| 2022 | $5,905 +12.9% | $750,270 +32.6% |
| 2021 | $5,232 +2.9% | $565,810 +8% |
| 2020 | $5,083 +7.6% | $523,840 +6.9% |
| 2019 | $4,724 -1.4% | $489,960 +26.2% |
| 2018 | $4,793 | $388,350 |
| 2017 | $4,793 +16.4% | $388,350 +2.1% |
| 2016 | $4,119 -2.6% | $380,220 +8.6% |
| 2015 | $4,228 | $349,990 +8.1% |
| 2014 | $4,228 +10.5% | $323,700 |
| 2013 | $3,826 +2.3% | $323,700 -2.1% |
| 2012 | $3,740 +2.4% | $330,720 -4.7% |
| 2011 | $3,653 -6.9% | $347,100 -12.3% |
| 2010 | $3,924 +2.6% | $395,790 -10.1% |
| 2009 | $3,823 +7.6% | $440,220 +5.7% |
| 2008 | $3,553 +3.9% | $416,510 +14.6% |
| 2007 | $3,420 +15.5% | $363,320 +37.1% |
| 2005 | $2,962 | $265,100 +7.6% |
| 2002 | -- | $246,370 +14% |
| 2001 | $2,596 +7% | $216,050 +27.3% |
| 2000 | $2,425 | $169,680 |
Find assessor info on the county website
Monthly payment
Est. payment
Payment breakdown
Explore the cost of this home by adjusting the details. Changes won't be saved.Climate risks
Neighborhood: 98110
Nearby schools
GreatSchools rating
- 10/10Capt Johnston Blakely Elementary SchoolGrades: PK-4Distance: 0.8 mi
- 9/10Woodward Middle SchoolGrades: 7-8Distance: 2.2 mi
- 10/10Bainbridge High SchoolGrades: 9-12Distance: 1.6 mi
- $949,9503 bd3 ba2.2k sqft5755 Blakely Ave NE, Bainbridge Island, WA 98110For Sale

- $387,0002 bd2 ba1.1k sqft6037 Blakely Ave NE, Bainbridge Island, WA 98110Pending
- $--8.43 acres5865 Old Woods Ln, Bainbridge Island, WA 98110Off Market

- $925,0003 bd2 ba1.5k sqft6117 NE Old Mill Rd, Bainbridge Island, WA 98110Sold
- $--6.5 acres5677 Old Woods Ln, Bainbridge Island, WA 98110Off Market
- $1,060,0003 bd3 ba2k sqft5960 NE Old Mill Rd, Bainbridge Island, WA 98110Sold
- $1,597,5004 bd5 ba3k sqft6132 NE Old Mill Rd, Bainbridge Island, WA 98110Sold
- $1,650,0005 bd5 ba4.2k sqft6200 NE Old Mill Rd, Bainbridge Island, WA 98110Sold
A local agent can set up tours, give advice and negotiate with sellers.
Similar homes
- $949,9503 bd3 ba2.2k sqft5755 Blakely Avenue NE, Bainbridge Island, WA 98110ActiveMLS ID #2560864, Rochon Bhattacharya. NWMLS as distributed by MLS GRID
- $1,450,0004 bd4 ba2.7k sqft7879 Fletcher Bay Rd. NE, Bainbridge Island, WA 98110Active
 MLS ID #2568082, Regan Antig. NWMLS as distributed by MLS GRID
 - $1,028,0003 bd2 ba1.8k sqft10109 NE Knight Road, Bainbridge Island, WA 98110Active
 MLS ID #2557144, Sonja L. Jones. NWMLS as distributed by MLS GRID
 - $1,250,0003 bd3 ba3.1k sqft5413 Welfare Avenue NE, Bainbridge Island, WA 98110Active
 MLS ID #2541718, Dana Fitzpatrick. NWMLS as distributed by MLS GRID
 - $1,085,0003 bd4 ba2.4k sqft2119 242nd Street SW, Bothell, WA 98021ActiveMLS ID #2566380, Hao N. Dang. NWMLS as distributed by MLS GRID
- $1,145,0003 bd3 ba3.7k sqftWildwood Acres, Kingston, WA 98346ActiveMLS ID #2538270, Blake Waggoner. NWMLS as distributed by MLS GRID
- $585,0003 bd3 ba1.7k sqft12568 Spohn Road NE, Poulsbo, WA 98370ActiveMLS ID #2567716, Brittney Bell. NWMLS as distributed by MLS GRID
- $1,050,0004 bd2 ba2.2k sqft12324 11th Avenue NE, Seattle, WA 98125ActiveMLS ID #2564553, Melanie Parsons. NWMLS as distributed by MLS GRID
- $1,200,0003 bd4 ba2.7k sqft35285 Bodine Road NE, Kingston, WA 98346ActiveMLS ID #2562618, Abby Dukes. NWMLS as distributed by MLS GRID
- $1,085,0004 bd3 ba2.4k sqftHighlander Village, Shoreline, WA 98177ActiveMLS ID #2562341, Brent D. Lumley. NWMLS as distributed by MLS GRID
- $1,000,0005 bd2 ba2k sqftHillman City Div 2, Seattle, WA 98118ActiveMLS ID #2567113, Liz Davis. NWMLS as distributed by MLS GRID
- $800,0003 bd3 ba2.8k sqft635 NE Stenman Lane, Poulsbo, WA 98370ActiveMLS ID #2565597, Dezirae Marie McCann. NWMLS as distributed by MLS GRID
- $959,0003 bd3 ba2.3k sqft27582 State Highway 104 NE, Kingston, WA 98346ContingentMLS ID #2518411, Douglas J Hallock. NWMLS as distributed by MLS GRID
- $1,185,0004 bd3 ba2.3k sqftCrestmoor, Edmonds, WA 98026ActiveMLS ID #2567798, Lyn Winter. NWMLS as distributed by MLS GRID
- $1,095,0005 bd2 ba2.4k sqft2012 NE 127th Street, Seattle, WA 98125ActiveMLS ID #2561790, Doron M. Weisbarth. NWMLS as distributed by MLS GRID
- $1,160,0003 bd3 ba1.9k sqft15709 76th Pl NE, Kenmore, WA 98028ActiveMLS ID #2561125, Miljan Stijacic. NWMLS as distributed by MLS GRID
- $1,049,9503 bd3 ba2.2k sqft5106 S Graham Street, Seattle, WA 98118ActiveMLS ID #2524052, Megan Halter. NWMLS as distributed by MLS GRID
- $764,9003 bd4 ba2.6k sqft395 NW Blomster Way, Poulsbo, WA 98370ActiveMLS ID #2542155, Chelan Smith. NWMLS as distributed by MLS GRID
- $649,0003 bd3 ba2.3k sqft112 May St, Port Orchard, WA 98366ActiveMLS ID #2562539, Joshua Potter. NWMLS as distributed by MLS GRID
- $975,0004 bd3 ba2.8k sqft16106 Densmore Avenue N, Shoreline, WA 98133ActiveMLS ID #2559148, Sam Ghanim. NWMLS as distributed by MLS GRID
