Tucked away on over two private acres, this secluded 185-foot of waterfront retreat is surrounded by mature forest, offering a peaceful and beautifully buffered setting. The completely remodeled 2,300 sq ft rambler features 3 bedrooms and 2.5 baths, with a spacious great room that flows seamlessly onto a huge view deck—perfect for entertaining or simply taking in the tranquil surroundings. Enjoy direct waterfront living with your own beach, dock, and access to Gamble Bay, making this an exceptional opportunity for kayakers and nature enthusiasts alike. The property also includes a 1,000+ sq ft detached garage/shop with loft in addition to an attached two-car garage, providing ample space for hobbies, storage, or projects. Ideally situated in a quiet Kitsap County location between Port Gamble and Kingston, you’ll enjoy easy access to scenic trails, beaches, and charming small-town amenities—all just minutes from the Kingston/Edmonds ferry. This is Pacific Northwest living at its finest.
Contingent
Listed by: Windermere RE West Sound Inc • Douglas J Hallock
Price cut: $16K (7/12)
$959,000
27582 State Highway 104 NE, Kingston, WA 98346
3beds
2,300sqft
:
Get pre-qualified$5,842/mo
Single Family Residence
Built in 1956
2.29 Acres Lot
$951,400 Zestimate®
$417/sqft
$-- HOA
What's special
Own beachSurrounded by mature forestAttached two-car garageDirect waterfront livingHuge view deckOver two private acresSpacious great room
- 79 days |
- 2,307 |
- 153 |
Zillow last checked:
Listing updated:
Offers reviewed: May 29
Listed by:
Douglas J Hallock,
Windermere RE West Sound Inc
Source: NWMLS as distributed by MLS GRID,MLS#: 2518411
Facts & features
Interior
Bedrooms & bathrooms
- Bedrooms: 3
- Bathrooms: 3
- Full bathrooms: 2
- 1/2 bathrooms: 1
- Main level bathrooms: 3
- Main level bedrooms: 3
Primary bedroom
- Level: Main
Bedroom
- Level: Main
Bedroom
- Level: Main
Bathroom full
- Level: Main
Bathroom full
- Level: Main
Other
- Level: Main
Den office
- Level: Main
Dining room
- Level: Main
Entry hall
- Level: Main
Kitchen with eating space
- Level: Main
Living room
- Level: Main
Utility room
- Level: Main
Heating
- Fireplace, Forced Air, Propane
Cooling
- None
Appliances
- Included: Dishwasher, Refrigerator, Stove(s)/Range(s), Dishwasher(s), Refrigerator(s), Water Heater: Propane, Water Heater Location: Garage/Shop
Features
- Bath Off Primary, Ceiling Fan(s), Dining Room
- Flooring: Laminate
- Doors: French Doors
- Windows: Dbl Pane/Storm Window, Skylight(s)
- Basement: None
- Number of fireplaces: 1
- Fireplace features: Gas, Main Level: 1, Fireplace
Interior area
- Total structure area: 2,300
- Total interior livable area: 2,300 sqft
Property
Parking
- Total spaces: 8
- Parking features: Attached Garage, Detached Garage, RV Parking
- Has attached garage: Yes
- Covered spaces: 8
Features
- Levels: One
- Stories: 1
- Entry location: Main
- Patio & porch: Bath Off Primary, Ceiling Fan(s), Dbl Pane/Storm Window, Dining Room, Fireplace, French Doors, Skylight(s), Water Heater, Wine/Beverage Refrigerator
- Has view: Yes
- View description: Bay, Territorial
- Has water view: Yes
- Water view: Bay
- Waterfront features: Low Bank, Bayfront
- Frontage length: Waterfront Ft: 185
Lot
- Size: 2.29 Acres
- Features: Paved, Secluded, Cable TV, Deck, Fenced-Partially, High Speed Internet, Outbuildings, Propane, RV Parking, Shop
- Topography: Level
- Residential vegetation: Garden Space, Wooded
Details
- Parcel number: 20270230152006
- Zoning: RP
- Zoning description: Jurisdiction: County
- Special conditions: Standard
Construction
Type & style
- Home type: SingleFamily
- Architectural style: Contemporary,1 Story
- Property subtype: Single Family Residence
Materials
- Wood Siding, Wood Products
- Foundation: Poured Concrete
- Roof: Metal
Condition
- Good
- Year built: 1956
- Major remodel year: 2025
Utilities & green energy
- Electric: Company: PSE
- Sewer: Septic Tank
- Water: Individual Well
Community & HOA
Community
- Subdivision: Kingston
Location
- Region: Kingston
Financial & listing details
- Price per square foot: $417/sqft
- Tax assessed value: $849,890
- Annual tax amount: $7,647
- Offers reviewed: 05/29/2026
- Date on market: 5/23/2026
- Cumulative days on market: 72 days
- Listing terms: Conventional,FHA,VA Loan
- Inclusions: Dishwasher(s), Refrigerator(s), Stove(s)/Range(s)
Estimated market value
$951,400
$904,000 - $999,000
$3,383/mo
Price history
| Date | Event | Price |
|---|---|---|
| 7/12/2026 | Price change | $959,000-1.6%$417/sqft |
Source:  NWMLS as distributed by MLS GRID #2518411 Report a problem NWMLS as distributed by MLS GRID #2518411 Report a problem | ||
| 6/22/2026 | Listed for sale | $975,000$424/sqft |
Source: NWMLS as distributed by MLS GRID #2518411 Report a problem | ||
| 6/15/2026 | Pending sale | $975,000$424/sqft |
Source: NWMLS as distributed by MLS GRID #2518411 Report a problem | ||
| 6/2/2026 | Price change | $975,000-11.4%$424/sqft |
Source: NWMLS as distributed by MLS GRID #2518411 Report a problem | ||
| 5/15/2026 | Listed for sale | $1,100,000$478/sqft |
Source: NWMLS as distributed by MLS GRID #2518411 Report a problem | ||
Public tax history
| Year | Property taxes | Tax assessment |
|---|---|---|
| 2025 | $7,648 -1.7% | $849,890 -3.5% |
| 2024 | $7,777 +3.4% | $880,770 |
| 2023 | $7,520 +20.8% | $880,770 +22.7% |
| 2022 | $6,224 -4.8% | $717,840 |
| 2021 | $6,534 +9% | $717,840 +19.6% |
| 2020 | $5,993 +36.5% | $600,290 +38% |
| 2019 | $4,390 -8.9% | $435,010 +11.7% |
| 2018 | $4,820 | $389,540 |
| 2017 | $4,820 +5.2% | $389,540 +16.2% |
| 2016 | $4,583 +6.4% | $335,300 |
| 2015 | $4,309 | $335,300 |
| 2014 | $4,309 +0.7% | $335,300 -0.6% |
| 2013 | $4,280 +1.6% | $337,250 -4.8% |
| 2012 | $4,212 +2.6% | $354,340 -4.1% |
| 2011 | $4,103 -0.2% | $369,440 -7.9% |
| 2010 | $4,110 +4% | $401,320 -5.2% |
| 2009 | $3,950 +3.5% | $423,130 |
| 2008 | $3,817 +7.6% | $423,130 +16.4% |
| 2007 | $3,548 +21.2% | $363,480 +59% |
| 2005 | $2,928 | $228,670 +0.2% |
| 2002 | -- | $228,120 +5.3% |
| 2001 | $2,780 -2.6% | $216,670 +13.1% |
| 2000 | $2,855 | $191,600 |
Find assessor info on the county website
Monthly payment
Est. payment
Payment breakdown
Explore the cost of this home by adjusting the details. Changes won't be saved.Climate risks
Neighborhood: 98346
Nearby schools
GreatSchools rating
- 4/10David Wolfle Elementary SchoolGrades: PK-5Distance: 1.3 mi
- 3/10Kingston Middle SchoolGrades: 6-8Distance: 2.8 mi
- 9/10Kingston High SchoolGrades: 9-12Distance: 3 mi
Schools provided by the listing agent
- Elementary: David Wolfle Elem
- Middle: Kingston Middle
- High: Kingston High School
Source: NWMLS as distributed by MLS GRID. This data may not be complete. We recommend contacting the local school district to confirm school assignments for this home.
- $--2.33 AcresLOT Port Gamble Rd NE #C, Kingston, WA 98346Off Market

- $440,5002 bd2 ba1.1k sqft27525 Baywood Dr NE, Kingston, WA 98346Sold
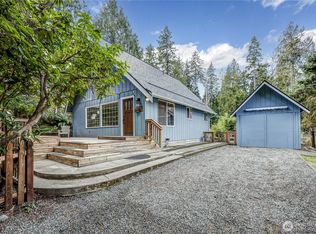
- $479,0003 bd2 ba1.3k sqft27458 Port Gamble Rd NE, Kingston, WA 98346Sold
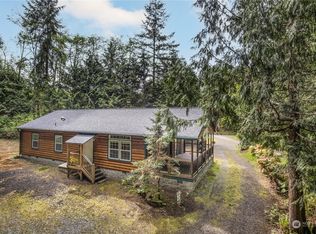
- $475,0002 bd2 ba1.6k sqft5392 NE Gamblewood Rd, Kingston, WA 98346Sold
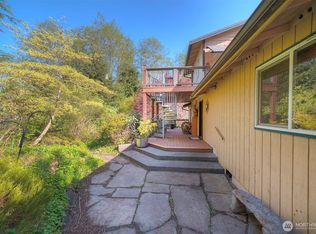
- $470,0003 bd2 ba1.2k sqft27442 Baywood Dr NE, Kingston, WA 98346Sold
- $1,005,0003 bd2 ba1.9k sqft5057 NE Hazelnut Way, Kingston, WA 98346Sold
- $475,0003 bd2 ba1.8k sqft27527 Serene Dr NE, Kingston, WA 98346Sold
- $425,0003 bd2 ba1.6k sqft27299 Baywood Dr NE, Kingston, WA 98346Sold
A local agent can set up tours, give advice and negotiate with sellers.
Similar homes
- $1,200,0003 bd4 ba2.7k sqft35285 Bodine Road NE, Kingston, WA 98346Active
 MLS ID #2562618, Abby Dukes. NWMLS as distributed by MLS GRID
 - $874,9504 bd3 ba3.2k sqft8021 NE Eglon Road, Kingston, WA 98346Active
 MLS ID #2464182, Kristi N Baitcher. NWMLS as distributed by MLS GRID
 - $1,149,9003 bd3 ba2k sqft1038 NE Blue Ridge Drive, Poulsbo, WA 98370Active
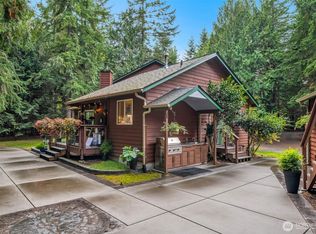 MLS ID #2512449, Jana Salmans. NWMLS as distributed by MLS GRID
 - $997,5003 bd3 ba2.2k sqft5755 Blakely Avenue NE, Bainbridge Island, WA 98110Active
 MLS ID #2560864, Rochon Bhattacharya. NWMLS as distributed by MLS GRID
 - $1,050,0003 bd3 ba2.9k sqft5769 Blakely Avenue NE, Bainbridge Island, WA 98110ActiveMLS ID #2561785, Forrest Moody. NWMLS as distributed by MLS GRID
- $984,9504 bd3 ba1.7k sqftHomeview Add, Edmonds, WA 98026ActiveMLS ID #2560914, Katie Hanchinamani. NWMLS as distributed by MLS GRID
- $764,9003 bd4 ba2.6k sqft395 NW Blomster Way, Poulsbo, WA 98370ActiveMLS ID #2542155, Chelan Smith. NWMLS as distributed by MLS GRID
- $875,0005 bd3 ba2.5k sqft18416 16th Avenue NE, Shoreline, WA 98155ActiveMLS ID #2562845, Michael L. Walls. NWMLS as distributed by MLS GRID
- $1,050,0004 bd3 ba1.9k sqft1305 233rd Street SE, Bothell, WA 98021ActiveMLS ID #2561565, Jennifer Beeler. NWMLS as distributed by MLS GRID
- $849,9504 bd4 ba1.7k sqft23105 32nd Avenue W, Brier, WA 98036ActiveMLS ID #2560598, Lori Clifford. NWMLS as distributed by MLS GRID
- $925,0003 bd3 ba2.6k sqft7715 236th Street SW, Edmonds, WA 98026ActiveMLS ID #2523909, Christina Chong. NWMLS as distributed by MLS GRID
- $1,175,0003 bd3 ba2.4k sqft2653 NE Fern Glen Road, Poulsbo, WA 98370ActiveMLS ID #2523229, Tayissa Gabreski. NWMLS as distributed by MLS GRID
- $1,160,0003 bd3 ba1.9k sqft15709 76th Pl NE, Kenmore, WA 98028ActiveMLS ID #2561125, Miljan Stijacic. NWMLS as distributed by MLS GRID
- $999,9993 bd3 ba1.7k sqftPuget Sound Hills, Mukilteo, WA 98275ActiveMLS ID #2552854, Heide Richter. NWMLS as distributed by MLS GRID
- $920,0004 bd3 ba1.9k sqft2421 192nd Place SE, Bothell, WA 98012ActiveMLS ID #2562561, Preethy Jayaraman. NWMLS as distributed by MLS GRID
- $969,5004 bd2 ba1.7k sqftAllview Heights, Brier, WA 98036ActiveMLS ID #2529982, Mark Varvaryuk. NWMLS as distributed by MLS GRID
- $869,9503 bd3 ba2k sqft2002 211th Place SW, Lynnwood, WA 98036ActiveMLS ID #2544730, Jonathan Martis. NWMLS as distributed by MLS GRID
- $949,9505 bd3 ba2k sqft6046 NE 204th Street, Kenmore, WA 98028ActiveMLS ID #2542811, Julie Lutovsky. NWMLS as distributed by MLS GRID
- $840,0003 bd3 ba1.7k sqft1228 NE Brockman Place, Seattle, WA 98125ActiveMLS ID #2563089, Yang Song. NWMLS as distributed by MLS GRID
- $925,0003 bd3 ba2.3k sqft7761 Larson Lane NW, Seabeck, WA 98380ActiveMLS ID #2535917, Daniel Baker. NWMLS as distributed by MLS GRID
