Skip main navigation
Pending inspection
  • Listed by: Theory Real Estate • Kristi N Baitcher
    Price cut: $25K (7/18)
    $874,950

    8021 NE Eglon Road, Kingston, WA 98346

    4beds
    3,246sqft
    : 
    $5,298/mo
    Get pre-qualified
    Single Family Residence
    Built in 1949
    4.33 Acres Lot
    $866,900 Zestimate®
    $270/sqft
    $-- HOA

    What's special

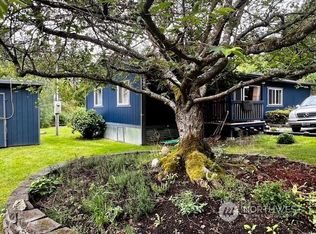
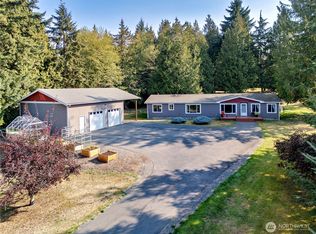
    Incredible Kingston/Hansville Property on nearly 5 acres! Looking for Equestrian, livestock, mini farm property? This is it! In addition, enjoy all the updates this home has to offer! *HUGE upgrade worth 20K - Off market for public water connection, no longer on WELL!* All new carpet and LVP flooring, fresh paint and soft close shaker cabinets! All new lighting and fixtures throughout this home is turn key and ready for move in! Open kitchen and dining area feature quartz countertops and stainless steel appliances. Primary suite w/full bath upstairs. 2 BDRMS on Main with full bath. Downstairs separate living/flex space, bedroom, bathroom, 2 bonus rooms, perfect MIL suite option. Detached 2400 sqft shop, plus 900 sqft garage! Expansive shed, room for RV, Boats, Cars you name it! NEW Roof! Barn is ready for use!! NO HOA - 13 minutes from Kingston/ Edmonds Ferry.
    220 days
    |
    918
    |
    71
    |

    Zillow last checked:

    Listing updated:

    Listed by:

    Kristi N Baitcher,

    Theory Real Estate,

    Ronald Dudley,

    Theory Real Estate

    Source: NWMLS as distributed by MLS GRID,MLS#: 2464182MLS Logo

      Facts & features

      Interior

      Bedrooms & bathrooms
      • Bedrooms: 4
      • Bathrooms: 3
      • Full bathrooms: 3
      • Main level bathrooms: 1
      • Main level bedrooms: 2
      Primary bedroom
      • Level: Second
      Bedroom
      • Level: Lower
      Bedroom
      • Level: Main
      Bedroom
      • Level: Main
      Bathroom full
      • Level: Lower
      Bathroom full
      • Level: Main
      Bathroom full
      • Level: Second
      Other
      • Level: Lower
      Other
      • Level: Main
      Dining room
      • Level: Main
      Entry hall
      • Level: Main
      Family room
      • Level: Main
      Kitchen with eating space
      • Level: Main
      Living room
      • Level: Main
      Heating
      • Fireplace, Wall Furnace, Electric, Wood
      Cooling
      • None
      Appliances
      • Included: Dishwasher, Microwave, Refrigerator, Stove(s)/Range(s), Dishwasher(s), Microwave(s), Refrigerator(s), Water Heater: Electric, Water Heater Location: Laundry Room
      Features
      • Bath Off Primary, Dining Room
      • Flooring: Vinyl Plank, Carpet
      • Windows: Dbl Pane/Storm Window
      • Basement: Daylight,Partially Finished
      • Number of fireplaces: 2
      • Fireplace features: Wood Burning, Lower Level: 1, Main Level: 1, Fireplace
      Interior area
      • Total structure area: 3,246
      • Total interior livable area: 3,246 sqft

      Property

      Parking
      • Total spaces: 12
      • Parking features: Driveway, Detached Garage, Off Street, RV Parking
      • Has garage: Yes
      • Covered spaces: 12
      Features
      • Levels: One
      • Stories: 1
      • Entry location: Main
      • Patio & porch: Bath Off Primary, Dbl Pane/Storm Window, Dining Room, Fireplace, Walk-In Closet(s), Water Heater
      • Has view: Yes
      • View description: Territorial
      Lot
      • Size: 4.33 Acres
      • Features: Corner Lot, Open Lot, Paved, Secluded, Arena-Outdoor, Barn, Deck, Fenced-Partially, High Speed Internet, Outbuildings, Patio, RV Parking, Shop, Stable
      • Topography: Equestrian,Level,Partial Slope
      • Residential vegetation: Fruit Trees, Garden Space, Wooded
      Details
      • Parcel number: 34280230202002
      • Zoning: RR
      • Zoning description: Jurisdiction: County
      • Special conditions: Standard

      Construction

      Type & style
      • Home type: SingleFamily
      • Architectural style: 1 Story w/Bsmnt.
      • Property subtype: Single Family Residence
      Materials
      • Brick, Wood Products
      • Foundation: Block
      • Roof: Composition
      Condition
      • Good
      • Year built: 1949
      • Major remodel year: 1949

      Utilities & green energy

      • Sewer: Septic Tank, Company: Septic
      • Water: Individual Well, Private, Company: Well

      Community & HOA

      Community
      • Subdivision: Hansville
      Location
      • Region: Kingston

      Financial & listing details

      • Price per square foot: $270/sqft
      • Tax assessed value: $429,370
      • Annual tax amount: $4,048
      • Date on market: 4/10/2026
      • Cumulative days on market: 123 days
      • Listing terms: Conventional,FHA,State Bond,USDA Loan,VA Loan
      • Inclusions: Dishwasher(s), Microwave(s), Refrigerator(s), Stove(s)/Range(s)

        Estimated market value

        $866,900

        $824,000 - $910,000

        $3,824/mo

        Price history

        DateEventPrice
        8/8/2026Pending sale$874,950$270/sqft
        Source: NWMLS as distributed by MLS GRID #2464182 Report a problem
        7/18/2026Price change$874,950-2.8%$270/sqft
        Source: NWMLS as distributed by MLS GRID #2464182 Report a problem
        7/1/2026Listed for sale$899,950$277/sqft
        Source: NWMLS as distributed by MLS GRID #2464182 Report a problem
        6/22/2026Listing removed$899,950$277/sqft
        Source: NWMLS as distributed by MLS GRID #2464182 Report a problem
        6/19/2026Listed for sale$899,950$277/sqft
        Source: NWMLS as distributed by MLS GRID #2464182 Report a problem
        4/28/2026Listing removed$899,950$277/sqft
        Source: NWMLS as distributed by MLS GRID #2464182 Report a problem
        3/31/2026Pending sale$899,950$277/sqft
        Source: NWMLS as distributed by MLS GRID #2464182 Report a problem
        2/7/2026Listed for sale$899,950$277/sqft
        Source: NWMLS as distributed by MLS GRID #2464182 Report a problem
        1/28/2026Pending sale$899,950$277/sqft
        Source: NWMLS as distributed by MLS GRID #2464182 Report a problem
        1/3/2026Listed for sale$899,950+414.3%$277/sqft
        Source: NWMLS as distributed by MLS GRID #2464182 Report a problem
        5/20/2025Sold$175,000$54/sqft
        Source: Public Record Report a problem

        Public tax history

        YearProperty taxesTax assessment
        2025$3,841 -1.8%$429,370 -3.5%
        2024$3,910 +705.3%$445,120
        2023$486 -43.3%$445,120
        2022$857 +73.3%$445,120 +19%
        2021$494 -9.3%$374,190 +18.3%
        2020$545 -4.6%$316,250 +10.3%
        2019$571 -12%$286,680 +24.4%
        2018$649 $230,470
        2017$649 -4.5%$230,470 +1.8%
        2016$680 -7.2%$226,350
        2015$733 $226,350 +1.3%
        2014$733 -39.8%$223,420 -0.9%
        2013$1,218 -51.9%$225,410 +4.6%
        2012$2,534 +6.3%$215,460
        2011$2,383 -8.9%$215,460 -16.3%
        2010$2,617 +1.2%$257,520 -7.7%
        2009$2,586 -0.5%$279,030 -4%
        2008$2,598 +1.5%$290,640 +9.7%
        2007$2,559 +13.4%$265,020 +48%
        2005$2,258 $179,030 +11%
        2002-- $161,290 +5.1%
        2001$2,011 +4.5%$153,500 +10.4%
        2000$1,924 $139,070
        Find assessor info on the county website

        Monthly payment

        Est. payment

        Payment breakdown

        Explore the cost of this home by adjusting the details. Changes won't be saved.
        All calculations are estimates and provided by Zillow, Inc. for informational purposes only. Actual amounts may vary.
        HOA fees may include property taxes on listings classified as Co-Ops. Contact the listing agent and/or owner for fee details.
        See how much you could borrow to make a competitive offer.

        Climate risks

        Neighborhood: 98346

        Getting around

        2 / 100
        Car-Dependent
        30 / 100
        Somewhat Bikeable

        Nearby schools

        GreatSchools rating

        A local agent can set up tours, give advice and negotiate with sellers.

        Browse local experts

        Similar homes