NEWLY REDUCED & PRICE IMPROVED! Nearly every square inch of this charming home has been lovingly remodeled and refreshed, creating a storybook retreat tucked into 6 peaceful acres in the coveted Eglon community. Large picture windows, hardwood floors throughout, and an open-airy main floor living space where the heart of the home—a beautifully updated kitchen—shines with all-new stainless appliances w/a generous quartz island that welcomes five to gather. Outside, a brand new Septic system, new roof & freshly painted cedar siding provide substantial improvements and timeless character. In addition, a covered shed & a private wooded path leading to a sturdy metal outbuilding offer practical spaces: dry storage for farm equipment, or vehicles. Refined living in a tranquil rural setting, minutes from Kingston amenities and ferry access.
Sold
Listed by: Realogics Sotheby's Int'l Rlty • Liz Thompson
Bought with: Priority One Realty Inc.
$900,000
34031 Bonnieview Lane NE, Kingston, WA 98346
4beds
2,924sqft
Single Family Residence
Built in 1966
6 Acres Lot
$906,300 Zestimate®
$308/sqft
$3,656 Estimated rent
Home value
$906,300
$834,000 - $979,000
$3,656/mo
Zestimate® history
Owner options
List your home for rent
$3,656/mo
Rent Zestimate®
Find your next renter with Zillow Rental Manager. Plus, with online applications, you can quickly screen prospective tenants – for free.
$3,656/mo
Rent Zestimate®
Refinance and save
$5,469/mo
Est. payment
Refinancing to a lower rate could help reduce your monthly payments and save thousands over the life of the loan.
$5,469/mo
Est. payment
Explore your selling options
Work with a Zillow partner agent
Leverage their expertise and Zillow's premium Showcase listings to get your home seen by more buyers.
Get startedList with your own agent
Get your home in front of millions of buyers by listing it on Zillow.
Learn how to do itSell it yourself
Take full control of how buyers see your home on Zillow by listing For Sale by Owner (FSBO).
List your homeWhat's special
Sturdy metal outbuildingHardwood floors throughoutPrivate wooded pathLarge picture windowsAll-new stainless appliancesFreshly painted cedar sidingNew roof
Zillow last checked:
Listing updated:
Listed by:
Liz Thompson,
Realogics Sotheby's Int'l Rlty
Bought with:
Jason Galbreath, 8542
Priority One Realty Inc.
Source: NWMLS as distributed by MLS GRID,MLS#: 2456367
Facts & features
Interior
Bedrooms & bathrooms
- Bedrooms: 4
- Bathrooms: 3
- 3/4 bathrooms: 2
- 1/2 bathrooms: 1
- Main level bathrooms: 1
Primary bedroom
- Level: Second
Bedroom
- Level: Second
Bedroom
- Level: Second
Bedroom
- Level: Second
Bathroom three quarter
- Level: Second
Bathroom three quarter
- Level: Main
Other
- Level: Lower
Dining room
- Level: Main
Entry hall
- Level: Main
Family room
- Level: Main
Kitchen without eating space
- Level: Main
Living room
- Level: Main
Utility room
- Level: Lower
Heating
- Ductless, Forced Air, Electric
Cooling
- Heat Pump
Appliances
- Included: Dishwasher, Refrigerator, Stove(s)/Range(s), Dishwasher(s), Refrigerator(s)
Features
- Flooring: Engineered Hardwood, Vinyl Plank
- Basement: Partially Finished
- Has fireplace: No
Interior area
- Total structure area: 2,924
- Total interior livable area: 2,924 sqft
Property
Parking
- Total spaces: 2
- Parking features: Driveway, Attached Garage, RV Parking
- Has attached garage: Yes
- Covered spaces: 2
Features
- Levels: Two
- Stories: 2
- Entry location: Main
- Has view: Yes
- View description: Mountain(s), Territorial
Lot
- Size: 6 Acres
- Dimensions: 261,360 sq ft
- Features: Dead End Street, Open Lot, Fenced-Partially, Irrigation, Outbuildings, RV Parking, Shop
- Topography: Equestrian,Level
- Residential vegetation: Fruit Trees, Garden Space, Pasture, Wooded
Details
- Parcel number: 34280230042002
- Zoning: RR
- Zoning description: Jurisdiction: City
- Special conditions: Standard
Construction
Type & style
- Home type: SingleFamily
- Architectural style: 2 Stories w/Bsmnt
- Property subtype: Single Family Residence
Materials
- Wood Siding
- Foundation: Poured Concrete
- Roof: Composition
Condition
- Good
- Year built: 1966
- Major remodel year: 2025
Utilities & green energy
- Electric: Company: PSE
- Sewer: Septic Tank
- Water: Public, Company: Kitsap PUD
Community & HOA
Community
- Subdivision: Eglon
Location
- Region: Kingston
Financial & listing details
- Price per square foot: $308/sqft
- Tax assessed value: $559,130
- Annual tax amount: $5,836
- Date on market: 1/21/2026
- Cumulative days on market: 182 days
- Listing terms: Conventional
- Inclusions: Dishwasher(s), Refrigerator(s), Stove(s)/Range(s)
Price history
| Date | Event | Price |
|---|---|---|
| 4/10/2026 | Sold | $900,000-2.7%$308/sqft |
Source:  NWMLS as distributed by MLS GRID #2456367 Report a problem NWMLS as distributed by MLS GRID #2456367 Report a problem | ||
| 3/24/2026 | Pending sale | $925,000$316/sqft |
Source: Realogics Sothebys International Realty #2456367 Report a problem | ||
| 3/3/2026 | Price change | $925,000-5.1%$316/sqft |
Source: NWMLS as distributed by MLS GRID #2456367 Report a problem | ||
| 12/5/2025 | Listed for sale | $975,000$333/sqft |
Source: NWMLS as distributed by MLS GRID #2456367 Report a problem | ||
Public tax history
| Year | Property taxes | Tax assessment |
|---|---|---|
| 2025 | $5,002 -12.2% | $559,130 -13.8% |
| 2024 | $5,699 +3.3% | $648,750 |
| 2023 | $5,515 -1.6% | $648,750 |
| 2022 | $5,607 +14.1% | $648,750 +20.2% |
| 2021 | $4,914 +9.1% | $539,890 +19.7% |
| 2020 | $4,504 +0.8% | $451,130 +2.2% |
| 2019 | $4,470 +1.7% | $441,300 +25.6% |
| 2018 | $4,396 | $351,490 |
| 2017 | $4,396 +7.9% | $351,490 +2.2% |
| 2016 | $4,073 -6.1% | $344,010 |
| 2015 | $4,339 | $344,010 +1.3% |
| 2014 | $4,339 +1.6% | $339,520 +9.3% |
| 2013 | $4,271 +14.9% | $310,750 -2.6% |
| 2012 | $3,717 +6.4% | $318,950 |
| 2011 | $3,493 -10.7% | $318,950 -17.9% |
| 2010 | $3,911 +0.4% | $388,430 -8.4% |
| 2009 | $3,894 -0.9% | $423,990 -4.3% |
| 2008 | $3,928 +30% | $443,130 +41.1% |
| 2007 | $3,022 -5.8% | $314,020 +22.7% |
| 2005 | $3,206 | $255,890 +9.5% |
| 2002 | -- | $233,760 +4.4% |
| 2001 | $3,025 +1.4% | $223,930 +3.8% |
| 2000 | $2,985 | $215,750 |
Find assessor info on the county website
Neighborhood: 98346
Nearby homes
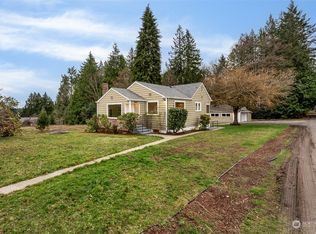
- $624,9502 bd1 ba2.1k sqft8595 NE Eglon Rd, Kingston, WA 98346Sold
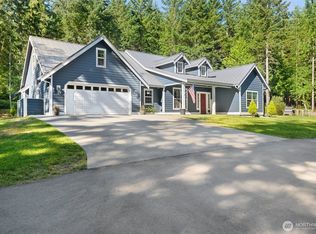
- $874,9504 bd3 ba3.2k sqft8021 NE Eglon Rd, Kingston, WA 98346Pending

- $1,250,0004 bd3 ba2.8k sqft8592 NE Ohman Rd, Kingston, WA 98346Sold
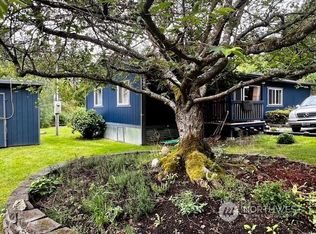
- $415,0002 bd2 ba1.1k sqft33758 Hansville Rd NE, Kingston, WA 98346Sold
- $695,0003 bd2 ba1.5k sqft34878 Hansville Rd NE, Kingston, WA 98346Sold
- $--10.21 Acres0 NE Ohman Rd, Kingston, WA 98346Off Market
- $949,0005 bd4 ba4k sqft7781 NE Frog Hollow St, Kingston, WA 98346For Sale
- $622,5003 bd2 ba2k sqft35025 Little Boston Rd NE, Kingston, WA 98346Sold
Nearby schools
GreatSchools rating
- 6/10Richard Gordon Elementary SchoolGrades: PK-5Distance: 4.9 mi
- 3/10Kingston Middle SchoolGrades: 6-8Distance: 5.4 mi
- 9/10Kingston High SchoolGrades: 9-12Distance: 5.2 mi
Schools provided by the listing agent
- Elementary: Richard Gordon Elem
- Middle: Kingston Middle
- High: Kingston High School
Source: NWMLS as distributed by MLS GRID. This data may not be complete. We recommend contacting the local school district to confirm school assignments for this home.
Get a cash offer in 3 minutes
Find out how much your home could sell for in as little as 3 minutes with a no-obligation cash offer.
Estimated market value
$906,300
Get a cash offer in 3 minutes
Find out how much your home could sell for in as little as 3 minutes with a no-obligation cash offer.
Estimated market value
$906,300
- Washington
- Kitsap County
- Kingston
- 98346
- 34031 Bonnieview Lane NE
Nearby cities
Nearby zip codes
Other Kingston Topics
