3 bedrooms, 2.75 bathrooms house located on 2.5 beautiful, park-like acres, plus a finished ADU above a detached insulated garage/shop with a 3/4 bath, kitchen, entertaining space and the building is on it's own separate meter. The main home boasts spacious rooms, large kitchen with SS appliances, eating space, office with French doors off of the bonus room, woodburning fireplace in the living room, and the primary suite has a five piece bath including a soaking tub. The entertainment sized deck was replaced in 2022, and has a nice gazebo for outside dining in the backyard. The metal roof on the the home, shop and out-buildings were all replaced in 2021 and the attached garage is pre-wired for a generator and has storage and shelves galore! The Kingston Ferry is only 10 minutes away, and Safeway, Hansville and beach are located within 7 miles. Washer and dryer are negotiable.
Active
Listed by: John L. Scott, Inc. • Jason Randall
$949,000
7781 NE Frog Hollow Street, Kingston, WA 98346
5beds
4,098sqft
:
Get pre-qualified$5,781/mo
Single Family Residence
Built in 2001
2.49 Acres Lot
$931,200 Zestimate®
$232/sqft
$-- HOA
What's special
Spacious roomsEating space
- 4 days |
- 365 |
- 27 |
Zillow last checked:
Listing updated:
Listed by:
Jason Randall,
John L. Scott, Inc.
Source: NWMLS as distributed by MLS GRID,MLS#: 2566650
Facts & features
Interior
Bedrooms & bathrooms
- Bedrooms: 5
- Bathrooms: 4
- Full bathrooms: 3
- 3/4 bathrooms: 1
- Main level bathrooms: 1
- Main level bedrooms: 3
Primary bedroom
- Level: Second
Bedroom
- Level: Main
Bedroom
- Level: Main
Bedroom
- Level: Main
Bathroom full
- Level: Second
Bathroom full
- Level: Second
Bathroom three quarter
- Level: Main
Bonus room
- Level: Main
Den office
- Level: Main
Dining room
- Level: Main
Entry hall
- Level: Main
Family room
- Level: Main
Kitchen with eating space
- Level: Main
Living room
- Level: Main
Utility room
- Level: Main
Heating
- Fireplace, Forced Air, Electric, Propane
Cooling
- Forced Air
Appliances
- Included: Dishwasher, Disposal, Dryer, Microwave, Refrigerator, Stove(s)/Range(s), Washer, Dishwasher(s), Dryer(s), Garbage Disposal, Microwave(s), Refrigerator(s), Washer(s)
Features
- Bath Off Primary, Ceiling Fan(s), Dining Room
- Flooring: Ceramic Tile, Hardwood, See Remarks, Carpet
- Windows: Dbl Pane/Storm Window, Skylight(s)
- Basement: None
- Number of fireplaces: 1
- Fireplace features: Wood Burning, Main Level: 1, Fireplace
Interior area
- Total structure area: 3,038
- Total interior livable area: 4,098 sqft
Property
Parking
- Total spaces: 7
- Parking features: Driveway, Attached Garage, Detached Garage, Off Street, RV Parking
- Has attached garage: Yes
- Covered spaces: 7
Features
- Levels: Two
- Stories: 2
- Entry location: Main
- Patio & porch: Bath Off Primary, Ceiling Fan(s), Dbl Pane/Storm Window, Dining Room, Fireplace, Security System, Skylight(s), Vaulted Ceiling(s), Walk-In Closet(s), Wired for Generator
- Has view: Yes
- View description: Mountain(s), Ocean, Partial, Pond, See Remarks, Territorial
- Has water view: Yes
- Water view: Ocean,Pond
Lot
- Size: 2.49 Acres
- Dimensions: ~329 x 329
- Features: Cul-De-Sac, Dead End Street, Open Lot, Secluded, Cabana/Gazebo, Cable TV, Deck, Fenced-Partially, Green House, Outbuildings, Patio, Propane, RV Parking, Shop
- Topography: Equestrian,Level
- Residential vegetation: Brush, Fruit Trees, Garden Space, Pasture, Wooded
Details
- Additional structures: ADU Beds: 1, ADU Baths: 1
- Parcel number: 33280210222005
- Zoning: RR
- Special conditions: Standard
- Other equipment: Leased Equipment: None, Wired for Generator
Construction
Type & style
- Home type: SingleFamily
- Architectural style: Craftsman,2 Story
- Property subtype: Single Family Residence
Materials
- Wood Siding, Wood Products
- Foundation: Poured Concrete
- Roof: Metal
Condition
- Very Good
- Year built: 2001
- Major remodel year: 2024
Details
- Builder name: 3RD GENERATION
Utilities & green energy
- Sewer: Septic Tank, Company: On SS
- Water: Individual Well, Company: Private Well
Community & HOA
Community
- Security: Security System
- Subdivision: Kingston
Location
- Region: Kingston
Financial & listing details
- Price per square foot: $232/sqft
- Tax assessed value: $747,500
- Annual tax amount: $6,825
- Date on market: 8/6/2026
- Cumulative days on market: 6 days
- Listing terms: Conventional,FHA,USDA Loan,VA Loan
- Inclusions: Dishwasher(s), Dryer(s), Garbage Disposal, Leased Equipment, Microwave(s), Refrigerator(s), Stove(s)/Range(s), Washer(s)
- Road surface type: Dirt
Estimated market value
$931,200
$885,000 - $978,000
$3,226/mo
Price history
| Date | Event | Price |
|---|---|---|
| 8/8/2026 | Listed for sale | $949,000+191.2%$232/sqft |
Source:  NWMLS as distributed by MLS GRID #2566650 Report a problem NWMLS as distributed by MLS GRID #2566650 Report a problem | ||
| 7/2/2013 | Listing removed | $325,900$80/sqft |
Source: Windermere Real Estate/HKW, Inc. #464061 Report a problem | ||
| 6/29/2013 | Listed for sale | $325,900+5.2%$80/sqft |
Source: Windermere Real Estate/HKW, Inc. #464061 Report a problem | ||
| 6/27/2013 | Sold | $309,900-4.9%$76/sqft |
Source: NWMLS as distributed by MLS GRID #464061 Report a problem | ||
| 4/25/2013 | Price change | $325,900-4.8%$80/sqft |
Source: Homepath #464061 Report a problem | ||
| 3/23/2013 | Listed for sale | $342,400-19.4%$84/sqft |
Source: Homepath Report a problem | ||
| 12/5/2012 | Sold | $424,556+19.6%$104/sqft |
Source: Public Record Report a problem | ||
| 12/9/2004 | Sold | $354,900+40.8%$87/sqft |
Source: Public Record Report a problem | ||
| 4/26/2002 | Sold | $252,000+334.5%$61/sqft |
Source: Public Record Report a problem | ||
| 4/23/2001 | Sold | $58,000$14/sqft |
Source: Public Record Report a problem | ||
Public tax history
| Year | Property taxes | Tax assessment |
|---|---|---|
| 2025 | $6,687 +2.6% | $747,500 +0.7% |
| 2024 | $6,519 +3.3% | $742,210 |
| 2023 | $6,309 -1.6% | $742,210 |
| 2022 | $6,414 +10.4% | $742,210 +16.2% |
| 2021 | $5,812 +5% | $638,540 +15.2% |
| 2020 | $5,535 +12.6% | $554,320 +14.3% |
| 2019 | $4,914 -1.4% | $485,150 +47.3% |
| 2018 | $4,984 | $329,350 |
| 2017 | $4,984 +30.4% | $329,350 +1% |
| 2016 | $3,822 -7.2% | $326,060 |
| 2015 | $4,117 | $326,060 +1.6% |
| 2014 | $4,117 +1.6% | $320,920 +11.1% |
| 2013 | $4,052 +18.4% | $288,840 -1.5% |
| 2012 | $3,422 +6.4% | $293,140 |
| 2011 | $3,216 -8.3% | $293,140 -15.7% |
| 2010 | $3,507 +6.5% | $347,630 -2.7% |
| 2009 | $3,293 +6.5% | $357,430 +2.9% |
| 2008 | $3,092 -0.1% | $347,350 +7.9% |
| 2007 | $3,097 | $321,980 +42.9% |
| 2005 | -- | $225,370 +5.3% |
| 2002 | -- | $214,040 |
Find assessor info on the county website
Monthly payment
Est. payment
Payment breakdown
Explore the cost of this home by adjusting the details. Changes won't be saved.Climate risks
Neighborhood: 98346
Nearby schools
GreatSchools rating
- 6/10Richard Gordon Elementary SchoolGrades: PK-5Distance: 5.2 mi
- 3/10Kingston Middle SchoolGrades: 6-8Distance: 5.6 mi
- 9/10Kingston High SchoolGrades: 9-12Distance: 5.3 mi
Schools provided by the listing agent
- Elementary: Richard Gordon Elem
- Middle: Kingston Middle
- High: Kingston High School
Source: NWMLS as distributed by MLS GRID. This data may not be complete. We recommend contacting the local school district to confirm school assignments for this home.
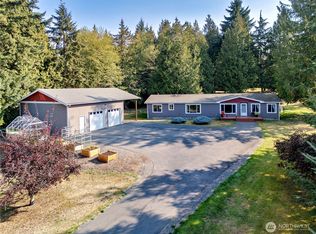
- $622,5003 bd2 ba2k sqft35025 Little Boston Rd NE, Kingston, WA 98346Sold

- $695,0003 bd2 ba1.5k sqft34878 Hansville Rd NE, Kingston, WA 98346Sold
- $874,9504 bd3 ba3.2k sqft8021 NE Eglon Rd, Kingston, WA 98346Pending

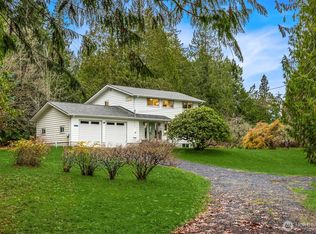
- $900,0004 bd3 ba2.9k sqft34031 Bonnieview Ln NE, Kingston, WA 98346Sold
- $415,0002 bd2 ba1.1k sqft33758 Hansville Rd NE, Kingston, WA 98346Sold
- $--10.21 acres0 NE Ohman Rd, Kingston, WA 98346Off Market
- $1,250,0004 bd3 ba2.8k sqft8592 NE Ohman Rd, Kingston, WA 98346Sold
- $624,9502 bd1 ba2.1k sqft8595 NE Eglon Rd, Kingston, WA 98346Sold
A local agent can set up tours, give advice and negotiate with sellers.
Similar homes
- $870,0005 bd4 ba3.9k sqft34059 Bridge View Drive NE, Kingston, WA 98346Active
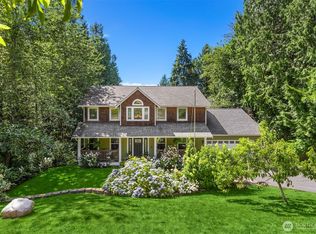 MLS ID #2556379, Meg Burkett. NWMLS as distributed by MLS GRID
 - $949,9993 bd4 ba3.6k sqft8345 NE 360th Street, Hansville, WA 98340Active
 MLS ID #2558356, Liz Tracy. NWMLS as distributed by MLS GRID
 - $1,200,0003 bd4 ba2.7k sqft35285 Bodine Road NE, Kingston, WA 98346Active
 MLS ID #2562618, Abby Dukes. NWMLS as distributed by MLS GRID
 - $1,100,0004 bd4 ba3k sqft8283 NE 360th Street, Kingston, WA 98346Active
 MLS ID #2526803, Betsy Schairer. NWMLS as distributed by MLS GRID
 - $895,0003 bd3 ba2.8k sqft143 Fern Gully, Port Ludlow, WA 98365ActiveMLS ID #2562159, Romelle Gosselin. NWMLS as distributed by MLS GRID
- $850,0005 bd4 ba2.7k sqft21611 Port Gamble Road NE, Poulsbo, WA 98370ActiveMLS ID #2561418, Carly McGraw. NWMLS as distributed by MLS GRID
- $899,4003 bd4 ba3.6k sqft23978 Stottlemeyer Road NE, Poulsbo, WA 98370ActiveMLS ID #2538229, Regan Antig. NWMLS as distributed by MLS GRID
- $820,0003 bd3 ba2.6k sqft27661 Mcintosh Loop NE, Kingston, WA 98346ActiveMLS ID #2534662, Eric Shulda. NWMLS as distributed by MLS GRID
- $949,0004 bd2 ba2.3k sqft20623 Mainland View Place NE, Suquamish, WA 98392ActiveMLS ID #2508720, Allison Pringle. NWMLS as distributed by MLS GRID
- $1,249,9994 bd3 ba3.3k sqft24810 Big Valley Road NE, Poulsbo, WA 98370ActiveMLS ID #2563746, Nicole Burnett. NWMLS as distributed by MLS GRID
- $859,9003 bd3 ba2.9k sqft27201 State Highway 3 NE, Poulsbo, WA 98370ActiveMLS ID #2542090, Jamie Jensen. NWMLS as distributed by MLS GRID
- $969,0004 bd3 ba3.7k sqft2312 NE Solar View Court, Poulsbo, WA 98370ActiveMLS ID #2542469, Shannan Laudet. NWMLS as distributed by MLS GRID
- $875,0004 bd3 ba2.5k sqft13718 43rd Avenue SE, Mill Creek, WA 98012ActiveMLS ID #2567915, Seth Soumphonphakdy. NWMLS as distributed by MLS GRID
- $999,5004 bd4 ba2.9k sqft4354 NW Westgate Rd, Silverdale, WA 98383ActiveMLS ID #2542042, Zhenglong Bai. NWMLS as distributed by MLS GRID
- $1,139,0004 bd3 ba2.8k sqft7400201, Poulsbo, WA 98370ActiveMLS ID #2564663, Kimberly Coletti. NWMLS as distributed by MLS GRID
- $920,0004 bd4 ba4.3k sqft2028 NW Misty Ridge Lane, Silverdale, WA 98383ActiveMLS ID #2540537, Sheryl Wingate. NWMLS as distributed by MLS GRID
- $1,250,0004 bd5 ba4k sqft1956 NE Trail Way, Poulsbo, WA 98370ActiveMLS ID #2556554, Shari Royston. NWMLS as distributed by MLS GRID
- $1,050,0004 bd3 ba2.7k sqft26 Meadow Place SE, Everett, WA 98208ActiveMLS ID #2560664, Tony Marrese Sr. NWMLS as distributed by MLS GRID
- $925,0004 bd3 ba2.3k sqft1526 S Lake Stickney Drive, Lynnwood, WA 98087ActiveMLS ID #2533450, T.C. Hyatt. NWMLS as distributed by MLS GRID
- $950,0004 bd3 ba2.5k sqftRegatta Estates, Edmonds, WA 98026ActiveMLS ID #2492697, Rodney R. Clure. NWMLS as distributed by MLS GRID
