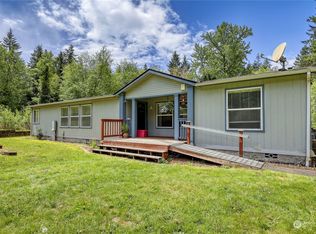
2 homes 1 Lot! Welcome home to this spacious 3-bedroom, 2.5-bath home situated on 2.55 private acres plus a 900 sqft 2 bedroom 1 bath DADU! Offering privacy, comfort, and convenience. Inside, you'll find cathedral ceilings, brand-new carpet, a cozy wood stove, and an open-concept layout. The spacious kitchen offers abundant counter space and overlooks both the dining and living rooms, making it perfect for everyday living and entertaining. Primary suite features a large bathroom with a walk-in shower and 2 walk-in closets. A spacious laundry room includes an 80-gallon hot water tank, utility sink, countertop workspace, 1/2 bath, and plenty of additional storage. The detached ADU provides endless possibilities for multigenerational living, guests, or rental income. Outside, enjoy beautifully landscaped grounds with mature maple trees, fruit bushes, roses, and other colorful seasonal plants. Additional features include a front-yard sprinkler system, storge sheds and car port. Conveniently located just minutes from the Kingston and Bainbridge ferries and only 10 minutes to downtown Poulsbo, you'll enjoy easy access to shopping, restaurants, and everything Poulsbo has to offer.
Pending
Listed by: Keller Williams Greater 360 • Carly McGraw
Price cut: $25K (8/18)
$825,000
21611 Port Gamble Road NE, Poulsbo, WA 98370
5beds
2,736sqft
Single Family Residence
Built in 1989
2.55 Acres Lot
$821,400 Zestimate®
$302/sqft
$-- HOA
What's special
Cozy wood stoveCar portFront-yard sprinkler systemWalk-in showerBeautifully landscaped groundsMature maple treesCathedral ceilings
- --
- on Zillow
- 63
- views
- 2
- saves
Zillow last checked:
Listing updated:
Listed by:
Carly McGraw,
Keller Williams Greater 360
Source: NWMLS as distributed by MLS GRID,MLS#: 2561418
Facts & features
Interior
Bedrooms & bathrooms
- Bedrooms: 5
- Bathrooms: 4
- Full bathrooms: 3
- 1/2 bathrooms: 1
- Main level bathrooms: 3
- Main level bedrooms: 3
Primary bedroom
- Level: Main
Bedroom
- Level: Main
Bedroom
- Level: Main
Bathroom full
- Level: Main
Bathroom full
- Level: Main
Other
- Level: Main
Dining room
- Level: Main
Entry hall
- Level: Main
Kitchen with eating space
- Level: Main
Living room
- Level: Main
Utility room
- Level: Main
Heating
- Baseboard, Ductless, Electric, Wood
Cooling
- Ductless, None
Appliances
- Included: Dishwasher, Dryer, Microwave, Refrigerator, Stove(s)/Range(s), Washer, Dishwasher(s), Dryer(s), Microwave(s), Refrigerator(s), Washer(s)
Features
- Bath Off Primary, Ceiling Fan(s), Dining Room
- Flooring: Laminate, Vinyl, Carpet
- Windows: Dbl Pane/Storm Window
- Basement: None
- Has fireplace: No
- Fireplace features: Wood Burning
Interior area
- Total structure area: 1,836
- Total interior livable area: 2,736 sqft
Property
Parking
- Total spaces: 2
- Parking features: Attached Carport, Driveway, Attached Garage, RV Parking
- Has attached garage: Yes
- Has carport: Yes
- Covered spaces: 2
Features
- Levels: One
- Stories: 1
- Entry location: Main
- Patio & porch: Second Kitchen, Bath Off Primary, Ceiling Fan(s), Dbl Pane/Storm Window, Dining Room, Vaulted Ceiling(s), Walk-In Closet(s), Wired for Generator
- Has view: Yes
- View description: Territorial
Lot
- Size: 2.55 Acres
- Features: Dead End Street, Paved, Deck, High Speed Internet, Irrigation, Outbuildings, RV Parking, Sprinkler System
- Topography: Level
- Residential vegetation: Fruit Trees, Garden Space, Wooded
Details
- Additional structures: ADU Beds: 2, ADU Baths: 1
- Parcel number: 08260220272001
- Special conditions: Standard
- Other equipment: Wired for Generator
Construction
Type & style
- Home type: SingleFamily
- Architectural style: 1 Story
- Property subtype: Single Family Residence
Materials
- Wood Products
- Foundation: Poured Concrete
- Roof: Composition
Condition
- Year built: 1989
- Major remodel year: 1989
Utilities & green energy
- Electric: Company: PSE
- Sewer: Septic Tank
- Water: Individual Well
Community & HOA
Community
- Subdivision: Poulsbo
Location
- Region: Poulsbo
Financial & listing details
- Price per square foot: $302/sqft
- Annual tax amount: $6,385
- Date on market: 7/30/2026
- Listing terms: Conventional,FHA,USDA Loan,VA Loan
- Inclusions: Dishwasher(s), Dryer(s), Microwave(s), Refrigerator(s), Stove(s)/Range(s), Washer(s)
- Road surface type: Dirt
Estimated market value
$821,400
$780,000 - $862,000
$4,461/mo
Price history
| Date | Event | Price |
|---|---|---|
| 8/24/2026 | Pending sale | $825,000$302/sqft |
Source:  NWMLS as distributed by MLS GRID #2561418 Report a problem NWMLS as distributed by MLS GRID #2561418 Report a problem | ||
| 8/18/2026 | Price change | $825,000-2.9%$302/sqft |
Source: NWMLS as distributed by MLS GRID #2561418 Report a problem | ||
| 7/30/2026 | Listed for sale | $850,000$311/sqft |
Source: NWMLS as distributed by MLS GRID #2561418 Report a problem | ||
Public tax history
Tax history is unavailable.
Monthly payment
Est. payment
Payment breakdown
Explore the cost of this home by adjusting the details. Changes won't be saved.Climate risks
Neighborhood: 98370
Nearby schools
Schools provided by the listing agent
- Middle: Poulsbo Middle
- High: North Kitsap High
Source: NWMLS as distributed by MLS GRID. This data may not be complete. We recommend contacting the local school district to confirm school assignments for this home.
Similar homes
- $790,0004 bd3 ba2.2k sqft21121 Little Rude Avenue NW, Poulsbo, WA 98370Active
 MLS ID #2575372, Angelyna Welch. NWMLS as distributed by MLS GRID
 - $875,0003 bd4 ba3.6k sqft23978 Stottlemeyer Road NE, Poulsbo, WA 98370Active
 MLS ID #2538229, Regan Antig. NWMLS as distributed by MLS GRID
 - $919,0003 bd2 ba1.8k sqft16468 Thorpe Road NE, Poulsbo, WA 98370Active
 MLS ID #2585111, Tori Smith. NWMLS as distributed by MLS GRID
 - $679,9503 bd2 ba2k sqft462 NW Equestrian Drive, Poulsbo, WA 98370Active
 MLS ID #2580919, Pat Osler. NWMLS as distributed by MLS GRID
