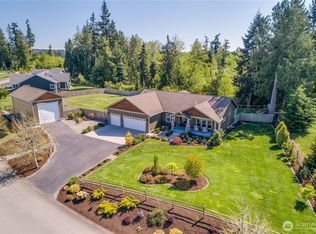
Experience refined Pacific Northwest living at this timeless country estate set on 5+ private acres. This home is truly turnkey- ready for the new owner to move in with total confidence and peace of mind. Built in 2020, this contemporary single-level residence offers 4 bedrooms and 3.5 baths. Impeccably maintained with freshly painted interiors, gleaming hickory floors, and quality millwork. The thoughtful floorplan features a chef’s kitchen with a 6-burner Fulgor range, a spacious primary suite, and a secondary junior suite, all designed for effortless everyday living. Fiber internet ensures seamless connectivity for those working from home. Open-concept interiors flow to the outdoors, where you will enjoy the peaceful sounds of birdsong and the calming sight of star-filled skies, all surrounded by a beautiful, sustainable, pollinator-friendly crimson clover lawn. A detached mini-studio with water, electricity, and Wi-Fi offers exceptional flexibility for a private office, fitness space, or creative retreat. You’re located less than 10 minutes from Point No Point Park and 18 minutes to the Kingston ferry, making it easy to enjoy beaches, scenic trails, and a convenient commute to the greater Seattle area. Designed with both elegance and functionality in mind, this build is a rare combination of refined craftsmanship and peaceful rural living. Schedule your private tour today!
Active
Listed by: Paramount Real Estate Group • Betsy Schairer
Price cut: $50K (7/16)
$1,100,000
8283 NE 360th Street, Kingston, WA 98346
4beds
3,006sqft
:
Get pre-qualified$6,482/mo
Single Family Residence
Built in 2020
5.19 Acres Lot
$-- Zestimate®
$366/sqft
$-- HOA
What's special
Secondary junior suiteSpacious primary suiteGleaming hickory floorsContemporary single-level residenceQuality millworkFreshly painted interiorsPeaceful sounds of birdsong
- 67 days |
- 585 |
- 23 |
Zillow last checked:
Listing updated:
Listed by:
Betsy Schairer,
Paramount Real Estate Group,
Elaine Hunt,
Paramount Real Estate Group
Source: NWMLS as distributed by MLS GRID,MLS#: 2526803
Facts & features
Interior
Bedrooms & bathrooms
- Bedrooms: 4
- Bathrooms: 4
- Full bathrooms: 3
- 1/2 bathrooms: 1
- Main level bathrooms: 4
- Main level bedrooms: 4
Primary bedroom
- Level: Main
Bedroom
- Level: Main
Bedroom
- Level: Main
Bedroom
- Level: Main
Bathroom full
- Level: Main
Bathroom full
- Level: Main
Bathroom full
- Level: Main
Other
- Level: Main
Den office
- Level: Main
Entry hall
- Level: Main
Great room
- Level: Main
Kitchen with eating space
- Level: Main
Living room
- Level: Main
Utility room
- Level: Main
Heating
- Forced Air, Heat Pump, Electric, Propane
Cooling
- Heat Pump
Appliances
- Included: Dishwasher, Refrigerator, Stove(s)/Range(s), Dishwasher(s), Refrigerator(s)
Features
- Bath Off Primary
- Flooring: Ceramic Tile, Hardwood, Carpet
- Doors: French Doors
- Windows: Dbl Pane/Storm Window
- Basement: None
- Has fireplace: No
Interior area
- Total structure area: 3,006
- Total interior livable area: 3,006 sqft
Property
Parking
- Total spaces: 2
- Parking features: Attached Garage, RV Parking
- Has attached garage: Yes
- Covered spaces: 2
Features
- Levels: One
- Stories: 1
- Entry location: Main
- Patio & porch: Second Primary Bedroom, Bath Off Primary, Dbl Pane/Storm Window, French Doors, Walk-In Closet(s), Wired for Generator
- Has view: Yes
- View description: Territorial
Lot
- Size: 5.19 Acres
- Features: Dead End Street, Secluded, Deck, Fenced-Partially, Gated Entry, High Speed Internet, Outbuildings, Propane, RV Parking
- Topography: Level
- Residential vegetation: Brush, Garden Space, Wooded
Details
- Parcel number: 27280230522002
- Special conditions: Standard
- Other equipment: Wired for Generator
Construction
Type & style
- Home type: SingleFamily
- Architectural style: 1 Story
- Property subtype: Single Family Residence
Materials
- Cement Planked, Wood Siding, Cement Plank
- Foundation: Poured Concrete
- Roof: Composition
Condition
- Very Good
- Year built: 2020
Utilities & green energy
- Electric: Company: PSE
- Sewer: Septic Tank, Company: Septic
- Water: Shared Well, Company: 2 Party Shared Well
Community & HOA
Community
- Subdivision: Kingston
Location
- Region: Kingston
Financial & listing details
- Price per square foot: $366/sqft
- Annual tax amount: $8,696
- Date on market: 5/18/2026
- Cumulative days on market: 69 days
- Listing terms: Conventional,State Bond,VA Loan
- Inclusions: Dishwasher(s), Refrigerator(s), Stove(s)/Range(s)
- Road surface type: Dirt
Estimated market value
Not available
Estimated sales range
Not available
Not available
Price history
| Date | Event | Price |
|---|---|---|
| 7/16/2026 | Price change | $1,100,000-4.3%$366/sqft |
Source:  NWMLS as distributed by MLS GRID #2526803 Report a problem NWMLS as distributed by MLS GRID #2526803 Report a problem | ||
| 6/3/2026 | Price change | $1,150,000-4.2%$383/sqft |
Source: NWMLS as distributed by MLS GRID #2526803 Report a problem | ||
| 5/20/2026 | Listed for sale | $1,200,000+36.4%$399/sqft |
Source: NWMLS as distributed by MLS GRID #2526803 Report a problem | ||
| 12/15/2020 | Sold | $880,000+467.7%$293/sqft |
Source: NWMLS as distributed by MLS GRID #1672426 Report a problem | ||
| 5/14/2018 | Sold | $155,000$52/sqft |
Source: NWMLS as distributed by MLS GRID #1239958 Report a problem | ||
Public tax history
Tax history is unavailable.
Monthly payment
Est. payment
Payment breakdown
Explore the cost of this home by adjusting the details. Changes won't be saved.Climate risks
Neighborhood: 98346
Nearby schools
GreatSchools rating
- 6/10Richard Gordon Elementary SchoolGrades: PK-5Distance: 5.8 mi
- 3/10Kingston Middle SchoolGrades: 6-8Distance: 6.3 mi
- 9/10Kingston High SchoolGrades: 9-12Distance: 6 mi
- $521,0003 bd2 ba1.5k sqft8114 NE Eaglepoint Ln, Kingston, WA 98346Sold
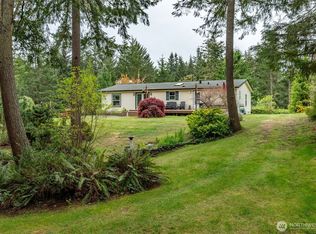
- $640,0003 bd2 ba1.6k sqft8259 NE 360th St, Hansville, WA 98340Sold
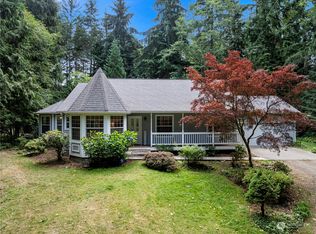
- $515,0003 bd2 ba1.5k sqft8163 NE Eaglepoint Ln, Kingston, WA 98346Sold
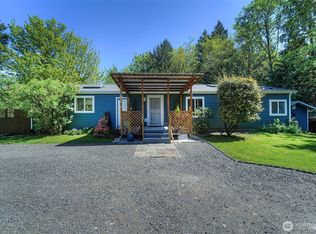
- $838,0004 bd5 ba3.6k sqft8345 NE 360th St, Hansville, WA 98340Sold
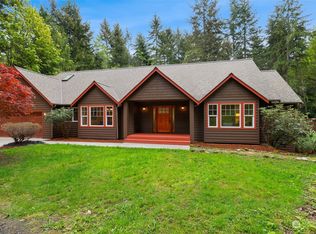
- $--2.3 AcresLOT C Hansville Rd NE, Hansville, WA 98340Off Market
- $--2.3 AcresLOT A Hansville Rd NE, Hansville, WA 98340Off Market
- $890,0003 bd3 ba2.1k sqft8535 NE Broughton Ct, Hansville, WA 98340Sold
- $--10.21 Acres0 NE Ohman Rd, Kingston, WA 98346Off Market
A local agent can set up tours, give advice and negotiate with sellers.
Similar homes
- $1,450,0004 bd3 ba2.9k sqft29513 Parcells Road NE, Kingston, WA 98346Active
 MLS ID #2557765, Catherine Arlen. NWMLS as distributed by MLS GRID
 - $1,145,0003 bd3 ba3.7k sqftWildwood Acres, Kingston, WA 98346Active
 MLS ID #2538270, Blake Waggoner. NWMLS as distributed by MLS GRID
 - $1,200,0003 bd3 ba3k sqft39170 NE No Name Place, Hansville, WA 98340Active
 MLS ID #2527621, Alyssa Ahern. NWMLS as distributed by MLS GRID
 - $1,050,0003 bd2 ba2.1k sqftSterling Highlands, Hansville, WA 98340Active
 MLS ID #2516929, Steve J Smaaladen. NWMLS as distributed by MLS GRID
 - $1,170,0003 bd3 ba2.3k sqftZachariasen, Hansville, WA 98340ActiveMLS ID #2493133, Christine Todd. NWMLS as distributed by MLS GRID
- $1,095,0003 bd2 ba1.6k sqft6830 Norma Beach Road, Edmonds, WA 98026ActiveMLS ID #2520150, Michael R. Smith. NWMLS as distributed by MLS GRID
- $949,9504 bd4 ba3.7k sqft19845 Little Rude Avenue NW, Poulsbo, WA 98370ActiveMLS ID #2542871, Rick Burrows. NWMLS as distributed by MLS GRID
- $1,199,0004 bd3 ba2.8k sqft7400201, Poulsbo, WA 98370ActiveMLS ID #2536901, Kimberly Coletti. NWMLS as distributed by MLS GRID
- $1,349,9994 bd3 ba3.3k sqft24810 Big Valley Road NE, Poulsbo, WA 98370ActiveMLS ID #2552143, Nicole Burnett. NWMLS as distributed by MLS GRID
- $699,0004 bd3 ba1.9k sqft27495 Parcells Road NE, Kingston, WA 98346ActiveMLS ID #2516608, Carii Clawson. NWMLS as distributed by MLS GRID
- $999,5004 bd4 ba2.9k sqft4354 NW Westgate Rd, Silverdale, WA 98383ActiveMLS ID #2542042, Zhenglong Bai. NWMLS as distributed by MLS GRID
- $1,125,0002 bd3 ba2k sqftTala Shores, Port Ludlow, WA 98365ActiveMLS ID #2520551, Jonathan Byrd. NWMLS as distributed by MLS GRID
- $1,149,9003 bd3 ba2k sqft1038 NE Blue Ridge Drive, Poulsbo, WA 98370ActiveMLS ID #2512449, Jana Salmans. NWMLS as distributed by MLS GRID
- $899,0004 bd3 ba2.1k sqft9889 Sportsman Club Road NE, Bainbridge Island, WA 98110ActiveMLS ID #2520738, Erin Dekker. NWMLS as distributed by MLS GRID
- $1,150,0003 bd4 ba2.4k sqft2119 242nd Street SW, Bothell, WA 98021ActiveMLS ID #2558207, Hao N. Dang. NWMLS as distributed by MLS GRID
- $1,550,0003 bd5 ba4.3k sqftSouth Kingston, Kingston, WA 98346ActiveMLS ID #2492389, Gretchen L Allen. NWMLS as distributed by MLS GRID
- $1,028,0003 bd2 ba1.8k sqft10109 NE Knight Road, Bainbridge Island, WA 98110ActiveMLS ID #2557144, Sonja L. Jones. NWMLS as distributed by MLS GRID
- $1,100,0004 bd3 ba2.4k sqftGold Creek, Snohomish, WA 98296ActiveMLS ID #2506736, Darren Munson. NWMLS as distributed by MLS GRID
- $1,468,0003 bd3 ba2.8k sqft8387 NE Sumanee Place, Bainbridge Island, WA 98110ActiveMLS ID #2558657, Sarah Sydor. NWMLS as distributed by MLS GRID
- $949,0004 bd2 ba2.3k sqft20623 Mainland View Place NE, Suquamish, WA 98392ActiveMLS ID #2508720, Allison Pringle. NWMLS as distributed by MLS GRID
