A private slice of heaven sits behind the gated entry of Chatham in Hansville. This beautiful home built by Estes Builders in 2018 has been immaculacy maintained. Inviting front entryway leads you to the single story home with 3 bedrooms plus office/den including built in bookshelves, oversized doorways make moving around a breeze. Vaulted ceilings in open living area, large laundry room with tons of storage, retractable sunscreens in one of the oversized back bedrooms & a murphy bed in the other. Covered back deck with stubbed out propane for backyard BBQ's. Working from home is easy with new fiber connection. Discover your very own natural oasis with cleared walking trails and tree fort. Convenient location, just minutes to Kingston.
Sold
Listed by: RE/MAX Connect • Tasha Zetty
Bought with: Windermere RE West Sound Inc.
$890,000
8535 NE Broughton Court, Hansville, WA 98370
3beds
2,153sqft
Single Family Residence
Built in 2018
10.17 Acres Lot
$969,900 Zestimate®
$413/sqft
$3,476 Estimated rent
Home value
$969,900
$912,000 - $1.04M
$3,476/mo
Zestimate® history
Owner options
List your home for rent
$3,476/mo
Rent Zestimate®
Find your next renter with Zillow Rental Manager. Plus, with online applications, you can quickly screen prospective tenants – for free.
$3,476/mo
Rent Zestimate®
Refinance and save
$5,975/mo
Est. payment
Refinancing to a lower rate could help reduce your monthly payments and save thousands over the life of the loan.
$5,975/mo
Est. payment
Explore your selling options
Work with a Zillow partner agent
Leverage their expertise and Zillow's premium Showcase listings to get your home seen by more buyers.
Get startedList with your own agent
Get your home in front of millions of buyers by listing it on Zillow.
Learn how to do itSell it yourself
Take full control of how buyers see your home on Zillow by listing For Sale by Owner (FSBO).
List your homeWhat's special
Zillow last checked:
Listing updated:
Listed by:
Tasha Zetty,
RE/MAX Connect
Bought with:
Alyssa Ahern, 128644
Windermere RE West Sound Inc.
Source: NWMLS as distributed by MLS GRID,MLS#: 2253111
Facts & features
Interior
Bedrooms & bathrooms
- Bedrooms: 3
- Bathrooms: 3
- Full bathrooms: 1
- 3/4 bathrooms: 1
- 1/2 bathrooms: 1
- Main level bathrooms: 3
- Main level bedrooms: 3
Primary bedroom
- Level: Main
Bedroom
- Level: Main
Bedroom
- Level: Main
Bathroom full
- Level: Main
Bathroom three quarter
- Level: Main
Other
- Level: Main
Den office
- Level: Main
Entry hall
- Level: Main
Kitchen with eating space
- Level: Main
Living room
- Level: Main
Utility room
- Level: Main
Heating
- Fireplace, Forced Air, Insert, Electric, Propane
Cooling
- Heat Pump
Appliances
- Included: Dishwashers_, Microwaves_, Refrigerators_, StovesRanges_, Dishwasher(s), Microwave(s), Refrigerator(s), Stove(s)/Range(s), Water Heater: electric, Water Heater Location: garage
Features
- Bath Off Primary, Ceiling Fan(s)
- Flooring: Ceramic Tile, Laminate, Vinyl
- Doors: French Doors
- Windows: Double Pane/Storm Window
- Basement: None
- Number of fireplaces: 1
- Fireplace features: See Remarks, Main Level: 1, Fireplace
Interior area
- Total structure area: 2,153
- Total interior livable area: 2,153 sqft
Property
Parking
- Total spaces: 2
- Parking features: RV Parking, Attached Garage
- Attached garage spaces: 2
Features
- Levels: One
- Stories: 1
- Entry location: Main
- Patio & porch: Ceramic Tile, Laminate Hardwood, Bath Off Primary, Ceiling Fan(s), Double Pane/Storm Window, French Doors, Vaulted Ceiling(s), Walk-In Closet(s), Walk-In Pantry, Wired for Generator, Fireplace, Water Heater
- Has view: Yes
- View description: Territorial
Lot
- Size: 10.17 Acres
- Features: Dead End Street, Open Lot, Paved, Secluded, Deck, Irrigation, Outbuildings, Patio, Propane, RV Parking, Sprinkler System
- Topography: Level,Rolling
- Residential vegetation: Brush, Fruit Trees, Wooded
Details
- Parcel number: 42750000290601
- Zoning description: Jurisdiction: County
- Special conditions: Standard
- Other equipment: Wired for Generator
Construction
Type & style
- Home type: SingleFamily
- Architectural style: 1 Story
- Property subtype: Single Family Residence
Materials
- Cement/Concrete
- Foundation: Poured Concrete
- Roof: Composition
Condition
- Very Good
- Year built: 2018
Details
- Builder name: Estes Builders
Utilities & green energy
- Electric: Company: Puget Sound Energy
- Sewer: Septic Tank
- Water: Public, Company: pud
Community & HOA
Community
- Features: CCRs, Gated, Trail(s)
- Subdivision: Hansville
HOA
- HOA fee: $570 annually
Location
- Region: Hansville
Financial & listing details
- Price per square foot: $413/sqft
- Annual tax amount: $6,132
- Date on market: 7/27/2024
- Cumulative days on market: 725 days
- Listing terms: Conventional,VA Loan
- Inclusions: Dishwashers, Microwaves, Refrigerators, StovesRanges
Price history
| Date | Event | Price |
|---|---|---|
| 8/1/2024 | Sold | $890,000+2.3%$413/sqft |
Source:  NWMLS as distributed by MLS GRID #2253111 Report a problem NWMLS as distributed by MLS GRID #2253111 Report a problem | ||
| 6/22/2024 | Pending sale | $870,000$404/sqft |
Source: NWMLS as distributed by MLS GRID #2253111 Report a problem | ||
| 6/17/2024 | Listed for sale | $870,000$404/sqft |
Source: NWMLS as distributed by MLS GRID #2253111 Report a problem | ||
Public tax history
Tax history is unavailable.
Neighborhood: 98340
Nearby homes
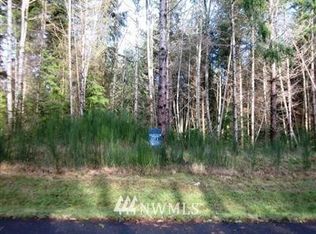
- $--9.22 Acres8976 NE Broughton Ct, Hansville, WA 98340Off Market
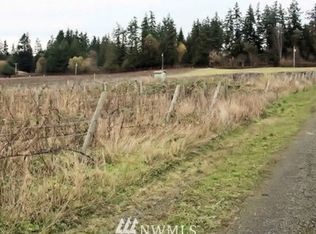
- $--2.3 AcresLOT C Hansville Rd NE, Hansville, WA 98340Off Market
- $--2.3 AcresLOT A Hansville Rd NE, Hansville, WA 98340Off Market

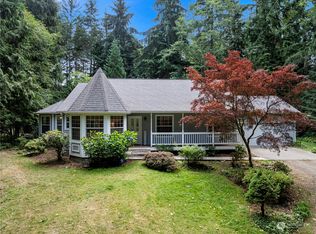
- $640,0003 bd2 ba1.6k sqft8259 NE 360th St, Hansville, WA 98340Sold
- $949,9993 bd4 ba3.6k sqft8345 NE 360th St, Hansville, WA 98340For Sale
- $369,0009.91 Acres8924 NE Broughton Ct, Kingston, WA 98346Lot/Land
- $855,0003 bd2 ba2.1k sqft8820 NE Broughton Ct, Hansville, WA 98340Sold
- $1,100,0004 bd4 ba3k sqft8283 NE 360th St, Kingston, WA 98346For Sale
Nearby schools
GreatSchools rating
- 6/10Richard Gordon Elementary SchoolGrades: PK-5Distance: 6.2 mi
- 3/10Kingston Middle SchoolGrades: 6-8Distance: 6.6 mi
- 9/10Kingston High SchoolGrades: 9-12Distance: 6.4 mi
Schools provided by the listing agent
- Elementary: David Wolfle Elem
- Middle: Kingston Middle
- High: Kingston High School
Source: NWMLS as distributed by MLS GRID. This data may not be complete. We recommend contacting the local school district to confirm school assignments for this home.
Get a cash offer in 3 minutes
Find out how much your home could sell for in as little as 3 minutes with a no-obligation cash offer.
Estimated market value
$969,900
Get a cash offer in 3 minutes
Find out how much your home could sell for in as little as 3 minutes with a no-obligation cash offer.
Estimated market value
$969,900
- Washington
- Kitsap County
- Hansville
- 98340
- 8535 NE Broughton Court
Nearby cities
Nearby zip codes
Other Hansville Topics
