Your Private Hansville Retreat Awaits on Nearly 3 Acres. Nestled in a peaceful forest setting, this 3,155 sq ft, 3-story home offers the rare feeling of living among the trees, surrounded by towering evergreens, winding trails, lawns & garden beds. Vaulted ceilings, skylights & expansive windows fill the home with natural light & tranquil forest views. The main level features formal dining, a living room with gas fireplace, kitchen with eating space, private office, laundry/half bath, a spacious primary suite with walk-in closet and luxurious 5-piece bath complete with a bidet and jetted tub. Upstairs offers two bedrooms connected by a dual-access full bath & an open loft. A finished daylight walk-out basement includes a separate entrance, kitchenette, family room, full bath & laundry hookups. Relax on the expansive upper deck, unwind in the outdoor sauna, enjoy multiple concrete patios or explore nearly 3 acres with room for gardening, entertaining and possible future outbuildings while preserving the property's peaceful setting. Attached 2-car garage, ample parking, basement workshop with electricity, new heat pump (2026), newer water filtration system (2024), fiber internet (2026) for fast, reliable remote work & new kitchen appliances & washer/dryer (2024). Easy commute to hwy & Seattle ferries, 15 mins to Kingston & 35 mins to Bainbridge. Recently appraised at $965,000 and offered below appraised value—a rare chance to make this peaceful woodland sanctuary your own!
Active
Listed by: Paramount Real Estate Group • Liz Tracy
$949,999
8345 NE 360th Street, Hansville, WA 98340
3beds
3,660sqft
:
Get pre-qualified$5,788/mo
Single Family Residence
Built in 1999
2.99 Acres Lot
$922,000 Zestimate®
$260/sqft
$-- HOA
What's special
Open loftAmple parkingPeaceful forest settingFormal diningLaundry hookupsKitchen with eating spacePrivate office
- 5 days |
- 467 |
- 28 |
Zillow last checked:
Listing updated:
Listed by:
Liz Tracy,
Paramount Real Estate Group
Source: NWMLS as distributed by MLS GRID,MLS#: 2558356
Facts & features
Interior
Bedrooms & bathrooms
- Bedrooms: 3
- Bathrooms: 4
- Full bathrooms: 3
- 1/2 bathrooms: 1
- Main level bathrooms: 2
- Main level bedrooms: 1
Primary bedroom
- Level: Main
Bedroom
- Level: Second
Bedroom
- Level: Second
Bathroom full
- Level: Second
Bathroom full
- Level: Lower
Bathroom full
- Level: Main
Other
- Level: Main
Den office
- Level: Main
Dining room
- Level: Main
Entry hall
- Level: Main
Family room
- Level: Lower
Kitchen with eating space
- Level: Main
Living room
- Level: Main
Utility room
- Level: Garage
Heating
- Fireplace, Forced Air, Heat Pump, Electric, Propane
Cooling
- Forced Air, Heat Pump
Appliances
- Included: Dishwasher, Dryer, Microwave, Refrigerator, Stove(s)/Range(s), Washer, Dishwasher(s), Dryer(s), Microwave(s), Refrigerator(s), Washer(s), Water Heater: Electric, Water Heater Location: Garage
Features
- Bath Off Primary, Ceiling Fan(s), Dining Room, Loft, Pantry, Sauna
- Flooring: Ceramic Tile, Engineered Hardwood, Laminate, Vinyl, Carpet
- Windows: Dbl Pane/Storm Window, Skylight(s)
- Basement: Daylight,Finished
- Number of fireplaces: 1
- Fireplace features: Gas, Main Level: 1, Fireplace
Interior area
- Total structure area: 3,660
- Total interior livable area: 3,660 sqft
Video & virtual tour
Property
Parking
- Total spaces: 5
- Parking features: Driveway, Attached Garage, RV Parking
- Has attached garage: Yes
- Covered spaces: 2
- Uncovered spaces: 3
Features
- Levels: One and One Half
- Stories: 1
- Entry location: Main
- Patio & porch: Second Kitchen, Bath Off Primary, Ceiling Fan(s), Dbl Pane/Storm Window, Dining Room, Fireplace, Jetted Tub, Loft, Pantry, Sauna, Security System, Skylight(s), Vaulted Ceiling(s), Walk-In Closet(s), Water Heater, Wired for Generator
- Spa features: Bath
- Has view: Yes
- View description: Territorial
Lot
- Size: 2.99 Acres
- Features: Dead End Street, Secluded, Value In Land, Deck, High Speed Internet, Patio, Propane, RV Parking
- Topography: Level,Sloped
- Residential vegetation: Brush, Garden Space, Wooded
Details
- Parcel number: 27280240122009
- Zoning: RR
- Special conditions: Standard
- Other equipment: Leased Equipment: Propane Tank, Wired for Generator
Construction
Type & style
- Home type: SingleFamily
- Architectural style: 1 1/2 Stry w/Bsmt
- Property subtype: Single Family Residence
Materials
- Wood Siding
- Foundation: Poured Concrete
- Roof: Composition
Condition
- Year built: 1999
- Major remodel year: 1999
Utilities & green energy
- Electric: Company: PSE
- Sewer: Septic Tank, Company: Septic
- Water: Community, Shared Well, Company: Well
Community & HOA
Community
- Security: Security System
- Subdivision: Hansville
Location
- Region: Hansville
Financial & listing details
- Price per square foot: $260/sqft
- Tax assessed value: $831,950
- Annual tax amount: $7,441
- Date on market: 7/29/2026
- Cumulative days on market: 7 days
- Listing terms: Conventional,FHA,VA Loan
- Inclusions: Dishwasher(s), Dryer(s), Leased Equipment, Microwave(s), Refrigerator(s), Stove(s)/Range(s), Washer(s)
- Road surface type: Dirt
Estimated market value
$922,000
$876,000 - $968,000
$5,048/mo
Price history
| Date | Event | Price |
|---|---|---|
| 7/30/2026 | Listed for sale | $949,999+13.4%$260/sqft |
Source:  NWMLS as distributed by MLS GRID #2558356 Report a problem NWMLS as distributed by MLS GRID #2558356 Report a problem | ||
| 7/11/2024 | Sold | $838,000-1.3%$229/sqft |
Source: NWMLS as distributed by MLS GRID #2229500 Report a problem | ||
| 6/19/2024 | Pending sale | $849,000$232/sqft |
Source: NWMLS as distributed by MLS GRID #2229500 Report a problem | ||
| 5/26/2024 | Price change | $849,000-3%$232/sqft |
Source: NWMLS as distributed by MLS GRID #2229500 Report a problem | ||
| 4/27/2024 | Listed for sale | $875,000+49.6%$239/sqft |
Source: NWMLS as distributed by MLS GRID #2229500 Report a problem | ||
| 3/3/2021 | Sold | $585,000+18.2%$160/sqft |
Source: Public Record Report a problem | ||
| 8/9/2017 | Sold | $495,000+2.1%$135/sqft |
Source: NWMLS as distributed by MLS GRID #1113151 Report a problem | ||
| 6/3/2017 | Pending sale | $485,000$133/sqft |
Source: Windermere Real Estate/West Sound, Inc. #1113151 Report a problem | ||
| 5/25/2017 | Listed for sale | $485,000+5.5%$133/sqft |
Source: Windermere Real Estate/West Sound, Inc. #1113151 Report a problem | ||
| 4/27/2016 | Listing removed | $459,900$126/sqft |
Source: Windermere Real Estate/West Sound, Inc. #916183 Report a problem | ||
| 4/9/2016 | Listed for sale | $459,900$126/sqft |
Source: Windermere Real Estate/West Sound, Inc. #916183 Report a problem | ||
| 9/25/2015 | Listing removed | $459,900$126/sqft |
Source: Windermere Real Estate/West Sound, Inc. #807978 Report a problem | ||
| 6/24/2015 | Listed for sale | $459,900+900.5%$126/sqft |
Source: Visual Tour #807978 Report a problem | ||
| 11/30/1998 | Sold | $45,966$13/sqft |
Source: Public Record Report a problem | ||
Public tax history
| Year | Property taxes | Tax assessment |
|---|---|---|
| 2025 | $7,442 -7% | $831,950 -8.7% |
| 2024 | $8,005 +3.3% | $911,330 |
| 2023 | $7,747 -1.6% | $911,330 |
| 2022 | $7,876 +14.3% | $911,330 +20.4% |
| 2021 | $6,889 +9.4% | $756,760 +20% |
| 2020 | $6,297 +9.7% | $630,620 +11.3% |
| 2019 | $5,738 +0.4% | $566,450 +30.8% |
| 2018 | $5,713 | $433,050 |
| 2017 | $5,713 +14.3% | $433,050 +0.8% |
| 2016 | $4,996 -7.4% | $429,630 |
| 2015 | $5,397 | $429,630 +2.2% |
| 2014 | $5,397 +1.6% | $420,450 +14.4% |
| 2013 | $5,313 +22.9% | $367,490 -1.2% |
| 2012 | $4,322 +6.4% | $371,890 |
| 2011 | $4,061 -11.3% | $371,890 -18.4% |
| 2010 | $4,576 +0.7% | $455,810 -8.1% |
| 2009 | $4,545 -0.9% | $496,100 -4.3% |
| 2008 | $4,586 -0.7% | $518,640 +7.3% |
| 2007 | $4,618 +2.1% | $483,150 +33.3% |
| 2005 | $4,521 | $362,430 +13.5% |
| 2002 | -- | $319,340 |
Find assessor info on the county website
Monthly payment
Est. payment
Payment breakdown
Explore the cost of this home by adjusting the details. Changes won't be saved.Climate risks
Neighborhood: 98340
Nearby schools
GreatSchools rating
- 6/10Richard Gordon Elementary SchoolGrades: PK-5Distance: 5.9 mi
- 3/10Kingston Middle SchoolGrades: 6-8Distance: 6.4 mi
- 9/10Kingston High SchoolGrades: 9-12Distance: 6.2 mi
Schools provided by the listing agent
- Elementary: Richard Gordon Elem
- Middle: Kingston Middle
- High: Kingston High School
Source: NWMLS as distributed by MLS GRID. This data may not be complete. We recommend contacting the local school district to confirm school assignments for this home.
- $--9.22 Acres8976 NE Broughton Ct, Hansville, WA 98340Off Market
- $369,0009.91 Acres8924 NE Broughton Ct, Kingston, WA 98346Lot/Land

- $890,0003 bd3 ba2.1k sqft8535 NE Broughton Ct, Hansville, WA 98340Sold
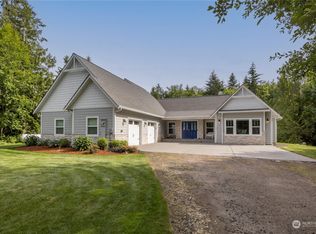
- $855,0003 bd2 ba2.1k sqft8820 NE Broughton Ct, Hansville, WA 98340Sold

- $1,100,0004 bd4 ba3k sqft8283 NE 360th St, Kingston, WA 98346For Sale
- $640,0003 bd2 ba1.6k sqft8259 NE 360th St, Hansville, WA 98340Sold
- $515,0003 bd2 ba1.5k sqft8163 NE Eaglepoint Ln, Kingston, WA 98346Sold
- $521,0003 bd2 ba1.5k sqft8114 NE Eaglepoint Ln, Kingston, WA 98346Sold
A local agent can set up tours, give advice and negotiate with sellers.
Similar homes
- $895,0003 bd3 ba2.8k sqft143 Fern Gully, Port Ludlow, WA 98365Active
 MLS ID #2562159, Romelle Gosselin. NWMLS as distributed by MLS GRID
 - $1,100,0004 bd4 ba3k sqft8283 NE 360th Street, Kingston, WA 98346Active
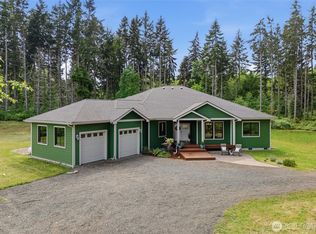 MLS ID #2526803, Betsy Schairer. NWMLS as distributed by MLS GRID
 - $870,0005 bd4 ba3.9k sqft34059 Bridge View Drive NE, Kingston, WA 98346Active
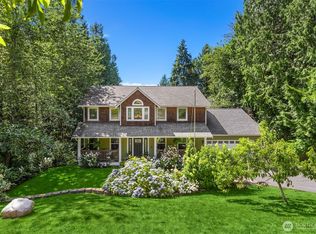 MLS ID #2556379, Meg Burkett. NWMLS as distributed by MLS GRID
 - $850,0005 bd4 ba2.7k sqft21611 Port Gamble Road NE, Poulsbo, WA 98370Active
 MLS ID #2561418, Carly McGraw. NWMLS as distributed by MLS GRID
 - $875,0005 bd5 ba3.2k sqft895 NW Pioneer Hill Road, Poulsbo, WA 98370ActiveMLS ID #2562581, Elaine Hunt. NWMLS as distributed by MLS GRID
- $1,175,0002 bd3 ba2.8k sqft296 Seven Sisters Road, Port Ludlow, WA 98365ActiveMLS ID #2557814, Amy L. Allen. NWMLS as distributed by MLS GRID
- $899,4003 bd4 ba3.6k sqft23978 Stottlemeyer Road NE, Poulsbo, WA 98370ActiveMLS ID #2538229, Regan Antig. NWMLS as distributed by MLS GRID
- $1,139,0004 bd3 ba2.8k sqft7400201, Poulsbo, WA 98370ActiveMLS ID #2564663, Kimberly Coletti. NWMLS as distributed by MLS GRID
- $859,9003 bd3 ba2.9k sqft27201 State Highway 3 NE, Poulsbo, WA 98370ActiveMLS ID #2542090, Jamie Jensen. NWMLS as distributed by MLS GRID
- $1,075,0003 bd3 ba2.8k sqft27170 Woodpecker Hill Road NE, Poulsbo, WA 98370ActiveMLS ID #2528091, Shari Royston. NWMLS as distributed by MLS GRID
- $749,0003 bd2 ba2.7k sqft7264 NE Little Harbor Lane, Bainbridge Island, WA 98110ActiveMLS ID #2562340, Jim Ritchie. NWMLS as distributed by MLS GRID
- $1,250,0004 bd5 ba4k sqft1956 NE Trail Way, Poulsbo, WA 98370ActiveMLS ID #2556554, Shari Royston. NWMLS as distributed by MLS GRID
- $949,0004 bd2 ba2.3k sqft20623 Mainland View Place NE, Suquamish, WA 98392ActiveMLS ID #2508720, Allison Pringle. NWMLS as distributed by MLS GRID
- $1,050,0004 bd3 ba2.7k sqft26 Meadow Place SE, Everett, WA 98208ActiveMLS ID #2560664, Tony Marrese Sr. NWMLS as distributed by MLS GRID
- $999,5004 bd4 ba2.9k sqft4354 NW Westgate Rd, Silverdale, WA 98383ActiveMLS ID #2542042, Zhenglong Bai. NWMLS as distributed by MLS GRID
- $950,0003 bd3 ba2k sqft5605 101st St Sw, Mukilteo, WA 98275ActiveMLS ID #2558297, Jacob Haugstad. NWMLS as distributed by MLS GRID
- $775,0003 bd3 ba2.4k sqftSouth Bay #1, Port Ludlow, WA 98365ActiveMLS ID #2558134, Karen Best. NWMLS as distributed by MLS GRID
- $869,0004 bd3 ba2.5k sqft2289 Moody Lane, Camano Island, WA 98282ActiveMLS ID #2556124, Nicole Swenson. NWMLS as distributed by MLS GRID
- $1,028,0003 bd2 ba1.8k sqft10109 NE Knight Road, Bainbridge Island, WA 98110ActiveMLS ID #2557144, Sonja L. Jones. NWMLS as distributed by MLS GRID
- $850,0003 bd3 ba3.1k sqft241 Gustavson Road, Quilcene, WA 98376ActiveMLS ID #2537768, Liz Tracy. NWMLS as distributed by MLS GRID
