Classic craftsman perched above low/no bank waterfront. The long private driveway winds thru old growth trees to the house. Step through the front door into a soaring great room, where stacked windows and a high ceiling open to the loft above. Wood-wrapped windows, vertical grain fir trim/casings, and oak hardwood floors throughout the main level give the home a timeless PNW look. A gas fireplace and double window seats offer the perfect spot to curl up with a book or just enjoy the marine life. The open kitchen, with abundant cabinetry, a large island, and a cozy breakfast banquette, makes everyday living easy, while the adjoining dining and living areas flow together. Upstairs, a loft overlooks the water, arguably the best-located workspace on the Canal. The spacious primary offers the same water views, a walk-in closet, and a tiled shower. A powder room on the main floor adds convenience. The lower level includes a second bedroom with water views, a family room, and a full bath, ideal for guests or multigenerational living. A laundry room and one-car garage round out the home's practical side. The deck is made for long summer evenings, and the shoreline below is ready for kayaks, beach fires, or simply soaking in the views. This stretch of low-bank waterfront really is a rare combination of privacy, accessibility, and water views. Waterfront living without compromise: a thoughtfully designed custom home, get-to-the-water access, and views that change with every season.
Pending inspection
Listed by: Windermere RE West Sound Inc • Amy L. Allen
$1,175,000
296 Seven Sisters Road, Port Ludlow, WA 98365
2beds
2,870sqft
Single Family Residence
Built in 2000
1.54 Acres Lot
$1,143,400 Zestimate®
$409/sqft
$-- HOA
What's special
Gas fireplaceLoft overlooks the waterOpen kitchenOne-car garageHigh ceilingLarge islandStacked windows
- --
- on Zillow
- 173
- views
- 6
- saves
Zillow last checked:
Listing updated:
Listed by:
Amy L. Allen,
Windermere RE West Sound Inc
Source: NWMLS as distributed by MLS GRID,MLS#: 2557814
Facts & features
Interior
Bedrooms & bathrooms
- Bedrooms: 2
- Bathrooms: 3
- Full bathrooms: 1
- 3/4 bathrooms: 1
- 1/2 bathrooms: 1
- Main level bathrooms: 1
Primary bedroom
- Level: Second
Bedroom
- Level: Lower
Bathroom full
- Level: Lower
Bathroom three quarter
- Level: Second
Other
- Level: Main
Den office
- Level: Second
Dining room
- Level: Main
Entry hall
- Level: Main
Family room
- Level: Lower
Kitchen with eating space
- Level: Main
Living room
- Level: Main
Utility room
- Level: Lower
Heating
- Fireplace, Forced Air, Heat Pump, Electric, Propane
Cooling
- Forced Air, Heat Pump
Appliances
- Included: Dishwasher, Disposal, Microwave, Refrigerator, Stove(s)/Range(s), Dishwasher(s), Garbage Disposal, Microwave(s), Refrigerator(s), Water Heater: Electric, Water Heater Location: Laundry Room/Downstairs
Features
- Bath Off Primary, Dining Room
- Flooring: Hardwood, Vinyl, Carpet
- Doors: French Doors
- Windows: Dbl Pane/Storm Window, Skylight(s)
- Basement: Daylight,Finished
- Number of fireplaces: 2
- Fireplace features: Gas, Lower Level: 1, Main Level: 1, Fireplace
Interior area
- Total structure area: 2,870
- Total interior livable area: 2,870 sqft
Video & virtual tour
Property
Parking
- Total spaces: 3
- Parking features: Driveway, Attached Garage
- Has attached garage: Yes
- Covered spaces: 1
- Uncovered spaces: 2
Features
- Levels: Two
- Stories: 2
- Entry location: Main
- Patio & porch: Bath Off Primary, Dbl Pane/Storm Window, Dining Room, Fireplace, French Doors, Skylight(s), Vaulted Ceiling(s), Walk-In Closet(s), Water Heater
- Has view: Yes
- View description: Bay, Canal, Sound
- Has water view: Yes
- Water view: Bay,Canal,Sound
- Waterfront features: Low Bank, Canal Front, Saltwater
- Frontage length: Waterfront Ft: 103
Lot
- Size: 1.54 Acres
- Dimensions: 119' x 700' x 103' x 644'
- Features: Adjacent to Public Land, Dead End Street, Deck, Patio, Propane
- Topography: Sloped
- Residential vegetation: Brush, Wooded
Details
- Parcel number: 821351013
- Zoning description: Jurisdiction: County
- Special conditions: Standard
- Other equipment: Leased Equipment: Propane
Construction
Type & style
- Home type: SingleFamily
- Architectural style: Craftsman,2 Stories w/Bsmnt
- Property subtype: Single Family Residence
Materials
- Wood Siding
- Foundation: Poured Concrete
- Roof: Composition
Condition
- Good
- Year built: 2000
- Major remodel year: 2000
Utilities & green energy
- Electric: Company: Jefferson County PUD
- Sewer: Septic Tank, Company: N/A
- Water: Individual Well, Company: N/A
- Utilities for property: N/A, N/A
Community & HOA
Community
- Subdivision: Hoods Head
Location
- Region: Port Ludlow
Financial & listing details
- Price per square foot: $409/sqft
- Tax assessed value: $863,644
- Annual tax amount: $7,062
- Date on market: 7/30/2026
- Listing terms: Conventional
- Inclusions: Dishwasher(s), Garbage Disposal, Leased Equipment, Microwave(s), Refrigerator(s), Stove(s)/Range(s)
Estimated market value
$1,143,400
$1.09M - $1.20M
$5,005/mo
Price history
| Date | Event | Price |
|---|---|---|
| 8/21/2026 | Pending sale | $1,175,000$409/sqft |
Source:  NWMLS as distributed by MLS GRID #2557814 Report a problem NWMLS as distributed by MLS GRID #2557814 Report a problem | ||
| 8/14/2026 | Listed for sale | $1,175,000$409/sqft |
Source: NWMLS as distributed by MLS GRID #2557814 Report a problem | ||
| 8/5/2026 | Pending sale | $1,175,000$409/sqft |
Source: NWMLS as distributed by MLS GRID #2557814 Report a problem | ||
| 7/30/2026 | Listed for sale | $1,175,000+727.5%$409/sqft |
Source: NWMLS as distributed by MLS GRID #2557814 Report a problem | ||
| 1/29/1997 | Sold | $142,000$49/sqft |
Source: Agent Provided Report a problem | ||
Public tax history
| Year | Property taxes | Tax assessment |
|---|---|---|
| 2024 | $6,948 +6.8% | $863,644 +5.3% |
| 2023 | $6,506 +1.1% | $819,980 -1.5% |
| 2022 | $6,435 +5.3% | $832,406 +25.1% |
| 2021 | $6,113 -5.7% | $665,386 +8.9% |
| 2019 | $6,486 +5.2% | $611,047 +4.7% |
| 2018 | $6,163 +5.4% | $583,877 |
| 2017 | $5,850 -11.4% | $583,877 +7.4% |
| 2016 | $6,600 +10.1% | $543,396 +12.4% |
| 2015 | $5,997 +10.8% | $483,358 |
| 2014 | $5,414 | $483,358 |
| 2013 | $5,414 -2.7% | -- |
| 2010 | $5,564 | -- |
Find assessor info on the county website
Monthly payment
Est. payment
Payment breakdown
Explore the cost of this home by adjusting the details. Changes won't be saved.Climate risks
Neighborhood: 98365
Nearby schools
Schools provided by the listing agent
- Middle: Chimacum Mid
- High: Chimacum High
Source: NWMLS as distributed by MLS GRID. This data may not be complete. We recommend contacting the local school district to confirm school assignments for this home.
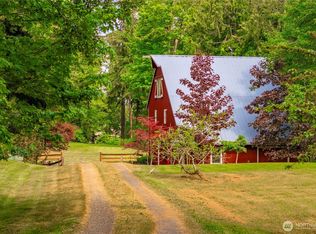
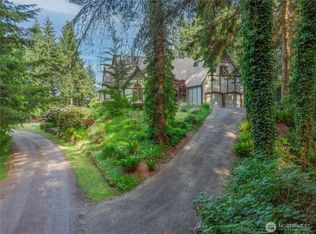

Similar homes
- $925,0003 bd3 ba2.9k sqft151 Mt Christie Court, Port Ludlow, WA 98365Active
 MLS ID #2583650, Jim Ritchie. NWMLS as distributed by MLS GRID
 - $849,9003 bd3 ba2.8k sqft143 Fern Gully, Port Ludlow, WA 98365Active
 MLS ID #2562159, Romelle Gosselin. NWMLS as distributed by MLS GRID
 - $1,100,0003 bd4 ba4k sqftPort Ludlow #5, Port Ludlow, WA 98365Active
 MLS ID #2572590, Trevor R. Huntingford. NWMLS as distributed by MLS GRID
 - $1,295,0004 bd4 ba3.4k sqft87 Scott Court, Port Ludlow, WA 98365Active
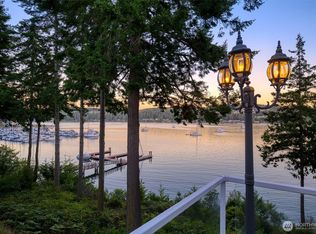 MLS ID #2565020, Jamie Jensen. NWMLS as distributed by MLS GRID
