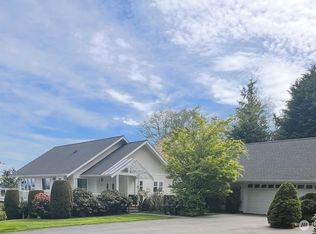
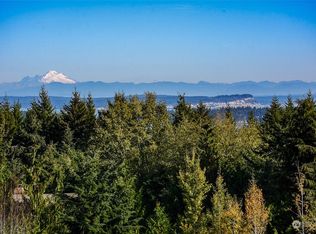
Escape to your own private retreat on a gated 6 acres just minutes from the Hood Canal Bridge. Thoughtfully updated & full of versatility, this exceptional property offers the perfect blend of comfort, privacy, & opportunity. At the heart of the home is a beautifully designed new kitchen addition, featuring quality finishes, abundant gathering space, & seamless flow into the dining area. New flooring enhances the fresh, modern feel throughout these living spaces. The luxurious primary suite is a true sanctuary, complete with a spacious bedroom, private sitting room or office, secluded deck, generous walk-in closet, & a spa-inspired en-suite bath with a walk-in steam shower. Lower level provides incredible flexibility, making it ideal for multigenerational living, guest quarters, a home-based business, or income-producing possibilities. This level features a large living area, bedroom, full bath, & kitchen, offering comfort & independence. Outside, the park-like grounds showcase mature landscaping, berries & established fruit trees, creating a peaceful setting that feels worlds away while remaining close to shopping, dining, recreation, & an easy commute via the Hood Canal Bridge. Rarely does a property offer this combination of privacy, space, modern updates, & endless potential. Whether you're seeking a tranquil homestead, a place to work from home, or room for extended living, this one-of-a-kind property delivers a lifestyle as flexible as it is inviting
Active
Listed by: Windermere R.E. Port Ludlow • Sarah Lynn Perkins • 360-531-1245
Price cut: $25K (8/4)
$825,000
514 Bywater Way, Port Ludlow, WA 98365
4beds
3,456sqft
Single Family Residence
Built in 1993
6.04 Acres Lot
$806,500 Zestimate®
$239/sqft
$75/mo HOA
What's special
Mature landscapingSecluded deckLuxurious primary suiteSpa-inspired en-suite bathGenerous walk-in closetQuality finishesPark-like grounds
- --
- on Zillow
- 336
- views
- 28
- saves
Zillow last checked:
Listing updated:
Listed by:
Sarah Lynn Perkins 360-531-1245 sarahbacchus@windermere.com,
Windermere R.E. Port Ludlow
Source: NWMLS as distributed by MLS GRID,MLS#: 2535867
Facts & features
Interior
Bedrooms & bathrooms
- Bedrooms: 4
- Bathrooms: 4
- Full bathrooms: 3
- 3/4 bathrooms: 1
- Main level bathrooms: 1
- Main level bedrooms: 2
Primary bedroom
- Level: Third
Bedroom
- Level: Main
Bedroom
- Level: Main
Bathroom full
- Level: Lower
Bathroom full
- Level: Main
Bathroom three quarter
- Level: Third
Other
- Level: Lower
Den office
- Level: Main
Dining room
- Level: Main
Entry hall
- Level: Main
Entry hall
- Level: Lower
Kitchen with eating space
- Level: Main
Living room
- Level: Main
Utility room
- Level: Lower
Heating
- Fireplace, Forced Air, Stove/Free Standing, Propane
Cooling
- None
Appliances
- Included: Dishwasher, Dryer, Microwave, Refrigerator, See Remarks, Stove(s)/Range(s), Washer, Dishwasher(s), Dryer(s), Microwave(s), Refrigerator(s), Washer(s), Water Heater: Electric, Water Heater Location: Lower level utility room
Features
- Bath Off Primary, Dining Room
- Flooring: Bamboo/Cork, Ceramic Tile, Carpet
- Windows: Dbl Pane/Storm Window
- Basement: Finished
- Number of fireplaces: 1
- Fireplace features: Gas, Upper Level: 1, Fireplace
Interior area
- Total structure area: 3,456
- Total interior livable area: 3,456 sqft
Property
Parking
- Parking features: Driveway, RV Parking
Features
- Levels: Multi/Split
- Entry location: Lower,Main
- Patio & porch: Second Kitchen, Bath Off Primary, Dbl Pane/Storm Window, Dining Room, Fireplace, Vaulted Ceiling(s), Walk-In Closet(s), Water Heater
- Has view: Yes
- View description: Territorial
Lot
- Size: 6.04 Acres
- Features: Corner Lot, Paved, Deck, Gated Entry, Outbuildings, Outdoor Fireplace, Propane, RV Parking
- Topography: Level,Partial Slope
- Residential vegetation: Brush, Fruit Trees, Garden Space, Wooded
Details
- Additional structures: ADU Beds: 1, ADU Baths: 1
- Parcel number: 821355034
- Zoning: Residential
- Zoning description: Jurisdiction: County
- Special conditions: Standard
Construction
Type & style
- Home type: SingleFamily
- Architectural style: Multi Level
- Property subtype: Single Family Residence
Materials
- Wood Siding
- Foundation: Slab
- Roof: Composition
Condition
- Good
- Year built: 1993
- Major remodel year: 1993
Utilities & green energy
- Electric: Company: PUD
- Sewer: Septic Tank, Company: Septic
- Water: Public, Company: PUD
- Utilities for property: Starlink
Community & HOA
Community
- Features: CCRs, Gated
- Subdivision: Port Ludlow
HOA
- Services included: Road Maintenance
- HOA fee: $900 annually
Location
- Region: Port Ludlow
Financial & listing details
- Price per square foot: $239/sqft
- Tax assessed value: $716,778
- Annual tax amount: $5,635
- Date on market: 6/11/2026
- Listing terms: Conventional
- Inclusions: Dishwasher(s), Dryer(s), Microwave(s), Refrigerator(s), See Remarks, Stove(s)/Range(s), Washer(s)
Estimated market value
$806,500
$766,000 - $847,000
$4,491/mo
Price history
| Date | Event | Price |
|---|---|---|
| 8/4/2026 | Price change | $825,000-2.9%$239/sqft |
Source:  NWMLS as distributed by MLS GRID #2535867 Report a problem NWMLS as distributed by MLS GRID #2535867 Report a problem | ||
| 7/6/2026 | Price change | $850,000-5%$246/sqft |
Source: NWMLS as distributed by MLS GRID #2535867 Report a problem | ||
| 6/11/2026 | Listed for sale | $895,000+159.4%$259/sqft |
Source: NWMLS as distributed by MLS GRID #2535867 Report a problem | ||
| 3/24/2021 | Listing removed | -- |
Source: Owner Report a problem | ||
| 5/1/2014 | Sold | $345,000-11.5%$100/sqft |
Source: NWMLS as distributed by MLS GRID #597259 Report a problem | ||
| 3/8/2014 | Price change | $389,900-10.8%$113/sqft |
Source: Owner Report a problem | ||
| 2/1/2014 | Listed for sale | $437,000+164.8%$126/sqft |
Source: Owner Report a problem | ||
| 7/1/2008 | Sold | $165,000$48/sqft |
Source: Public Record Report a problem | ||
Public tax history
| Year | Property taxes | Tax assessment |
|---|---|---|
| 2025 | $5,636 +9.5% | $716,778 +12.7% |
| 2024 | $5,147 +25.8% | $636,178 +24.6% |
| 2023 | $4,092 -1.2% | $510,771 -3.7% |
| 2022 | $4,140 +9.8% | $530,660 +30.6% |
| 2021 | $3,771 -5.6% | $406,200 +8.8% |
| 2019 | $3,995 +5.1% | $373,371 +4.6% |
| 2018 | $3,801 +5.2% | $356,957 |
| 2017 | $3,611 -11.2% | $356,957 +8.7% |
| 2016 | $4,067 +11.3% | $328,287 +3.1% |
| 2015 | $3,655 +2.1% | $318,290 |
| 2014 | $3,581 | $318,290 +18.7% |
| 2013 | $3,581 +22% | $268,190 |
| 2010 | $2,935 | -- |
Find assessor info on the county website
Monthly payment
Est. payment
Payment breakdown
Explore the cost of this home by adjusting the details. Changes won't be saved.Climate risks
Neighborhood: 98365

Similar homes
- $849,9003 bd3 ba2.8k sqft143 Fern Gully, Port Ludlow, WA 98365Active
 MLS ID #2562159, Romelle Gosselin. NWMLS as distributed by MLS GRID
 - $760,0004 bd3 ba2.3k sqftPort Ludlow No. 1, Port Ludlow, WA 98365Active
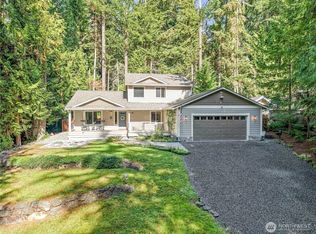 MLS ID #2590435, Lindsey Montgomery. NWMLS as distributed by MLS GRID
 - $889,0003 bd4 ba3.6k sqft8345 NE 360th Street, Hansville, WA 98340Active
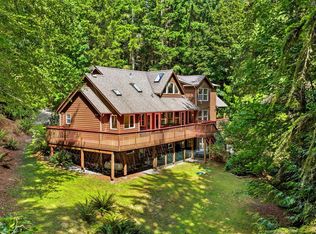 MLS ID #2558356, Liz Tracy. NWMLS as distributed by MLS GRID
 - $1,199,9004 bd5 ba3.4k sqft110 Groves Way, Port Ludlow, WA 98365Active
 MLS ID #2588315, James R. Shute. NWMLS as distributed by MLS GRID
