Welcome to your ultimate private sanctuary. Nestled on a lush, wooded lot, this beautifully maintained home offers the perfect balance of secluded acreage convenience. Located just minutes from historic downtown Poulsbo, this prime location provides an effortless commute to major military bases including Naval Base Bangor, Naval Center Keyport, and PSNS in Bremerton and easy access to Silverdale shopping.. This makes it a standout option for service members and defense professionals seeking a tranquil, scenic retreat close to base. Step inside to find an inviting open-concept floor plan highlighted by stunning hardwood floors extending throughout the main living areas. The formal dining room serves as an elegant space for hosting, showcasing a sophisticated tray ceiling and custom built-in buffet cabinetry that seamlessly blends function with style. The expansive island kitchen features striking granite countertops, a center island perfect for casual seating, and an abundance of storage with premium oak cabinets. Seamlessly designed for indoor-outdoor living, the kitchen offers direct access to a sun-drenched entertaining deck overlooking your private forest. Relax in the light-filled living spaces, or step out into the ultra-private backyard featuring a dedicated fenced area for pets. Complete with a covered front porch, an oversized insulated multi-car garage, whole house automatic generator and fiber optic internet. The home has it all! Come see it today!
Active
Listed by: Keller Williams Greater 360 • Jennifer Moretty
$715,000
15693 Vincent Road NW, Poulsbo, WA 98370
4beds
2,695sqft
Single Family Residence
Built in 2006
1.37 Acres Lot
$-- Zestimate®
$265/sqft
$-- HOA
What's special
Ultra-private backyardOversized insulated multi-car garageExpansive island kitchenSophisticated tray ceilingFormal dining roomLush wooded lotCovered front porch
- --
- on Zillow
- 807
- views
- 80
- saves
Zillow last checked:
Listing updated:
Listed by:
Jennifer Moretty,
Keller Williams Greater 360
Source: NWMLS as distributed by MLS GRID,MLS#: 2589963
Facts & features
Interior
Bedrooms & bathrooms
- Bedrooms: 4
- Bathrooms: 4
- Full bathrooms: 3
- 1/2 bathrooms: 1
- Main level bathrooms: 1
Primary bedroom
- Level: Second
Bedroom
- Level: Second
Bedroom
- Level: Second
Bedroom
- Level: Second
Bathroom full
- Level: Second
Bathroom full
- Level: Second
Bathroom full
- Level: Second
Other
- Level: Main
Bonus room
- Level: Second
Dining room
- Level: Main
Entry hall
- Level: Main
Family room
- Level: Main
Kitchen with eating space
- Level: Main
Living room
- Level: Main
Utility room
- Level: Main
Heating
- Heat Pump, Electric, Propane
Cooling
- Heat Pump
Appliances
- Included: Dishwasher, Dryer, Microwave, Refrigerator, Stove(s)/Range(s), Washer, Dishwasher(s), Dryer(s), Microwave(s), Refrigerator(s), Washer(s)
Features
- Bath Off Primary, Dining Room
- Flooring: Hardwood, Vinyl, Carpet
- Windows: Dbl Pane/Storm Window
- Basement: None
- Has fireplace: No
- Fireplace features: Gas
Interior area
- Total structure area: 2,695
- Total interior livable area: 2,695 sqft
Property
Parking
- Total spaces: 3
- Parking features: Driveway, Attached Garage, Off Street, RV Parking
- Has attached garage: Yes
- Covered spaces: 3
Features
- Levels: Two
- Stories: 2
- Entry location: Main
- Patio & porch: Bath Off Primary, Dbl Pane/Storm Window, Dining Room, Security System, Vaulted Ceiling(s), Walk-In Closet(s), Wired for Generator
- Has view: Yes
- View description: Territorial
Lot
- Size: 1.37 Acres
- Features: Paved, Deck, High Speed Internet, Patio, Propane, RV Parking
- Topography: Level,Partial Slope
- Residential vegetation: Wooded
Details
- Parcel number: 33260110392009
- Special conditions: Standard
- Other equipment: Wired for Generator
Construction
Type & style
- Home type: SingleFamily
- Architectural style: 2 Story
- Property subtype: Single Family Residence
Materials
- Cement Planked, Cement Plank
- Foundation: Poured Concrete
- Roof: Composition
Condition
- Year built: 2006
Utilities & green energy
- Electric: Company: PSE
- Sewer: Septic Tank, Company: Septic
- Water: Individual Well, Company: Individual 2 Party Well
- Utilities for property: Fiber
Community & HOA
Community
- Security: Security System
- Subdivision: Poulsbo
Location
- Region: Poulsbo
Financial & listing details
- Price per square foot: $265/sqft
- Tax assessed value: $746,000
- Annual tax amount: $6,804
- Date on market: 10/8/2026
- Listing terms: Conventional,FHA,State Bond,VA Loan
- Inclusions: Dishwasher(s), Dryer(s), Microwave(s), Refrigerator(s), Stove(s)/Range(s), Washer(s)
Estimated market value
Not available
Estimated sales range
Not available
Not available
Price history
| Date | Event | Price |
|---|---|---|
| 10/8/2026 | Listed for sale | $715,000+553%$265/sqft |
Source:  NWMLS as distributed by MLS GRID #2589963 Report a problem NWMLS as distributed by MLS GRID #2589963 Report a problem | ||
| 1/15/2016 | Listing removed | $109,500$41/sqft |
Source: John L Scott Real Estate #882461 Report a problem | ||
| 1/12/2016 | Listed for sale | $109,500-77.6%$41/sqft |
Source: John L Scott Real Estate #882461 Report a problem | ||
| 3/13/2007 | Sold | $489,780+920.4%$182/sqft |
Source: Public Record Report a problem | ||
| 1/28/2005 | Sold | $48,000$18/sqft |
Source: Public Record Report a problem | ||
Public tax history
| Year | Property taxes | Tax assessment |
|---|---|---|
| 2025 | $6,666 +1.2% | $746,000 |
| 2024 | $6,588 +2.3% | $746,000 |
| 2023 | $6,438 +4.4% | $746,000 +7.4% |
| 2022 | $6,163 +16.4% | $694,480 +25.4% |
| 2021 | $5,295 -2.5% | $554,030 +4.7% |
| 2020 | $5,428 +15.6% | $529,270 +17.9% |
| 2019 | $4,694 -12.7% | $449,040 +23% |
| 2018 | $5,378 | $364,950 |
| 2017 | $5,378 +20% | $364,950 +12.2% |
| 2016 | $4,483 +4.2% | $325,170 |
| 2015 | $4,302 | $325,170 +2.8% |
| 2014 | $4,302 +0.7% | $316,330 |
| 2013 | $4,272 +6.4% | $316,330 -2% |
| 2012 | $4,014 +13.4% | $322,670 -3.2% |
| 2011 | $3,541 -6.8% | $333,260 -7% |
| 2010 | $3,798 0% | $358,500 -8.1% |
| 2009 | $3,800 +0.7% | $389,930 -4.2% |
| 2008 | $3,773 +369803.9% | $406,930 +45.6% |
| 2007 | $1 | $279,460 |
Find assessor info on the county website
Monthly payment
Est. payment
Payment breakdown
Explore the cost of this home by adjusting the details. Changes won't be saved.Climate risks
Neighborhood: 98370
Nearby schools
Schools provided by the listing agent
- Elementary: Clear Creek Elem
- Middle: Ridgetop Middle
- High: Central Kitsap High
Source: NWMLS as distributed by MLS GRID. This data may not be complete. We recommend contacting the local school district to confirm school assignments for this home.
Similar homes
- $728,0005 bd3 ba2.4k sqftGlennwood, Poulsbo, WA 98370Active
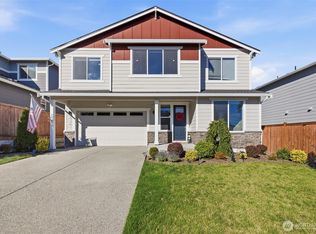 MLS ID #2590280, Jenierose Sabano. NWMLS as distributed by MLS GRID
 - $735,0003 bd4 ba2.6k sqft395 NW Blomster Way, Poulsbo, WA 98370Active
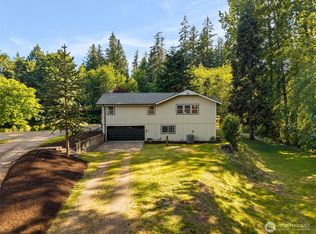 MLS ID #2542155, Chelan Smith. NWMLS as distributed by MLS GRID
 - $790,0004 bd3 ba2.2k sqft21121 Little Rude Avenue NW, Poulsbo, WA 98370Active
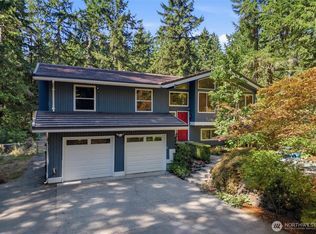 MLS ID #2575372, Angelyna Welch. NWMLS as distributed by MLS GRID
 - $699,0002 bd2 ba1.6k sqft1250 NE Odin Court, Poulsbo, WA 98370Active
 MLS ID #2580140, Debra Nitsche. NWMLS as distributed by MLS GRID
