Experience exceptional living in this spacious 3,656-square-foot home situated on one of the largest lots in the neighborhood. Offering four bedrooms and three bathrooms, this thoughtfully designed home features a luxurious primary suite with a beautifully remodeled, spa-inspired bath, plus a junior primary suite—ideal for multi-generational living, guests, a main-level primary bedroom, or a private home office. Designed for both everyday comfort and entertaining, the heart of the home opens to an expansive deck complete with a built-in bar area, creating seamless indoor-outdoor living just off the kitchen. The terraced backyard is ready for your vision, featuring raised garden beds and plenty of space to grow your favorite vegetables, flowers, and herbs while still offering room to relax or play. Quality craftsmanship shines throughout with stunning Acacia and Australian Bamboo flooring, complemented by rich Knotty Alder doors and trim that add warmth and character to every room. Ideally located just minutes from shopping, dining, schools, and everyday conveniences, this home also offers easy highway access for commuters. Enjoy neighborhood walking trails, parks, a basketball court, and all the charm and amenities that make Poulsbo such a wonderful place to call home. This is a rare opportunity to own a beautifully appointed home with generous living space, exceptional finishes, and one of the premier lots in the community.
Active
Listed by: John L. Scott, Inc. • Marie Johnatakis
$720,000
20901 Dr NW Nordby, Poulsbo, WA 98370
4beds
3,656sqft
Single Family Residence
Built in 2008
9,147 Square Feet Lot
$-- Zestimate®
$197/sqft
$65/mo HOA
What's special
Terraced backyardPrivate home officeGenerous living spaceMain-level primary bedroomJunior primary suiteLuxurious primary suiteExpansive deck
- 15 hours |
- 61 |
- 4 |
Zillow last checked:
Listing updated:
Listed by:
Marie Johnatakis,
John L. Scott, Inc.,
Regan Antig,
John L. Scott, Inc.
Source: NWMLS as distributed by MLS GRID,MLS#: 2567788
Facts & features
Interior
Bedrooms & bathrooms
- Bedrooms: 4
- Bathrooms: 3
- Full bathrooms: 2
- 3/4 bathrooms: 1
- Main level bathrooms: 1
- Main level bedrooms: 1
Primary bedroom
- Level: Second
Bedroom
- Level: Second
Bedroom
- Level: Second
Bedroom
- Level: Main
Bathroom full
- Level: Second
Bathroom full
- Level: Second
Bathroom three quarter
- Level: Main
Dining room
- Level: Main
Entry hall
- Level: Main
Family room
- Level: Main
Great room
- Level: Second
Kitchen with eating space
- Level: Main
Living room
- Level: Main
Utility room
- Level: Main
Heating
- Fireplace, Forced Air, Electric, Natural Gas
Cooling
- None
Appliances
- Included: Dishwasher, Refrigerator, Stove(s)/Range(s), Dishwasher(s), Refrigerator(s)
Features
- Bath Off Primary, Ceiling Fan(s), Dining Room, Pantry
- Flooring: Bamboo/Cork, Hardwood, See Remarks
- Doors: French Doors
- Windows: Dbl Pane/Storm Window
- Basement: None
- Number of fireplaces: 1
- Fireplace features: Gas, Main Level: 1, Fireplace
Interior area
- Total structure area: 3,656
- Total interior livable area: 3,656 sqft
Video & virtual tour
Property
Parking
- Total spaces: 2
- Parking features: Attached Garage
- Has attached garage: Yes
- Covered spaces: 2
Features
- Levels: Two
- Stories: 2
- Entry location: Main
- Patio & porch: Second Primary Bedroom, Bath Off Primary, Ceiling Fan(s), Dbl Pane/Storm Window, Dining Room, Fireplace, French Doors, Pantry, Walk-In Closet(s), Wet Bar
Lot
- Size: 9,147 Square Feet
- Features: Curbs, Paved, Sidewalk, Cabana/Gazebo, Deck, Fenced-Fully, Gas Available, High Speed Internet, Patio
- Topography: Level,Terraces
- Residential vegetation: Garden Space
Details
- Parcel number: 55280000040008
- Special conditions: Standard
Construction
Type & style
- Home type: SingleFamily
- Architectural style: 2 Story
- Property subtype: Single Family Residence
Materials
- Cement Planked, Metal/Vinyl, Cement Plank
- Foundation: Poured Concrete
- Roof: Composition
Condition
- Year built: 2008
- Major remodel year: 2008
Utilities & green energy
- Sewer: Sewer Connected
- Water: Public
Community & HOA
Community
- Features: Athletic Court, CCRs, Park, Playground, Trail(s)
- Subdivision: Poulsbo
HOA
- Services included: Common Area Maintenance
- HOA fee: $65 monthly
Location
- Region: Poulsbo
Financial & listing details
- Price per square foot: $197/sqft
- Annual tax amount: $5,075
- Date on market: 8/13/2026
- Cumulative days on market: 2 days
- Listing terms: Conventional,VA Loan
- Inclusions: Dishwasher(s), Refrigerator(s), Stove(s)/Range(s)
Estimated market value
Not available
Estimated sales range
Not available
Not available
Price history
| Date | Event | Price |
|---|---|---|
| 8/14/2026 | Listed for sale | $720,000$197/sqft |
Source:  NWMLS as distributed by MLS GRID #2567788 Report a problem NWMLS as distributed by MLS GRID #2567788 Report a problem | ||
Public tax history
Tax history is unavailable.
Monthly payment
Est. payment
Payment breakdown
Explore the cost of this home by adjusting the details. Changes won't be saved.Climate risks
Neighborhood: 98370
Nearby schools
GreatSchools rating
- 6/10Vinland Elementary SchoolGrades: PK-5Distance: 0.9 mi
- 8/10Poulsbo Junior High SchoolGrades: 6-8Distance: 2.2 mi
- 10/10North Kitsap High SchoolGrades: 9-12Distance: 2 mi
- $570,0004 bd3 ba2.2k sqft21022 Nordby Dr NW, Poulsbo, WA 98370Sold
- $660,0004 bd3 ba3.2k sqft21032 Nordby Dr NW, Poulsbo, WA 98370Sold
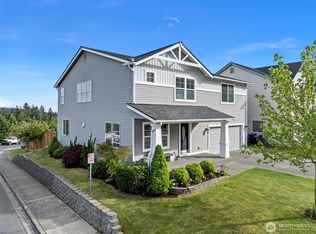
- $475,0004 bd3 ba2.1k sqft20769 Staffordshire Ln NW, Poulsbo, WA 98370For Sale

- $622,0003 bd3 ba2.4k sqft21063 Nordby Dr NW, Poulsbo, WA 98370Sold
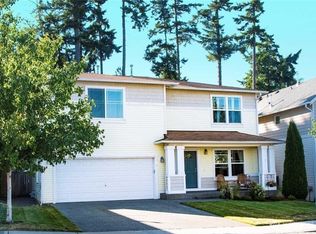
- $642,6004 bd3 ba2.1k sqft788 Staffordshire Ct, Poulsbo, WA 98370Off Market
- $618,0004 bd3 ba2.6k sqft620 NW Arendal Way, Poulsbo, WA 98370Sold
- $577,9003 bd3 ba1.7k sqft20701 Staffordshire Ln, Poulsbo, WA 98370Off Market
- $601,6003 bd3 ba2.1k sqft20750 Staffordshire Ln, Poulsbo, WA 98370Off Market
A local agent can set up tours, give advice and negotiate with sellers.
Similar homes
- $748,8004 bd3 ba2.4k sqftKnutson Place, Poulsbo, WA 98370Active
 MLS ID #2565660, Tara Scouten. NWMLS as distributed by MLS GRID
 - $737,7774 bd3 ba2.2k sqft650 NW Nesvik Way, Poulsbo, WA 98370Active
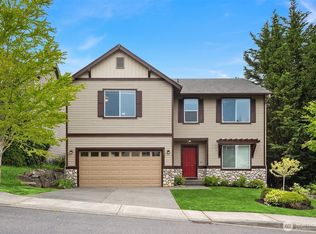 MLS ID #2541990, Kell Killian. NWMLS as distributed by MLS GRID
 - $649,0003 bd2 ba2.9k sqft20509 NE State Highway 305 NE NE, Poulsbo, WA 98370Active
 MLS ID #2561007, Sandra Nilson. NWMLS as distributed by MLS GRID
 - $695,0003 bd3 ba1.9k sqft15944 NE Lemolo Shore Drive, Poulsbo, WA 98370Active
 MLS ID #2567309, Stosh Jackson. NWMLS as distributed by MLS GRID
 - $475,0004 bd3 ba2.1k sqft20769 Staffordshire Lane NW, Poulsbo, WA 98370ActiveMLS ID #2568306, Dezirae Marie McCann. NWMLS as distributed by MLS GRID
- $674,0005 bd3 ba3.1k sqft21122 Nordby Drive NW, Poulsbo, WA 98370ActiveMLS ID #2528171, Sheila Hixon. NWMLS as distributed by MLS GRID
- $589,9503 bd3 ba1.8k sqftLiberty Hill, Poulsbo, WA 98370ActiveMLS ID #2564901, Patrick Fitzgerald Hender. NWMLS as distributed by MLS GRID
- $749,9474 bd3 ba2.3k sqftWoods & Meadows I, Poulsbo, WA 98370ActiveMLS ID #2560128, Shannan Laudet. NWMLS as distributed by MLS GRID
- $718,9003 bd3 ba2.3k sqftPlateau At Liberty Bay, Poulsbo, WA 98370ActiveMLS ID #2567503, Jill Dianne Bullion. NWMLS as distributed by MLS GRID
- $585,0004 bd3 ba2.1k sqftStendahl Ridge, Poulsbo, WA 98370ActiveMLS ID #2553630, Jessica Yates. NWMLS as distributed by MLS GRID
- $775,0003 bd3 ba2k sqft12995 Lake Shore Drive NW, Poulsbo, WA 98370ActiveMLS ID #2568585, Dennis Balduf. NWMLS as distributed by MLS GRID
- $729,9504 bd3 ba2.4k sqft2412 NE Boulderstone Court, Poulsbo, WA 98370ActiveMLS ID #2560557, Waichak Luk. NWMLS as distributed by MLS GRID
- $756,9003 bd3 ba2.5k sqftPlateau At Liberty Bay, Poulsbo, WA 98370ActiveMLS ID #2567936, Jill Dianne Bullion. NWMLS as distributed by MLS GRID
- $759,9003 bd3 ba2.3k sqftPlateau At Liberty Bay, Poulsbo, WA 98370ActiveMLS ID #2568193, Jill Dianne Bullion. NWMLS as distributed by MLS GRID
- from $718,9003 bd3 ba2.3k sqftPlan A-235 Plan, Plateau At Liberty Bay, Poulsbo, WA 98370New ConstructionTRI Pointe Homes
- $714,5004 bd3 ba2.4k sqft1420 NW Swenson Court, Poulsbo, WA 98370ActiveMLS ID #2550257, Pauline Simon. NWMLS as distributed by MLS GRID
- from $795,9004 bd3 ba2.7k sqftPlan A-270 Plan, Plateau At Liberty Bay, Poulsbo, WA 98370New ConstructionTRI Pointe Homes
- $753,0004 bd3 ba2.7k sqft2424 NE Redford Street, Poulsbo, WA 98370ActiveMLS ID #2560101, Kati Davis. NWMLS as distributed by MLS GRID
- $950,0003 bd2 ba2.4k sqft16406 Thorpe Road NE, Poulsbo, WA 98370ActiveMLS ID #2567784, Rebecca Gore-Clark. NWMLS as distributed by MLS GRID
- $565,0004 bd3 ba2.3k sqft21284 Brevik Place NW, Poulsbo, WA 98370ActiveMLS ID #2557769, Jeffrey Hartnett. NWMLS as distributed by MLS GRID
