TRI POINTE HOMES IS BACK IN POULSBO! Homesite 23 - Move-In Ready this September! Beautifully designed with everything you are looking for! Gourmet Kitchen featuring a gas cooktop and built-in ovens—perfect for everyday living and entertaining. Inviting Great Room with a cozy gas fireplace and abundant natural light. Covered Patio overlooking greenspace—the perfect spot for morning coffee, outdoor dining, or unwinding at the end of the day. Luxurious Primary Suite with a spa-inspired bath and soaking tub that practically begs you to relax. Light, Height, Space. Enjoy impressive 9-foot ceilings on BOTH the main and upper floors, complemented by 8-foot doors that create an open, expansive feel throughout the home. Come experience Plateau at Liberty Bay offering nearly 14 acres of protected space with parks and BBQ pavilion. Truly a MUST SEE! Be sure to explore the included smart home package and ask about the Buyer Bonus available with Tri Pointe Connect! Photos are of a completed model home; layout, colors and features may vary. Reg Policy #4675: Buyer Broker must accompany and personally register Buyer at first visit, or no BBC will be paid. Call to schedule a tour!
Active
Listed by: Tri Pointe Homes Real Estate • Jill Dianne Bullion
Price cut: $10K (8/25)
$749,900
19294 Bergen Drive NW #23, Poulsbo, WA 98370
3beds
2,358sqft
Single Family Residence
Built in 2026
3,802 Square Feet Lot
$749,100 Zestimate®
$318/sqft
$115/mo HOA
What's special
Covered patio overlooking greenspace
- 16 days
- 124
- 5
Zillow last checked:
Listing updated:
Listed by:
Jill Dianne Bullion,
Tri Pointe Homes Real Estate,
Jordan Timmerman,
Tri Pointe Homes Real Estate
Source: NWMLS as distributed by MLS GRID,MLS#: 2568193
Facts & features
Interior
Bedrooms & bathrooms
- Bedrooms: 3
- Bathrooms: 3
- Full bathrooms: 2
- 1/2 bathrooms: 1
- Main level bathrooms: 1
Primary bedroom
- Level: Second
Bedroom
- Level: Second
Bedroom
- Level: Second
Bathroom full
- Level: Second
Bathroom full
- Level: Second
Other
- Level: Main
Other
- Description: Can be used as storage or office
- Level: Main
Dining room
- Level: Main
Entry hall
- Level: Main
Great room
- Level: Main
Kitchen with eating space
- Level: Main
Rec room
- Level: Second
Utility room
- Level: Second
Heating
- Heat Pump, Electric
Cooling
- Heat Pump
Appliances
- Included: Dishwasher, Disposal, Microwave, Stove(s)/Range(s), Dishwasher(s), Garbage Disposal, Microwave(s), Water Heater: Electric, Water Heater Location: Garage
Features
- Bath Off Primary, Loft
- Flooring: Ceramic Tile, Vinyl, Vinyl Plank, Carpet
- Has fireplace: No
- Fireplace features: Gas
Interior area
- Total structure area: 2,358
- Total interior livable area: 2,358 sqft
Property
Parking
- Total spaces: 2
- Parking features: Attached Garage
- Has attached garage: Yes
- Covered spaces: 2
Features
- Levels: Two
- Stories: 2
- Entry location: Main
- Patio & porch: Bath Off Primary, Loft, SMART Wired, Walk-In Closet(s), Water Heater
- Has view: Yes
- View description: Territorial
Lot
- Size: 3,802 Square Feet
- Features: Paved, Sidewalk
Details
- Parcel number: PLATEAULIBER23
- Zoning description: Jurisdiction: City
- Special conditions: Standard
Construction
Type & style
- Home type: SingleFamily
- Architectural style: Craftsman,2 Story
- Property subtype: Single Family Residence
Materials
- Cement Planked, Cement Plank
- Foundation: Poured Concrete
- Roof: Composition
Condition
- Under Construction
- New construction: Yes
- Year built: 2026
- Major remodel year: 2026
Details
- Builder name: Tri Pointe Homes
Utilities & green energy
- Electric: Company: Puget Sound Energy
- Sewer: Sewer Connected, Company: City of Poulsbo
- Water: Public, Company: City of Poulsbo
- Utilities for property: Comcast, Comcast/Kpud
Community & HOA
Community
- Features: CCRs, Playground
- Subdivision: Poulsbo
HOA
- Services included: Common Area Maintenance
- HOA fee: $115 monthly
- HOA phone: 206-215-9732
Location
- Region: Poulsbo
Financial & listing details
- Price per square foot: $318/sqft
- Date on market: 8/11/2026
- Cumulative days on market: 17 days
- Listing terms: Conventional,FHA,VA Loan
- Inclusions: Dishwasher(s), Garbage Disposal, Microwave(s), Stove(s)/Range(s)
Estimated market value
$749,100
$712,000 - $787,000
$3,745/mo
Price history
| Date | Event | Price |
|---|---|---|
| 8/25/2026 | Price change | $749,900-1.3%$318/sqft |
Source:  NWMLS as distributed by MLS GRID #2568193 Report a problem NWMLS as distributed by MLS GRID #2568193 Report a problem | ||
| 8/12/2026 | Listed for sale | $759,900$322/sqft |
Source: NWMLS as distributed by MLS GRID #2568193 Report a problem | ||
Public tax history
Tax history is unavailable.
Monthly payment
Est. payment
Payment breakdown
Explore the cost of this home by adjusting the details. Changes won't be saved.Climate risks
Neighborhood: 98370
Nearby schools
Schools provided by the listing agent
- Elementary: Hilder Pearson Elem
- Middle: Poulsbo Middle
- High: North Kitsap High
Source: NWMLS as distributed by MLS GRID. This data may not be complete. We recommend contacting the local school district to confirm school assignments for this home.
- $899,9005 bd3 ba2.9k sqft19288 Bergen Dr NW #24, Poulsbo, WA 98370New Construction

- $718,9003 bd3 ba2.3k sqft19306 Bergen Dr NW #21, Poulsbo, WA 98370New Construction
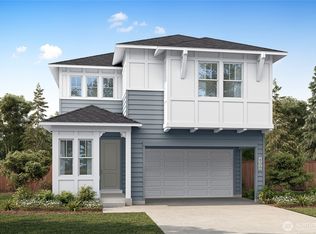
- $756,9003 bd3 ba2.5k sqft19300 Bergen Dr NW #22, Poulsbo, WA 98370New Construction
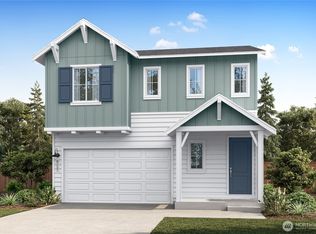
- $575,0003 bd3 ba2.4k sqft19445 Viking Ave NW, Poulsbo, WA 98370Sold
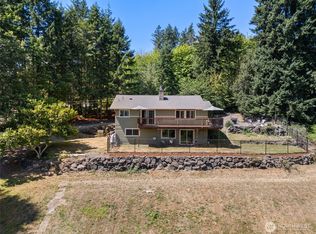
Similar homes
- $756,9003 bd3 ba2.5k sqftPlateau At Liberty Bay, Poulsbo, WA 98370ActiveMLS ID #2567936, Jill Dianne Bullion. NWMLS as distributed by MLS GRID
- $718,9003 bd3 ba2.3k sqftPlateau At Liberty Bay, Poulsbo, WA 98370ActiveMLS ID #2567503, Jill Dianne Bullion. NWMLS as distributed by MLS GRID
- from $756,9003 bd3 ba2.5k sqftPlan A-250 Plan, Plateau At Liberty Bay, Poulsbo, WA 98370New Construction
 TRI Pointe Homes
 - $749,9003 bd3 ba2.3k sqft19294 Bergen Dr NW, Poulsbo, WA 98370New Construction
 TRI Pointe Homes
