Tri Pointe Homes is back in Poulsbo! Homesite 21 features our A-235 Plan, offering 3–4 bedrooms and 2.5 baths with thoughtfully designed spaces that flex with your lifestyle. From a storage closet or home office to a media nook or homework station, this home offers versatility where you need it most. Step inside to an inviting open foyer that leads to a spacious kitchen with a generous island that flows seamlessly into the great room and dining area. Upstairs, make the space your own! Choose an additional 4th bedroom or keep the space open as a versatile loft—perfect for a media room, play space, home office or cozy retreat. The roomy primary suite completes the upstairs with views looking out to greenspace. Best of all, construction has not yet started, giving you a rare opportunity to personalize your future home! Collaborate with our design team at our stunning Design Studio to select finishes that reflect your unique style. Plateau at Liberty Bay offers nearly 14 acres of protected space with parks and BBQ pavilion. Truly a MUST SEE! Be sure to explore the included smart home package and ask about the Buyer Bonus available with Tri Pointe Connect! Photos are of a completed model home; layout, colors and features may vary. Reg Policy #4675: Buyer Broker must accompany and personally register Buyer at first visit, or no BBC will be paid. Call to schedule a tour!
Active
Listed by: Tri Pointe Homes Real Estate • Jill Dianne Bullion
$718,900
19306 Bergen Drive NW #21, Poulsbo, WA 98370
3beds
2,380sqft
Single Family Residence
Built in 2026
3,802 Square Feet Lot
$718,200 Zestimate®
$302/sqft
$115/mo HOA
What's special
Versatile loftSpacious kitchenGenerous islandRoomy primary suiteInviting open foyer
- 16 days
- 182
- 8
Zillow last checked:
Listing updated:
Listed by:
Jill Dianne Bullion,
Tri Pointe Homes Real Estate,
Jordan Timmerman,
Tri Pointe Homes Real Estate
Source: NWMLS as distributed by MLS GRID,MLS#: 2567503
Facts & features
Interior
Bedrooms & bathrooms
- Bedrooms: 3
- Bathrooms: 3
- Full bathrooms: 1
- 3/4 bathrooms: 1
- 1/2 bathrooms: 1
- Main level bathrooms: 1
Primary bedroom
- Level: Second
Bedroom
- Level: Second
Bedroom
- Level: Second
Bathroom full
- Level: Second
Bathroom three quarter
- Level: Second
Other
- Level: Main
Other
- Description: Can be used as storage or office
- Level: Main
Dining room
- Level: Main
Entry hall
- Level: Main
Great room
- Level: Main
Kitchen with eating space
- Level: Main
Rec room
- Level: Second
Utility room
- Level: Second
Heating
- Heat Pump, Electric
Cooling
- Heat Pump
Appliances
- Included: Dishwasher, Disposal, Microwave, Stove(s)/Range(s), Dishwasher(s), Garbage Disposal, Microwave(s), Water Heater Location: Garage
Features
- Bath Off Primary, Loft
- Flooring: Vinyl, Vinyl Plank, Carpet
- Has fireplace: No
Interior area
- Total structure area: 2,380
- Total interior livable area: 2,380 sqft
Property
Parking
- Total spaces: 2
- Parking features: Attached Garage
- Has attached garage: Yes
- Covered spaces: 2
Features
- Levels: Two
- Stories: 2
- Entry location: Main
- Patio & porch: Bath Off Primary, Loft, SMART Wired, Walk-In Closet(s)
- Has view: Yes
- View description: Territorial
Lot
- Size: 3,802 Square Feet
- Features: Paved, Sidewalk
Details
- Parcel number: PLATEAULIBER21
- Zoning description: Jurisdiction: City
- Special conditions: Standard
Construction
Type & style
- Home type: SingleFamily
- Architectural style: Craftsman,2 Story
- Property subtype: Single Family Residence
Materials
- Cement Planked, Cement Plank
- Foundation: Poured Concrete
- Roof: Composition
Condition
- Good
- New construction: Yes
- Year built: 2026
- Major remodel year: 2026
Details
- Builder name: Tri Pointe Homes
Utilities & green energy
- Electric: Company: Puget Sound Energy
- Sewer: Sewer Connected, Company: City of Poulsbo
- Water: Public, Company: City of Poulsbo
- Utilities for property: Comcast, Comcast/Kpud
Community & HOA
Community
- Features: CCRs, Playground
- Subdivision: Poulsbo
HOA
- Services included: Common Area Maintenance
- HOA fee: $115 monthly
- HOA phone: 206-215-9732
Location
- Region: Poulsbo
Financial & listing details
- Price per square foot: $302/sqft
- Date on market: 8/11/2026
- Cumulative days on market: 18 days
- Listing terms: Conventional,FHA,VA Loan
- Inclusions: Dishwasher(s), Garbage Disposal, Microwave(s), Stove(s)/Range(s)
Estimated market value
$718,200
$682,000 - $754,000
$3,760/mo
Price history
| Date | Event | Price |
|---|---|---|
| 8/12/2026 | Listed for sale | $718,900$302/sqft |
Source:  NWMLS as distributed by MLS GRID #2567503 Report a problem NWMLS as distributed by MLS GRID #2567503 Report a problem | ||
Public tax history
Tax history is unavailable.
Monthly payment
Est. payment
Payment breakdown
Explore the cost of this home by adjusting the details. Changes won't be saved.Climate risks
Neighborhood: 98370
Nearby schools
Schools provided by the listing agent
- Elementary: Hilder Pearson Elem
- Middle: Poulsbo Middle
- High: North Kitsap High
Source: NWMLS as distributed by MLS GRID. This data may not be complete. We recommend contacting the local school district to confirm school assignments for this home.
- $756,9003 bd3 ba2.5k sqft19300 Bergen Dr NW #22, Poulsbo, WA 98370New Construction
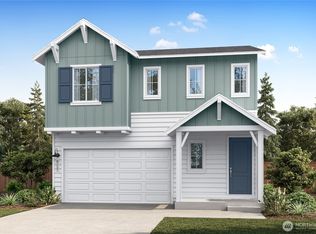
- $899,9005 bd3 ba2.9k sqft19288 Bergen Dr NW #24, Poulsbo, WA 98370New Construction

- $749,9003 bd3 ba2.3k sqft19294 Bergen Dr NW #23, Poulsbo, WA 98370New Construction
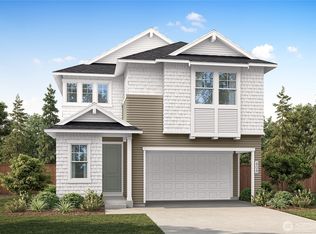
- $575,0003 bd3 ba2.4k sqft19445 Viking Ave NW, Poulsbo, WA 98370Sold
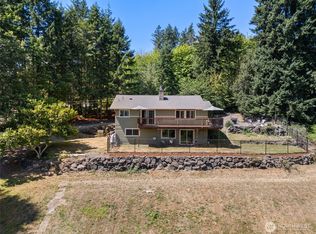
Similar homes
- from $718,9003 bd3 ba2.3k sqftPlan A-235 Plan, Plateau At Liberty Bay, Poulsbo, WA 98370New Construction
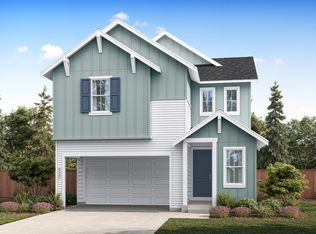 TRI Pointe Homes
 - $749,9003 bd3 ba2.3k sqftPlateau At Liberty Bay, Poulsbo, WA 98370ActiveMLS ID #2568193, Jill Dianne Bullion. NWMLS as distributed by MLS GRID
- $756,9003 bd3 ba2.5k sqftPlateau At Liberty Bay, Poulsbo, WA 98370ActiveMLS ID #2567936, Jill Dianne Bullion. NWMLS as distributed by MLS GRID
- $749,9003 bd3 ba2.3k sqft19294 Bergen Dr NW, Poulsbo, WA 98370New Construction
 TRI Pointe Homes
