Better than new, with many extras. This one level living home features 3 bedrooms, plus office, primary bedroom with 5-piece bath, large walk-in closet. An 8-foot entry door with sidelight. A 3-car garage, Cat 5 wiring, tankless recirculating water heater, ductless mini splits for heat and A/C. Custom window treatments throughout. Stainless steel appliances, a large, covered deck with propane valve for BBQ. Beautifully landscaped. All within walking distance/minutes to the ferry. A rare find. A great welcoming community.
Active
Listed by: John L. Scott, Inc. • Jane Woodward
$899,000
10849 NE Apple Tree Point Lane, Kingston, WA 98346
3beds
2,287sqft
Single Family Residence
Built in 2021
0.34 Acres Lot
$889,000 Zestimate®
$393/sqft
$43/mo HOA
What's special
Custom window treatments throughoutLarge walk-in closetBeautifully landscapedStainless steel appliances
- --
- on Zillow
- 554
- views
- 35
- saves
Zillow last checked:
Listing updated:
Listed by:
Jane Woodward,
John L. Scott, Inc.
Source: NWMLS as distributed by MLS GRID,MLS#: 2569449
Facts & features
Interior
Bedrooms & bathrooms
- Bedrooms: 3
- Bathrooms: 3
- Full bathrooms: 2
- 1/2 bathrooms: 1
- Main level bathrooms: 3
- Main level bedrooms: 3
Primary bedroom
- Level: Main
Bedroom
- Level: Main
Bedroom
- Level: Main
Bathroom full
- Level: Main
Bathroom full
- Level: Main
Other
- Level: Main
Den office
- Level: Main
Dining room
- Level: Main
Entry hall
- Level: Main
Kitchen with eating space
- Level: Main
Living room
- Level: Main
Utility room
- Level: Main
Heating
- Ductless, Electric, Propane
Cooling
- Ductless, Heat Pump, Wall Unit(s)
Appliances
- Included: Dishwasher, Dryer, Microwave, Refrigerator, Stove(s)/Range(s), Tankless Water Heater, Washer, Dishwasher(s), Dryer(s), Microwave(s), Refrigerator(s), Washer(s), Water Heater: Tankless, Water Heater Location: Garage
Features
- Bath Off Primary, Dining Room, High Tech Cabling, Pantry
- Flooring: Ceramic Tile, Laminate, Carpet
- Windows: Dbl Pane/Storm Window
- Basement: None
- Has fireplace: No
- Fireplace features: Gas
Interior area
- Total structure area: 2,287
- Total interior livable area: 2,287 sqft
Video & virtual tour
Property
Parking
- Total spaces: 3
- Parking features: Attached Garage
- Has attached garage: Yes
- Covered spaces: 3
Features
- Levels: One
- Stories: 1
- Entry location: Main
- Patio & porch: Bath Off Primary, Dbl Pane/Storm Window, Dining Room, High Tech Cabling, Pantry, Vaulted Ceiling(s), Walk-In Closet(s), Water Heater, Wine/Beverage Refrigerator, Wired for Generator
Lot
- Size: 0.34 Acres
- Features: Curbs, Dead End Street, Paved, Sidewalk, Cable TV, Deck, Fenced-Fully, High Speed Internet, Propane, Sprinkler System
- Topography: Level
- Residential vegetation: Garden Space
Details
- Parcel number: 55990000040002
- Special conditions: Standard
- Other equipment: Leased Equipment: Propane Tank, Wired for Generator
Construction
Type & style
- Home type: SingleFamily
- Architectural style: Contemporary,1 Story
- Property subtype: Single Family Residence
Materials
- Cement/Concrete
- Foundation: Poured Concrete
- Roof: Composition
Condition
- Very Good
- Year built: 2021
- Major remodel year: 2021
Details
- Builder name: NW Signature Homes
Utilities & green energy
- Electric: Company: PSE
- Sewer: Septic Tank, Company: NA
- Water: Public, Company: KPUD
- Utilities for property: Xfinity
Community & HOA
Community
- Features: CCRs
- Subdivision: Kingston
HOA
- HOA fee: $520 annually
Location
- Region: Kingston
Financial & listing details
- Price per square foot: $393/sqft
- Tax assessed value: $799,390
- Annual tax amount: $7,423
- Date on market: 8/25/2026
- Listing terms: Conventional,FHA,VA Loan
- Inclusions: Dishwasher(s), Dryer(s), Leased Equipment, Microwave(s), Refrigerator(s), Stove(s)/Range(s), Washer(s)
Estimated market value
$889,000
$845,000 - $933,000
$3,617/mo
Price history
| Date | Event | Price |
|---|---|---|
| 8/25/2026 | Listed for sale | $899,000+28.4%$393/sqft |
Source:  NWMLS as distributed by MLS GRID #2569449 Report a problem NWMLS as distributed by MLS GRID #2569449 Report a problem | ||
| 6/15/2021 | Sold | $699,950$306/sqft |
Source: NWMLS as distributed by MLS GRID #1634880 Report a problem | ||
| 7/31/2020 | Pending sale | $699,950$306/sqft |
Source: John L Scott Real Estate #1634880 Report a problem | ||
| 7/23/2020 | Listed for sale | $699,950$306/sqft |
Source: John L Scott Real Estate #1634880 Report a problem | ||
Public tax history
| Year | Property taxes | Tax assessment |
|---|---|---|
| 2025 | $7,285 +14.8% | $799,390 +12.7% |
| 2024 | $6,345 +3.4% | $709,000 |
| 2023 | $6,138 -1.5% | $709,000 |
| 2022 | $6,233 +12.2% | $709,000 +17.9% |
| 2021 | $5,556 +1027.4% | $601,130 +1136.9% |
| 2020 | $493 +16% | $48,600 +17.5% |
| 2019 | $425 -1.5% | $41,350 +6.5% |
| 2018 | $431 | $38,830 |
| 2017 | $431 -5.8% | $38,830 +5% |
| 2016 | $458 | $36,980 |
Find assessor info on the county website
Monthly payment
Est. payment
Payment breakdown
Explore the cost of this home by adjusting the details. Changes won't be saved.Climate risks
Neighborhood: 98346
Nearby schools
Schools provided by the listing agent
- Middle: Kingston Middle
- High: Kingston High School
Source: NWMLS as distributed by MLS GRID. This data may not be complete. We recommend contacting the local school district to confirm school assignments for this home.
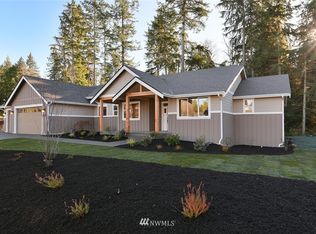
- $838,6003 bd3 ba2.2k sqft10837 Apple Tree Point Ln, Kingston, WA 98346Off Market
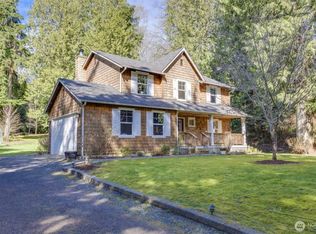
- $850,0003 bd3 ba2.2k sqft10825 Apple Tree Point Ln, Kingston, WA 98346Sold

- $625,3003 bd1 ba1.7k sqft10872 NE Hoot Owl Way, Kingston, WA 98346Sold
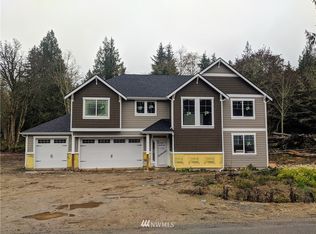
- $827,0003 bd3 ba2.4k sqft27829 McIntosh Loop NE, Kingston, WA 98346Off Market
Similar homes
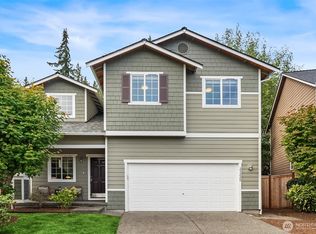
- $949,9504 bd3 ba2.1k sqftWaterford At North Creek, Bothell, WA 98021Active
 MLS ID #2593974, John C. Fiala. NWMLS as distributed by MLS GRID
 - $929,9504 bd4 ba2.6k sqft10 160th Place SE, Bothell, WA 98012Active
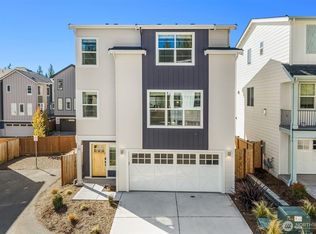 MLS ID #2593708, Adam E. Cobb. NWMLS as distributed by MLS GRID
 - $960,0003 bd3 ba2.2k sqft17417 71st Avenue W, Edmonds, WA 98026Active
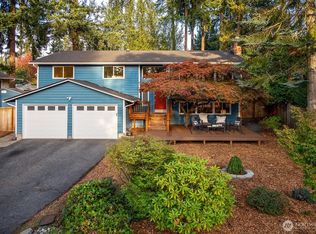 MLS ID #2588857, Jody A. Baker. NWMLS as distributed by MLS GRID
 - $899,9993 bd3 ba2.6k sqft5542 NW Brightway Street, Bremerton, WA 98312Active
 MLS ID #2561076, Marc Kemp. NWMLS as distributed by MLS GRID
