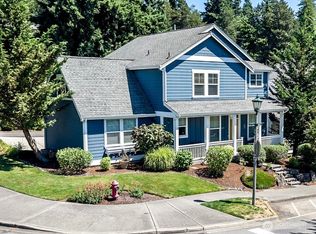
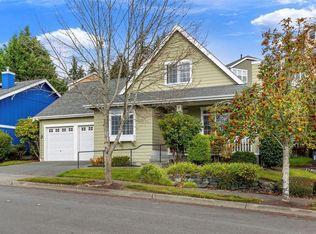
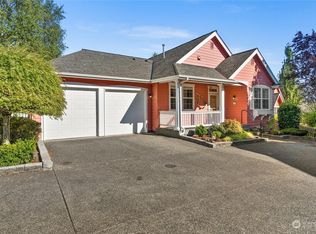
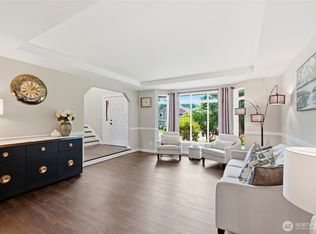
A rare opportunity in coveted Poulsbo Place, this beautifully upgraded home is offered for the first time and delivers the perfect blend of timeless Poulsbo charm and modern luxury. At the heart of the home is a chef-inspired remodeled kitchen designed for serious cooking and effortless entertaining, with upgraded appliances, generous workspace and polished finishes make it as beautiful as it is functional. Elegant hardwood flooring carries throughout the living spaces, while elevated finishes set this home apart. A versatile main-floor office with a closet offers flexibility as a fourth bedroom, creative space or work-from-home retreat, while a generous bonus space creates even more possibilities for a second office, yoga studio, media room or cozy lounge. Outside, an expansive patio extends the living space, ideal for morning coffee, summer dinners, entertaining friends or unwinding at the end of the day. Beautifully maintained landscaping creates an inviting backdrop for outdoor living while letting you enjoy the setting without spending your free time on yard work. Best of all, walk to downtown Poulsbo, Liberty Bay, the marina, waterfront parks, charming shops, local dining and scenic walking routes, then return home to the comfort and style of one of Poulsbo Place’s standout residences. With convenient ferry access for Seattle and beyond, this is Northwest living at its best.
Pending
Listed by: Windermere RE West Sound Inc • Alyssa Ahern • 360-930-2628
$740,000
19700 Jensen Way NE, Poulsbo, WA 98370
4beds
1,938sqft
Single Family Residence
Built in 2001
4,356 Square Feet Lot
$735,000 Zestimate®
$382/sqft
$217/mo HOA
What's special
Polished finishesChef-inspired remodeled kitchenGenerous bonus spaceElegant hardwood flooringGenerous workspaceExpansive patioUpgraded appliances
- --
- on Zillow
- 1,577
- views
- 101
- saves
Likely to sell faster than
Zillow last checked:
Listing updated:
Listed by:
Alyssa Ahern 360-930-2628 AlyssaAhern@windermere.com,
Windermere RE West Sound Inc,
Scott Ahern 206-502-3418,
Windermere RE West Sound Inc
Source: NWMLS as distributed by MLS GRID,MLS#: 2590348
Facts & features
Interior
Bedrooms & bathrooms
- Bedrooms: 4
- Bathrooms: 3
- Full bathrooms: 2
- 1/2 bathrooms: 1
- Main level bathrooms: 1
- Main level bedrooms: 1
Heating
- Fireplace, Forced Air, Electric, Natural Gas
Cooling
- Has cooling: Yes
Appliances
- Included: Dishwasher, Disposal, Dryer, Microwave, Refrigerator, Stove(s)/Range(s), Washer, Dishwasher(s), Dryer(s), Garbage Disposal, Microwave(s), Refrigerator(s), Washer(s), Water Heater: Natural Gas, Water Heater Location: Garage
Features
- Bath Off Primary
- Flooring: Ceramic Tile, Hardwood, Carpet
- Windows: Dbl Pane/Storm Window
- Basement: None
- Number of fireplaces: 1
- Fireplace features: Gas, Main Level: 1, Fireplace
Interior area
- Total structure area: 1,938
- Total interior livable area: 1,938 sqft
Property
Parking
- Total spaces: 2
- Parking features: Attached Garage
- Has attached garage: Yes
- Covered spaces: 2
Features
- Levels: Two
- Stories: 2
- Entry location: Main
- Patio & porch: Bath Off Primary, Dbl Pane/Storm Window, Fireplace, Walk-In Closet(s), Water Heater
- Has view: Yes
- View description: Bay, City, Partial
- Has water view: Yes
- Water view: Bay
Lot
- Size: 4,356 Square Feet
- Features: Corner Lot, Paved, Sidewalk, Cable TV, High Speed Internet, Patio, Sprinkler System
- Topography: Partial Slope
Details
- Parcel number: 54390001250000
- Special conditions: Standard
Construction
Type & style
- Home type: SingleFamily
- Architectural style: Craftsman,2 Story
- Property subtype: Single Family Residence
Materials
- Cement Planked, Cement Plank
- Foundation: Poured Concrete
- Roof: Composition
Condition
- Year built: 2001
- Major remodel year: 2001
Details
- Builder name: Security Properties
Utilities & green energy
- Electric: Company: Puget Sound Energy
- Sewer: Sewer Connected, Company: City of Poulsbo
- Water: Public, Company: City of Poulsbo
- Utilities for property: Comcast/Xfinity, Comcast/Xfinity
Community & HOA
Community
- Features: CCRs
- Subdivision: Poulsbo
HOA
- Services included: Common Area Maintenance, Maintenance Grounds
- HOA fee: $217 monthly
- HOA phone: 253-985-3812
Location
- Region: Poulsbo
Financial & listing details
- Price per square foot: $382/sqft
- Tax assessed value: $762,860
- Annual tax amount: $7,013
- Date on market: 10/2/2026
- Listing terms: Conventional,VA Loan
- Inclusions: Dishwasher(s), Dryer(s), Garbage Disposal, Microwave(s), Refrigerator(s), Stove(s)/Range(s), Washer(s)
Estimated market value
$735,000
$698,000 - $772,000
$3,545/mo
Price history
| Date | Event | Price |
|---|---|---|
| 10/20/2026 | Pending sale | $740,000$382/sqft |
Source:  NWMLS as distributed by MLS GRID #2590348 Report a problem | ||
| 10/2/2026 | Listed for sale | $740,000+155.2%$382/sqft |
Source: NWMLS as distributed by MLS GRID #2590348 Report a problem | ||
| 4/16/2004 | Sold | $290,000$150/sqft |
Source: NWMLS as distributed by MLS GRID #24003842 Report a problem | ||
Public tax history
| Year | Property taxes | Tax assessment |
|---|---|---|
| 2025 | $7,011 +2.5% | $762,860 |
| 2024 | $6,843 +15.5% | $762,860 +12.2% |
| 2023 | $5,925 -1.7% | $680,200 |
| 2022 | $6,027 +13.1% | $680,200 +19% |
| 2021 | $5,328 +3.5% | $571,790 +11.7% |
| 2020 | $5,148 +9.5% | $512,050 +11.5% |
| 2019 | $4,701 +9.9% | $459,340 +29.5% |
| 2018 | $4,276 | $354,810 |
| 2017 | $4,276 +4.9% | $354,810 +6.5% |
| 2016 | $4,078 -1.9% | $333,110 +3.4% |
| 2015 | $4,155 | $322,260 +4.9% |
| 2014 | $4,155 +3.9% | $307,070 |
| 2013 | $4,000 +7.1% | $307,070 -2.5% |
| 2012 | $3,734 +2.3% | $314,850 -3.4% |
| 2011 | $3,650 +4.3% | $325,970 -2.4% |
| 2010 | $3,500 +2.1% | $334,100 -6.2% |
| 2009 | $3,428 +0.4% | $356,350 -4.4% |
| 2008 | $3,413 -3.8% | $372,620 |
| 2007 | $3,549 | $372,620 +37.7% |
| 2005 | -- | $270,530 +22.4% |
| 2002 | -- | $221,010 |
Find assessor info on the county website
Monthly payment
Est. payment
Payment breakdown
Explore the cost of this home by adjusting the details. Changes won't be saved.Climate risks
Neighborhood: 98370
Nearby schools
Schools provided by the listing agent
- Elementary: Poulsbo Elem
- Middle: Poulsbo Middle
- High: North Kitsap High
Source: NWMLS as distributed by MLS GRID. This data may not be complete. We recommend contacting the local school district to confirm school assignments for this home.
Similar homes
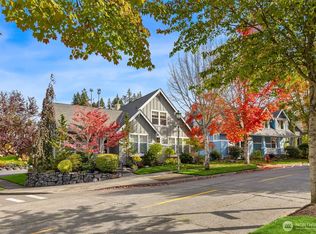
- $780,0002 bd3 ba1.6k sqftPoulsbo Place Phs. 01 Division 3a, Poulsbo, WA 98370Active
 MLS ID #2591314, Crystal Hill. NWMLS as distributed by MLS GRID
- $798,0004 bd3 ba2.7k sqft100 NE Peterson Street, Poulsbo, WA 98370Active
 MLS ID #2576965, Jason Shutt. NWMLS as distributed by MLS GRID
- $724,9004 bd3 ba2.3k sqftWoods & Meadows I, Poulsbo, WA 98370Active
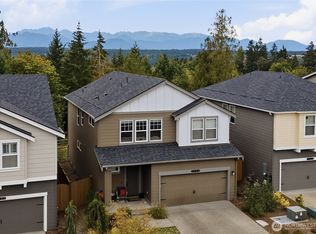
 MLS ID #2560128, Shannan Laudet. NWMLS as distributed by MLS GRID
- $734,0005 bd3 ba2.5k sqftCalavist, Poulsbo, WA 98370Active
 MLS ID #2591775, Angelyna Welch. NWMLS as distributed by MLS GRID
