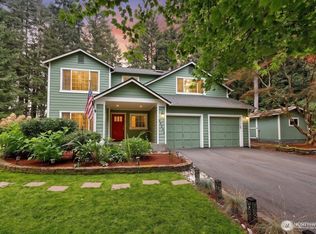
First time on the market, this classic Craftsman in Poulsbo Place offers timeless character, scenic views, and a low-maintenance lifestyle just a short walk from historic downtown Poulsbo. Enjoy the charm of this beloved waterfront community, with local shops, restaurants, and Liberty Bay all within easy reach. The main level features a dedicated home office, an inviting living room ideal for relaxing or entertaining, spacious eat-in kitchen, and a primary suite with beautifully updated bathroom, including a zero-threshold shower for easy maneuverability. Upstairs, two additional bedrooms, a full bathroom, and a generous bonus room provide flexible space for guests, hobbies, a media room, or a home gym. With laundry on the main floor and a flowing floor plan, this home offers excellent single-level living, with the addition of space and storage upstairs. Take in beautiful views of Liberty Bay and the Olympic Mountains, especially from the second story and front porch, where the surrounding Pacific Northwest scenery creates a memorable backdrop to daily life. Yard and lawn maintenance are beautifully maintained by the HOA. Walk to Front Street for dinner, live music, Viking Fest and more. This is the one you've been waiting for!
Active
Listed by: Bainbridge Homes Real Estate • Terra Wright Knudsen • 425-879-6843
$768,000
19722 Ash Crest Loop NE, Poulsbo, WA 98370
3beds
2,197sqft
Single Family Residence
Built in 2002
3,920 Square Feet Lot
$761,300 Zestimate®
$350/sqft
$217/mo HOA
What's special
- --
- on Zillow
- 1,211
- views
- 72
- saves
Likely to sell faster than
Zillow last checked:
Listing updated:
Listed by:
Terra Wright Knudsen 425-879-6843 terra@bainbridgehomes.com,
Bainbridge Homes Real Estate
Source: NWMLS as distributed by MLS GRID,MLS#: 2594490
Facts & features
Interior
Bedrooms & bathrooms
- Bedrooms: 3
- Bathrooms: 3
- Full bathrooms: 2
- 1/2 bathrooms: 1
- Main level bathrooms: 2
- Main level bedrooms: 1
Primary bedroom
- Level: Main
Bedroom
- Level: Second
Bedroom
- Level: Second
Bathroom full
- Level: Second
Bathroom full
- Level: Main
Other
- Level: Main
Bonus room
- Level: Second
Den office
- Level: Main
Dining room
- Level: Main
Entry hall
- Level: Main
Family room
- Level: Main
Kitchen with eating space
- Level: Main
Living room
- Level: Main
Utility room
- Level: Main
Heating
- Fireplace, 90%+ High Efficiency, Electric, Natural Gas
Cooling
- 90%+ High Efficiency
Appliances
- Included: Dishwasher, Disposal, Dryer, Microwave, Refrigerator, Stove(s)/Range(s), Washer, Dishwasher(s), Dryer(s), Garbage Disposal, Microwave(s), Refrigerator(s), Washer(s), Water Heater: Electric, Water Heater Location: Garage
Features
- Bath Off Primary, Dining Room
- Flooring: Ceramic Tile, Hardwood, Laminate, Carpet
- Basement: None
- Number of fireplaces: 1
- Fireplace features: Gas, Main Level: 1, Fireplace
Interior area
- Total structure area: 2,197
- Total interior livable area: 2,197 sqft
Property
Parking
- Total spaces: 2
- Parking features: Driveway, Attached Garage, Off Street, RV Parking
- Has attached garage: Yes
- Covered spaces: 2
Features
- Levels: Two
- Stories: 2
- Entry location: Main
- Patio & porch: Bath Off Primary, Dining Room, Fireplace, Security System, Walk-In Closet(s), Water Heater
- Has view: Yes
- View description: Territorial
Lot
- Size: 3,920 Square Feet
- Features: Curbs, Paved, Sidewalk, Cable TV, Deck, Gas Available, Patio, RV Parking
- Topography: Level
Details
- Parcel number: 54390001350008
- Special conditions: Standard
Construction
Type & style
- Home type: SingleFamily
- Architectural style: Craftsman,2 Story
- Property subtype: Single Family Residence
Materials
- Wood Siding
- Foundation: Poured Concrete
- Roof: Composition
Condition
- Year built: 2002
- Major remodel year: 2002
Utilities & green energy
- Electric: Company: Puget Sound Energy
- Sewer: Sewer Connected, Company: City of Poulsbo
- Water: Public, Company: City of Poulsbo
- Utilities for property: Xfinity, Xfinity
Community & HOA
Community
- Features: CCRs, Park, Playground, Trail(s)
- Security: Security System
- Subdivision: Poulsbo Place
HOA
- Services included: Common Area Maintenance, Maintenance Grounds
- HOA fee: $217 monthly
Location
- Region: Poulsbo
Financial & listing details
- Price per square foot: $350/sqft
- Tax assessed value: $799,020
- Annual tax amount: $7,345
- Date on market: 10/16/2026
- Listing terms: Conventional
- Inclusions: Dishwasher(s), Dryer(s), Garbage Disposal, Microwave(s), Refrigerator(s), Stove(s)/Range(s), Washer(s)
Estimated market value
$761,300
$723,000 - $799,000
$3,702/mo
Price history
| Date | Event | Price |
|---|---|---|
| 10/20/2026 | Listed for sale | $768,000+177.3%$350/sqft |
Source:  NWMLS as distributed by MLS GRID #2594490 Report a problem | ||
| 10/4/2002 | Sold | $277,000$126/sqft |
Source: NWMLS as distributed by MLS GRID #22202127 Report a problem | ||
Public tax history
| Year | Property taxes | Tax assessment |
|---|---|---|
| 2025 | $7,343 +2.5% | $799,020 |
| 2024 | $7,167 +7.8% | $799,020 +4.7% |
| 2023 | $6,646 -1.7% | $762,930 |
| 2022 | $6,760 +13.1% | $762,930 +18.9% |
| 2021 | $5,977 +3.5% | $641,510 +11.7% |
| 2020 | $5,775 +9.5% | $574,480 +11.5% |
| 2019 | $5,274 +6.5% | $515,330 +25.4% |
| 2018 | $4,953 | $411,030 |
| 2017 | $4,953 +4.9% | $411,030 +6.3% |
| 2016 | $4,723 -2.1% | $386,680 +3.3% |
| 2015 | $4,823 | $374,500 +4.8% |
| 2014 | $4,823 +3.8% | $357,460 |
| 2013 | $4,648 +17.7% | $357,460 +7.4% |
| 2012 | $3,948 +2.3% | $332,850 -3.4% |
| 2011 | $3,858 +4.3% | $344,610 -2.4% |
| 2010 | $3,700 +2.1% | $353,210 -6.2% |
| 2009 | $3,624 +0.4% | $376,740 -4.4% |
| 2008 | $3,608 -3.8% | $393,930 |
| 2007 | $3,752 +1% | $393,930 +37.9% |
| 2005 | $3,715 | $285,730 +57.1% |
| 2002 | -- | $181,830 |
Find assessor info on the county website
Monthly payment
Est. payment
Payment breakdown
Explore the cost of this home by adjusting the details. Changes won't be saved.Climate risks
Neighborhood: 98370


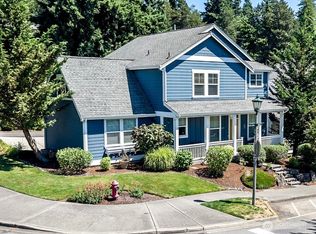
Similar homes
- $795,0004 bd4 ba2.3k sqft24045 Dove Lane NW, Poulsbo, WA 98370Active
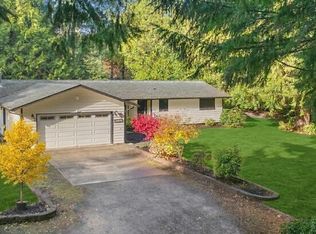 MLS ID #2566910, Audrey Newell. NWMLS as distributed by MLS GRID
- $648,0003 bd3 ba1.5k sqftPoulsbo Place Phase Ii, Division 5, Poulsbo, WA 98370Active
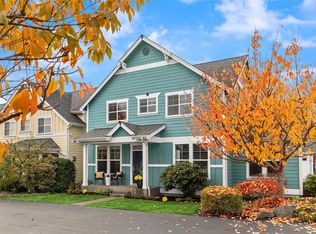 MLS ID #2597077, Diane Sugden. NWMLS as distributed by MLS GRID
- $750,0004 bd2 ba2.1k sqft14419 Brownsville Highway NE, Poulsbo, WA 98370Active
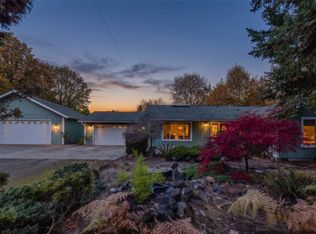 MLS ID #2597893, Anthony Zapata. NWMLS as distributed by MLS GRID
- $769,9994 bd3 ba2.6k sqftVinland Crest, Poulsbo, WA 98370Active
 MLS ID #2569564, Steven Derrig. NWMLS as distributed by MLS GRID
