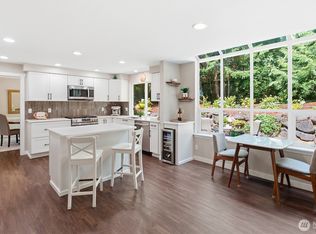
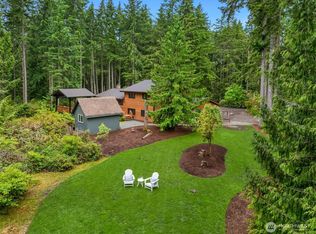
Poulsbo 4-bedroom home on a quiet cul-de-sac in sought-after Vinland Crest, offering privacy, space, and convenience in an established neighborhood. Don’t compromise with a small lot—enjoy a private, wooded backyard with abundant room for gardening, play, entertaining, and relaxing around the flagstone patio firepit. A light-filled living room welcomes you inside, while the formal dining room features a handsome coffered ceiling and flows into the spacious kitchen with stainless steel appliances, granite counters, and a large pantry. The main floor also includes a second living space with a fireplace and well-appointed family room. Upstairs offers four bedrooms, including a spacious primary suite featuring an attractive slate tile ensuite bath and walk-in closet, plus a large bonus room with skylights. Crown molding throughout, designer-selected paint, custom glass hardware, and EV charging add thoughtful touches. New refrigerator (2025), washer & dryer (2026) and garage wired for EV charging. Outside, a custom detached shed with power, shelving and skylights provides excellent space for storage and yard equipment. Roof replacement and siding repairs have been scheduled. Vinland Elementary is just down the street, with easy access to downtown Poulsbo, Bangor, shopping, the Bainbridge Island-Seattle ferry, and everyday amenities.
Active
Listed by: Windermere RE West Sound Inc • Steven Derrig
$779,000
22394 Nordkyn Lane NW, Poulsbo, WA 98370
4beds
2,647sqft
Single Family Residence
Built in 1995
0.41 Acres Lot
$769,900 Zestimate®
$294/sqft
$56/mo HOA
What's special
- 2 days |
- 427 |
- 19 |
Zillow last checked:
Listing updated:
Listed by:
Steven Derrig,
Windermere RE West Sound Inc,
Sarah Sydor,
Windermere RE Bainbridge
Source: NWMLS as distributed by MLS GRID,MLS#: 2569564
Facts & features
Interior
Bedrooms & bathrooms
- Bedrooms: 4
- Bathrooms: 3
- Full bathrooms: 2
- 1/2 bathrooms: 1
- Main level bathrooms: 1
Primary bedroom
- Level: Second
Bedroom
- Level: Second
Bedroom
- Level: Second
Bedroom
- Level: Second
Bathroom full
- Level: Second
Bathroom full
- Level: Second
Other
- Level: Main
Bonus room
- Level: Second
Dining room
- Level: Main
Entry hall
- Level: Main
Family room
- Level: Main
Kitchen with eating space
- Level: Main
Living room
- Level: Main
Utility room
- Level: Main
Heating
- Fireplace, 90%+ High Efficiency, Forced Air, Natural Gas
Cooling
- None
Appliances
- Included: Dishwasher, Dryer, Refrigerator, Stove(s)/Range(s), Washer, Dishwasher(s), Dryer(s), Refrigerator(s), Washer(s), Water Heater: Tank, Water Heater Location: Garage
Features
- Bath Off Primary, Ceiling Fan(s), Dining Room, Pantry
- Flooring: Hardwood, Vinyl, Carpet
- Windows: Dbl Pane/Storm Window, Skylight(s)
- Basement: None
- Number of fireplaces: 1
- Fireplace features: Gas, Main Level: 1, Fireplace
Interior area
- Total structure area: 2,647
- Total interior livable area: 2,647 sqft
Property
Parking
- Total spaces: 4
- Parking features: Driveway, Attached Garage
- Has attached garage: Yes
- Covered spaces: 2
- Uncovered spaces: 2
Features
- Levels: Two
- Stories: 2
- Entry location: Main
- Patio & porch: Bath Off Primary, Ceiling Fan(s), Dbl Pane/Storm Window, Dining Room, Fireplace, Pantry, Skylight(s), Walk-In Closet(s), Water Heater
Lot
- Size: 0.41 Acres
- Features: Cul-De-Sac, Paved, Cable TV, Electric Car Charging, Fenced-Fully, Gas Available, High Speed Internet, Outbuildings, Patio
- Topography: Level
- Residential vegetation: Brush, Garden Space, Wooded
Details
- Parcel number: 52890000020009
- Special conditions: Standard
Construction
Type & style
- Home type: SingleFamily
- Architectural style: 2 Story
- Property subtype: Single Family Residence
Materials
- Wood Products
- Foundation: Poured Concrete
- Roof: Composition
Condition
- Year built: 1995
Utilities & green energy
- Electric: Company: Puget Sound Energy
- Sewer: Septic Tank, Company: Septic
- Water: Public, Company: PUD #1
- Utilities for property: Xfinity, Xfinity
Community & HOA
Community
- Features: CCRs
- Subdivision: Vinland
HOA
- Services included: Common Area Maintenance
- HOA fee: $675 annually
Location
- Region: Poulsbo
Financial & listing details
- Price per square foot: $294/sqft
- Tax assessed value: $702,150
- Annual tax amount: $6,366
- Date on market: 8/17/2026
- Cumulative days on market: 3 days
- Listing terms: Conventional,FHA,VA Loan
- Inclusions: Dishwasher(s), Dryer(s), Refrigerator(s), Stove(s)/Range(s), Washer(s)
Estimated market value
$769,900
$731,000 - $808,000
$3,874/mo
Price history
| Date | Event | Price |
|---|---|---|
| 8/18/2026 | Listed for sale | $779,000+15.4%$294/sqft |
Source:  NWMLS as distributed by MLS GRID #2569564 Report a problem NWMLS as distributed by MLS GRID #2569564 Report a problem | ||
| 5/13/2021 | Sold | $675,000+8.9%$255/sqft |
Source: NWMLS as distributed by MLS GRID #1746052 Report a problem | ||
| 4/14/2021 | Pending sale | $620,000$234/sqft |
Source: NWMLS as distributed by MLS GRID #1746052 Report a problem | ||
| 4/8/2021 | Listed for sale | $620,000+47.6%$234/sqft |
Source: NWMLS as distributed by MLS GRID #1746052 Report a problem | ||
| 4/24/2019 | Listing removed | $2,600$1/sqft |
Source: Windermere Property Management Report a problem | ||
| 4/23/2019 | Price change | $2,600+4%$1/sqft |
Source: Windermere Property Management Report a problem | ||
| 4/22/2019 | Listed for rent | $2,500$1/sqft |
Source: Windermere Property Management Report a problem | ||
| 2/22/2018 | Listing removed | $2,500$1/sqft |
Source: Windermere Property Management West Sound Report a problem | ||
| 2/16/2018 | Listed for rent | $2,500$1/sqft |
Source: Windermere Property Management West Sound Report a problem | ||
| 3/10/2015 | Sold | $420,000-2.2%$159/sqft |
Source: NWMLS as distributed by MLS GRID #713147 Report a problem | ||
| 1/29/2015 | Price change | $429,500-1.9%$162/sqft |
Source: Realogics Sotheby's International Realty #713147 Report a problem | ||
| 11/4/2014 | Listed for sale | $438,000+25.3%$165/sqft |
Source: Realogics Sotheby's International Realty #713147 Report a problem | ||
| 8/25/2006 | Sold | $349,500+84%$132/sqft |
Source: NWMLS as distributed by MLS GRID #26117426 Report a problem | ||
| 12/18/1995 | Sold | $189,950$72/sqft |
Source: Public Record Report a problem | ||
Public tax history
| Year | Property taxes | Tax assessment |
|---|---|---|
| 2025 | $6,228 +2.3% | $702,150 |
| 2024 | $6,087 +9.8% | $702,150 +6.2% |
| 2023 | $5,545 -1.7% | $660,970 |
| 2022 | $5,640 +19.5% | $660,970 +25.8% |
| 2021 | $4,719 -2.2% | $525,540 +5.9% |
| 2020 | $4,825 +9.5% | $496,220 +11.5% |
| 2019 | $4,407 -1.6% | $445,100 +20.1% |
| 2018 | $4,479 | $370,690 |
| 2017 | $4,479 +6.3% | $370,690 +9% |
| 2016 | $4,213 +0.3% | $340,030 +22.6% |
| 2015 | $4,198 | $277,390 +4.3% |
| 2014 | $4,198 +22.9% | $266,040 |
| 2013 | $3,417 +14.7% | $266,040 +4% |
| 2012 | $2,978 +2.6% | $255,710 -3.1% |
| 2011 | $2,904 +1% | $263,880 -6.1% |
| 2010 | $2,877 +0.6% | $281,160 -8.1% |
| 2009 | $2,859 +1.6% | $305,930 -4.1% |
| 2008 | $2,814 +3.8% | $319,110 +7.8% |
| 2007 | $2,710 -11.4% | $295,960 +20.2% |
| 2005 | $3,059 | $246,170 +21.8% |
| 2002 | -- | $202,130 +6.5% |
| 2001 | $2,462 -4% | $189,730 +6.8% |
| 2000 | $2,566 | $177,680 |
Find assessor info on the county website
Monthly payment
Est. payment
Payment breakdown
Explore the cost of this home by adjusting the details. Changes won't be saved.Climate risks
Neighborhood: 98370
Nearby schools
GreatSchools rating
- 6/10Vinland Elementary SchoolGrades: PK-5Distance: 0.3 mi
- 8/10Poulsbo Junior High SchoolGrades: 6-8Distance: 3.4 mi
- 10/10North Kitsap High SchoolGrades: 9-12Distance: 3.2 mi
Schools provided by the listing agent
- Elementary: Vinland Elem
- Middle: Poulsbo Middle
- High: North Kitsap High
Source: NWMLS as distributed by MLS GRID. This data may not be complete. We recommend contacting the local school district to confirm school assignments for this home.
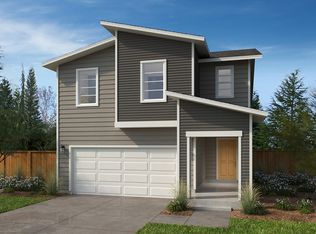
- from $580,9504 bd3 ba2.3k sqftPlan 2330 Plan, Winslow Ridge, Poulsbo, WA 98370New Construction
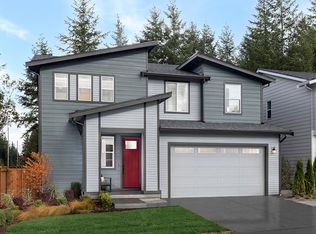
- from $628,9504 bd3 ba2.5k sqftPlan 2565 Modeled Plan, Winslow Ridge, Poulsbo, WA 98370New Construction
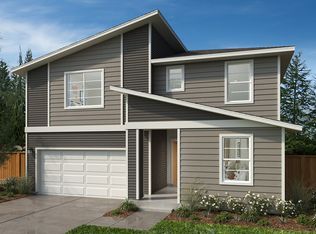
- from $668,9505 bd3 ba2.9k sqftPlan 2925 Plan, Winslow Ridge, Poulsbo, WA 98370New Construction
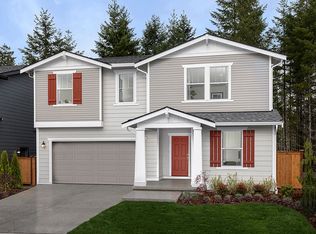
- from $608,9503 bd3 ba2.3k sqftPlan 2350 Modeled Plan, Winslow Ridge, Poulsbo, WA 98370New Construction
- from $530,9503 bd3 ba1.8k sqftPlan 1870 Plan, Winslow Ridge, Poulsbo, WA 98370New Construction
- from $649,9504 bd3 ba2.7k sqftPlan 2745 Plan, Winslow Ridge, Poulsbo, WA 98370New Construction
- from $640,9504 bd3 ba2.7k sqftPlan 2755 Plan, Winslow Ridge, Poulsbo, WA 98370New Construction
- $642,9503 bd3 ba2.3k sqft1984 NW Meadowview Dr #2, Poulsbo, WA 98370Pending
A local agent can set up tours, give advice and negotiate with sellers.
Similar homes
- $749,9474 bd3 ba2.3k sqftWoods & Meadows I, Poulsbo, WA 98370Active
 MLS ID #2560128, Shannan Laudet. NWMLS as distributed by MLS GRID
 - $722,5005 bd3 ba2.9k sqft18149 9th Avenue NE, Poulsbo, WA 98370Active
 MLS ID #2570557, Romelle Gosselin. NWMLS as distributed by MLS GRID
 - $720,0004 bd3 ba3.6k sqft20901 Dr NW Nordby, Poulsbo, WA 98370Active
 MLS ID #2567788, Marie Johnatakis. NWMLS as distributed by MLS GRID
 - $799,0003 bd3 ba1.8k sqftShort Plat #891, Poulsbo, WA 98370Active
 MLS ID #2532644, Susan Lorenz. NWMLS as distributed by MLS GRID
 - $620,0005 bd3 ba2.5k sqft1565 Nordic Place, Poulsbo, WA 98370ActiveMLS ID #2569778, Kimberly Ann Schweitzer. NWMLS as distributed by MLS GRID
- $800,0003 bd3 ba2.8k sqft635 NE Stenman Lane, Poulsbo, WA 98370ActiveMLS ID #2565597, Dezirae Marie McCann. NWMLS as distributed by MLS GRID
- $748,8004 bd3 ba2.5k sqftKnutson Place, Poulsbo, WA 98370ActiveMLS ID #2565660, Tara Scouten. NWMLS as distributed by MLS GRID
- $810,0003 bd2 ba1.7k sqft21337 Eagle Sky Place, Poulsbo, WA 98370ActiveMLS ID #2564049, Shannon Perez. NWMLS as distributed by MLS GRID
- from $628,9504 bd3 ba2.5k sqftPlan 2565 Modeled Plan, Winslow Ridge, Poulsbo, WA 98370New ConstructionKB Home
- $764,9003 bd4 ba2.6k sqft395 NW Blomster Way, Poulsbo, WA 98370ContingentMLS ID #2542155, Chelan Smith. NWMLS as distributed by MLS GRID
- $635,0003 bd3 ba1.9k sqftDeer Run Div 3, Poulsbo, WA 98370ActiveMLS ID #2570083, Romelle Gosselin. NWMLS as distributed by MLS GRID
- $825,0005 bd4 ba2.7k sqft21611 Port Gamble Road NE, Poulsbo, WA 98370ActiveMLS ID #2561418, Carly McGraw. NWMLS as distributed by MLS GRID
- $714,5004 bd3 ba2.4k sqft1420 NW Swenson Court, Poulsbo, WA 98370ActiveMLS ID #2550257, Pauline Simon. NWMLS as distributed by MLS GRID
- $649,0003 bd2 ba2.9k sqft20509 State Highway 305 NE, Poulsbo, WA 98370ActiveMLS ID #2561007, Sandra Nilson. NWMLS as distributed by MLS GRID
- $795,0003 bd3 ba1.7k sqft20851 Stottlemeyer Road NE, Poulsbo, WA 98370ContingentMLS ID #2555675, Rebecca Johnson. NWMLS as distributed by MLS GRID
- $727,7774 bd3 ba2.2k sqft650 NW Nesvik Way, Poulsbo, WA 98370ActiveMLS ID #2541990, Kell Killian. NWMLS as distributed by MLS GRID
- $849,9003 bd3 ba2.9k sqft27201 State Highway 3 NE, Poulsbo, WA 98370ActiveMLS ID #2542090, Jamie Jensen. NWMLS as distributed by MLS GRID
- $707,9704 bd3 ba2.7k sqftWinslow Ridge, Poulsbo, WA 98370ActiveMLS ID #2557372, Rebecca Hart. NWMLS as distributed by MLS GRID
- $765,0003 bd3 ba2k sqft17725 Baywatch Court NE, Poulsbo, WA 98370ActiveMLS ID #2546133, Gabrielle Ritter. NWMLS as distributed by MLS GRID
- $--3 bd2 ba2k sqft16460 Scandia Rd NW, Poulsbo, WA 98370AuctionAuction.com 2
