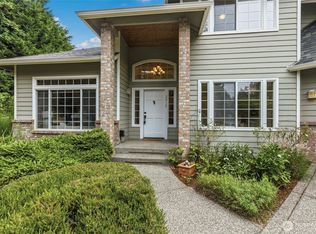
Set on 1.68 park-like acres near the Hood Canal, this beautiful 2,836-square-foot rambler offers the perfect blend of peaceful Northwest living and modern convenience. Ideally situated to enjoy the best of North Kitsap, you will enjoy privacy, space, and beach access just a short walk from your front door. Designed for both everyday living and effortless entertaining, the open-concept floor plan is filled with natural light and soaring vaulted ceilings. The spacious kitchen, dining, and living areas flow seamlessly onto an expansive deck overlooking the picturesque grounds, where a brand-new spa invites you to unwind while taking in the peaceful surroundings. Thoughtfully designed with flexibility in mind, the home features 3 bedrooms plus 2 additional flex rooms, offering endless possibilities for a home office, guest rooms, a fitness space, or hobby room. A dedicated office, mudroom, pantry, laundry room, and sitting room add both function and comfort to this well-designed layout.The private primary suite offers a relaxing retreat with dual walk-in closets and a beautifully updated ensuite featuring an oversized walk-in shower. An oversized two-car garage, ample RV parking, and beautifully maintained grounds complete this exceptional property. Offering the tranquility of country living with the convenience of nearby shopping, dining, and everyday amenities, this move-in-ready home is a rare opportunity to experience the very best of the Hood Canal lifestyle!
Active
Listed by: Keller Williams Greater 360 • Dezirae Marie McCann
$800,000
635 NE Stenman Lane, Poulsbo, WA 98370
3beds
2,836sqft
:
Get pre-qualified$4,815/mo
Single Family Residence
Built in 1981
1.68 Acres Lot
$805,000 Zestimate®
$282/sqft
$-- HOA
What's special
Park-like acresAmple rv parkingSpacious kitchenNatural lightDedicated officeOversized two-car garageDual walk-in closets
- 6 days |
- 1,062 |
- 69 |
Likely to sell faster than
Zillow last checked:
Listing updated:
Listed by:
Dezirae Marie McCann,
Keller Williams Greater 360
Source: NWMLS as distributed by MLS GRID,MLS#: 2565597
Facts & features
Interior
Bedrooms & bathrooms
- Bedrooms: 3
- Bathrooms: 3
- Full bathrooms: 1
- 3/4 bathrooms: 1
- 1/2 bathrooms: 1
- Main level bathrooms: 3
- Main level bedrooms: 3
Primary bedroom
- Level: Main
Bedroom
- Level: Main
Bedroom
- Level: Main
Bathroom full
- Level: Main
Bathroom three quarter
- Level: Main
Other
- Level: Main
Other
- Level: Main
Bonus room
- Level: Main
Den office
- Level: Main
Dining room
- Level: Main
Entry hall
- Level: Main
Family room
- Level: Main
Kitchen with eating space
- Level: Main
Living room
- Level: Main
Utility room
- Level: Main
Heating
- Forced Air, Heat Pump, Electric
Cooling
- Has cooling: Yes
Appliances
- Included: Dishwasher, Dryer, Microwave, Refrigerator, Stove(s)/Range(s), Washer, Dishwasher(s), Dryer(s), Microwave(s), Refrigerator(s), Washer(s), Water Heater: Electric, Water Heater Location: Hall Closet
Features
- Bath Off Primary, Dining Room, Pantry
- Flooring: Ceramic Tile, Hardwood, Vinyl, Carpet
- Doors: French Doors
- Windows: Dbl Pane/Storm Window, Skylight(s)
- Basement: None
- Has fireplace: No
Interior area
- Total structure area: 2,836
- Total interior livable area: 2,836 sqft
Property
Parking
- Total spaces: 2
- Parking features: Attached Garage, RV Parking
- Has attached garage: Yes
- Covered spaces: 2
Features
- Levels: One
- Stories: 1
- Entry location: Main
- Patio & porch: Bath Off Primary, Dbl Pane/Storm Window, Dining Room, French Doors, Pantry, Skylight(s), Vaulted Ceiling(s), Walk-In Closet(s), Water Heater, Wired for Generator
- Has spa: Yes
Lot
- Size: 1.68 Acres
- Features: Corner Lot, Dead End Street, Cable TV, Deck, Fenced-Partially, High Speed Internet, Hot Tub/Spa, Outbuildings, RV Parking
- Topography: Level
- Residential vegetation: Brush, Garden Space, Wooded
Details
- Parcel number: 23270120082005
- Zoning description: Jurisdiction: County
- Special conditions: Standard
- Other equipment: Wired for Generator
Construction
Type & style
- Home type: SingleFamily
- Architectural style: 1 Story
- Property subtype: Single Family Residence
Materials
- Wood Siding
- Foundation: Block, Poured Concrete
- Roof: Composition
Condition
- Year built: 1981
Utilities & green energy
- Sewer: Septic Tank, Company: Septic
- Water: Individual Well, Company: Individual Well
- Utilities for property: Xfinity, Xfinity
Community & HOA
Community
- Subdivision: Poulsbo
Location
- Region: Poulsbo
Financial & listing details
- Price per square foot: $282/sqft
- Tax assessed value: $740,890
- Annual tax amount: $6,709
- Date on market: 8/5/2026
- Cumulative days on market: 8 days
- Listing terms: Conventional,FHA,VA Loan
- Inclusions: Dishwasher(s), Dryer(s), Microwave(s), Refrigerator(s), Stove(s)/Range(s), Washer(s)
Estimated market value
$805,000
$765,000 - $845,000
$3,581/mo
Price history
| Date | Event | Price |
|---|---|---|
| 8/6/2026 | Listed for sale | $800,000-5.9%$282/sqft |
Source:  NWMLS as distributed by MLS GRID #2565597 Report a problem NWMLS as distributed by MLS GRID #2565597 Report a problem | ||
| 7/29/2022 | Sold | $850,000$300/sqft |
Source: NWMLS as distributed by MLS GRID #1943387 Report a problem | ||
| 7/1/2022 | Pending sale | $850,000$300/sqft |
Source: NWMLS as distributed by MLS GRID #1943387 Report a problem | ||
| 5/31/2022 | Listed for sale | $850,000+377.8%$300/sqft |
Source: NWMLS as distributed by MLS GRID #1943387 Report a problem | ||
| 3/31/2003 | Sold | $177,900$63/sqft |
Source: NWMLS as distributed by MLS GRID #22225048 Report a problem | ||
Public tax history
| Year | Property taxes | Tax assessment |
|---|---|---|
| 2025 | $6,571 +2.3% | $740,890 |
| 2024 | $6,423 +2.9% | $740,890 -0.4% |
| 2023 | $6,239 -1.7% | $743,670 |
| 2022 | $6,346 +16.3% | $743,670 +22.4% |
| 2021 | $5,454 +5.2% | $607,420 +13.9% |
| 2020 | $5,184 +9.7% | $533,100 +11.7% |
| 2019 | $4,727 +6.2% | $477,370 +29.2% |
| 2018 | $4,451 | $369,340 |
| 2017 | $4,451 +6% | $369,340 +10% |
| 2016 | $4,198 +1.2% | $335,820 +7.1% |
| 2015 | $4,147 | $313,470 +12.5% |
| 2014 | $4,147 +7.7% | $278,590 +8.4% |
| 2013 | $3,850 +41.3% | $256,990 +10.1% |
| 2012 | $2,724 +3.1% | $233,320 -2.6% |
| 2011 | $2,643 +1.4% | $239,530 -5.8% |
| 2010 | $2,608 +1% | $254,190 -7.8% |
| 2009 | $2,582 +1.7% | $275,580 -4% |
| 2008 | $2,538 +10% | $287,140 +14.4% |
| 2007 | $2,307 +3.6% | $251,000 +40.9% |
| 2005 | $2,228 | $178,200 +17.2% |
| 2002 | -- | $152,000 +6.3% |
| 2001 | $1,825 -2.8% | $142,960 +10% |
| 2000 | $1,877 | $129,980 |
Find assessor info on the county website
Monthly payment
Est. payment
Payment breakdown
Explore the cost of this home by adjusting the details. Changes won't be saved.Climate risks
Neighborhood: 98370
Nearby schools
GreatSchools rating
- 6/10Vinland Elementary SchoolGrades: PK-5Distance: 4.3 mi
- 8/10Poulsbo Junior High SchoolGrades: 6-8Distance: 6.2 mi
- 10/10North Kitsap High SchoolGrades: 9-12Distance: 6.1 mi
- $255,0002.34 acres28393 State Highway 3 NE, Poulsbo, WA 98370Sold
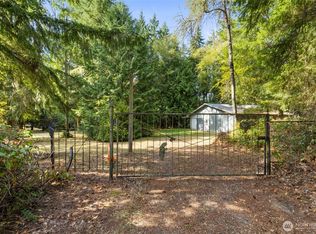
- $625,0002 bd2 ba1.9k sqft28389 State Highway 3 NE, Poulsbo, WA 98370For Sale

- $625,0003 bd1 ba1.2k sqft28746 State Highway 3 NE, Poulsbo, WA 98370Sold

- $825,0004 bd3 ba2.7k sqft472 NE Oyster Point Dr, Poulsbo, WA 98370Sold
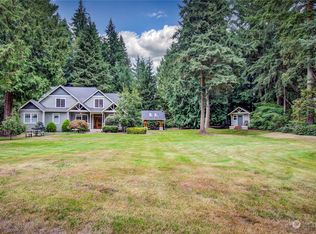
- $675,0003 bd2 ba1.7k sqft28824 State Highway 3 NE, Poulsbo, WA 98370Sold
- $783,5004 bd3 ba2.6k sqft28721 Oyster Point Dr, Poulsbo, WA 98370Off Market
- $560,0002 bd2 ba1.4k sqft637 NE Owl Hill Way, Poulsbo, WA 98370Sold
- $500,0003 bd2 ba1.4k sqft535 Surfcrest Pl NE, Poulsbo, WA 98370Pending
A local agent can set up tours, give advice and negotiate with sellers.
Similar homes
- $810,0003 bd2 ba1.7k sqft21337 Eagle Sky Place, Poulsbo, WA 98370Active
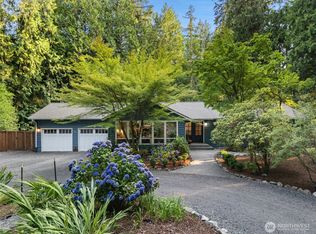 MLS ID #2564049, Shannon Perez. NWMLS as distributed by MLS GRID
 - $859,9003 bd3 ba2.9k sqft27201 State Highway 3 NE, Poulsbo, WA 98370Active
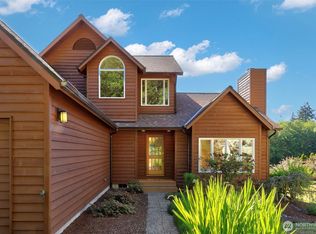 MLS ID #2542090, Jamie Jensen. NWMLS as distributed by MLS GRID
 - $749,9474 bd3 ba2.3k sqftWoods & Meadows I, Poulsbo, WA 98370Active
 MLS ID #2560128, Shannan Laudet. NWMLS as distributed by MLS GRID
 - $799,0003 bd3 ba2.5k sqftPheasant Bluff, Poulsbo, WA 98370Active
 MLS ID #2561331, George Lane. NWMLS as distributed by MLS GRID
 - $764,9003 bd4 ba2.6k sqft395 NW Blomster Way, Poulsbo, WA 98370ActiveMLS ID #2542155, Chelan Smith. NWMLS as distributed by MLS GRID
- $1,075,0003 bd3 ba2.8k sqft27170 Woodpecker Hill Road NE, Poulsbo, WA 98370ActiveMLS ID #2528091, Shari Royston. NWMLS as distributed by MLS GRID
- $1,139,0004 bd3 ba2.8k sqft7400201, Poulsbo, WA 98370ActiveMLS ID #2564663, Kimberly Coletti. NWMLS as distributed by MLS GRID
- $1,149,9003 bd3 ba2k sqft1038 NE Blue Ridge Drive, Poulsbo, WA 98370ActiveMLS ID #2512449, Jana Salmans. NWMLS as distributed by MLS GRID
- $959,0003 bd3 ba2.3k sqft27582 State Highway 104 NE, Kingston, WA 98346ContingentMLS ID #2518411, Douglas J Hallock. NWMLS as distributed by MLS GRID
- $850,0004 bd2 ba2.3k sqft549 NW 205th Street, Shoreline, WA 98177ActiveMLS ID #2564171, Jill Langer. NWMLS as distributed by MLS GRID
- $790,0003 bd2 ba1.5k sqft9820 NE Beach Crest Drive, Bainbridge Island, WA 98110ActiveMLS ID #2510994, D. Maureen Daniels. NWMLS as distributed by MLS GRID
- $769,0003 bd3 ba2.5k sqft2511 Baymont Place, Bremerton, WA 98312ActiveMLS ID #2558068, Melisa Wight. NWMLS as distributed by MLS GRID
- $799,9003 bd3 ba2.6k sqft19703 12th Avenue NE, Shoreline, WA 98155ActiveMLS ID #2558916, Alan Vu. NWMLS as distributed by MLS GRID
- $799,0004 bd2 ba1.9k sqft10713 15th Ave Ne, A Condominium, Seattle, WA 98125ActiveMLS ID #2567892, Ryan Valdes. NWMLS as distributed by MLS GRID
- $1,200,0004 bd4 ba3.9k sqft11530 NE Skyward Loop, Kingston, WA 98346ActiveMLS ID #2565025, Abby Dukes. NWMLS as distributed by MLS GRID
- $1,200,0003 bd4 ba2.7k sqft35285 Bodine Road NE, Kingston, WA 98346ActiveMLS ID #2562618, Abby Dukes. NWMLS as distributed by MLS GRID
- $875,0006 bd4 ba3.2k sqft21516 52nd Avenue W, Mountlake Terrace, WA 98043ActiveMLS ID #2566318, Nick Southard. NWMLS as distributed by MLS GRID
- $1,145,0003 bd3 ba3.7k sqftWildwood Acres, Kingston, WA 98346ActiveMLS ID #2538270, Blake Waggoner. NWMLS as distributed by MLS GRID
- $739,9003 bd3 ba1.4k sqft19061 Harris Avenue NE, Suquamish, WA 98392ActiveMLS ID #2558344, Gretchen Morgan. NWMLS as distributed by MLS GRID
- $625,0003 bd3 ba2.2k sqftPort Ludlow 2, Port Ludlow, WA 98365ActiveMLS ID #2550980, Jessica Garrett. NWMLS as distributed by MLS GRID
