Even better price! Sophisticated two-story home nestled in the heart of Suquamish, offering quintessential Pacific Northwest charm, captivating water views and a backyard with enchanting park-like garden setting. Thoughtfully updated with new exterior paint, refinished maple hardwood floors, the home blends comfort with refined Northwest style. The main level is warm and inviting, with abundant natural light, tranquil water glimpses, and seamless connection to the lush grounds through french doors. Featuring a half bath, dining area and cozy wood burning fireplace, and a true chef’s kitchen supports gourmet cooking, maple cabinets & granite countertops. Upstairs gives you the room you need with the 2 guest bedrooms and guest bathroom, and a primary suite with its spa-inspired 5-piece bath, and a sitting area that leads to a sun-drenched view deck capturing serene vistas of the Sound. Included on .18 acres is a spacious detached 2-car garage powered with 220V, plus an add'l .09-acre separate tax parcel with water, electric, and sewer availability, creating exceptional future potential for expansion or investment. Enjoy your own "secret garden" with private setting filled with mature, curated landscaping, composite decking, slab rock patio, and wired for a future hot tub! Easy commute to Kingston or Bainbridge ferries, this property embodies the best of coastal Puget Sound living: natural beauty, privacy, versatility, and timeless Northwest character.
Active
Listed by: Keller Williams Greater 360 • Gretchen Morgan
Price cut: $10K (8/7)
$739,900
19061 Harris Avenue NE, Suquamish, WA 98392
3beds
1,496sqft
:
Get pre-qualified$4,508/mo
Single Family Residence
Built in 1993
0.27 Acres Lot
$744,800 Zestimate®
$495/sqft
$-- HOA
What's special
Captivating water viewsCozy wood burning fireplaceSlab rock patioAbundant natural lightRefinished maple hardwood floorsHalf bathNew exterior paint
- 15 days |
- 672 |
- 58 |
Zillow last checked:
Listing updated:
Listed by:
Gretchen Morgan,
Keller Williams Greater 360
Source: NWMLS as distributed by MLS GRID,MLS#: 2558344
Facts & features
Interior
Bedrooms & bathrooms
- Bedrooms: 3
- Bathrooms: 3
- Full bathrooms: 2
- 1/2 bathrooms: 1
- Main level bathrooms: 1
Primary bedroom
- Level: Second
Bedroom
- Level: Second
Bedroom
- Level: Second
Bathroom full
- Level: Second
Bathroom full
- Level: Second
Other
- Level: Main
Dining room
- Level: Main
Entry hall
- Level: Main
Kitchen with eating space
- Level: Main
Living room
- Level: Main
Heating
- Fireplace, Forced Air, Heat Pump, Electric, Propane, Wood
Cooling
- Heat Pump
Appliances
- Included: Dishwasher, Double Oven, Dryer, Refrigerator, Stove(s)/Range(s), Washer, Dishwasher(s), Dryer(s), Refrigerator(s), Washer(s), Water Heater: Electric
Features
- Bath Off Primary, Dining Room
- Flooring: Ceramic Tile, Hardwood, Vinyl Plank, Carpet
- Doors: French Doors
- Windows: Dbl Pane/Storm Window, Skylight(s)
- Basement: None
- Number of fireplaces: 1
- Fireplace features: Wood Burning, Main Level: 1, Fireplace
Interior area
- Total structure area: 1,496
- Total interior livable area: 1,496 sqft
Video & virtual tour
Property
Parking
- Total spaces: 2
- Parking features: Driveway, Detached Garage, Off Street, RV Parking
- Has garage: Yes
- Covered spaces: 2
Features
- Levels: Two
- Stories: 2
- Entry location: Main
- Patio & porch: Bath Off Primary, Dbl Pane/Storm Window, Dining Room, Fireplace, French Doors, Jetted Tub, Skylight(s), Water Heater
- Spa features: Bath
- Has view: Yes
- View description: Bay, Mountain(s), Partial, Sound, Territorial
- Has water view: Yes
- Water view: Bay,Sound
Lot
- Size: 0.27 Acres
- Features: Paved, Deck, Fenced-Partially, High Speed Internet, Outbuildings, Patio, Propane, RV Parking, Shop, Sprinkler System
- Topography: Level
- Residential vegetation: Brush, Garden Space
Details
- Parcel number: 43560020210003
- Zoning: Suquamish Village Residential
- Special conditions: Standard
Construction
Type & style
- Home type: SingleFamily
- Architectural style: 2 Story
- Property subtype: Single Family Residence
Materials
- Cement Planked, Wood Products, Cement Plank
- Foundation: Poured Concrete
- Roof: Composition
Condition
- Year built: 1993
- Major remodel year: 1993
Utilities & green energy
- Electric: Company: PSE
- Sewer: Available, Sewer Connected, Company: Kitsap Public Works
- Water: Public, Company: KPUD
Community & HOA
Community
- Features: Boat Launch, Park, Playground
- Subdivision: Suquamish
Location
- Region: Suquamish
Financial & listing details
- Price per square foot: $495/sqft
- Tax assessed value: $462,640
- Annual tax amount: $1,068
- Date on market: 7/22/2026
- Cumulative days on market: 17 days
- Listing terms: Conventional,FHA,VA Loan
- Inclusions: Dishwasher(s), Double Oven, Dryer(s), Refrigerator(s), Stove(s)/Range(s), Washer(s)
Estimated market value
$744,800
$708,000 - $782,000
$2,863/mo
Price history
| Date | Event | Price |
|---|---|---|
| 8/7/2026 | Price change | $739,900-1.3%$495/sqft |
Source:  NWMLS as distributed by MLS GRID #2558344 Report a problem NWMLS as distributed by MLS GRID #2558344 Report a problem | ||
| 7/23/2026 | Listed for sale | $749,900+19%$501/sqft |
Source: NWMLS as distributed by MLS GRID #2558344 Report a problem | ||
| 9/2/2021 | Sold | $630,000-3.1%$421/sqft |
Source: NWMLS as distributed by MLS GRID #1784480 Report a problem | ||
| 8/13/2021 | Pending sale | $650,000$434/sqft |
Source: NWMLS as distributed by MLS GRID #1784480 Report a problem | ||
| 7/22/2021 | Price change | $650,000-6.9%$434/sqft |
Source: NWMLS as distributed by MLS GRID #1784480 Report a problem | ||
| 6/3/2021 | Listed for sale | $698,000+287.8%$467/sqft |
Source: NWMLS as distributed by MLS GRID #1784480 Report a problem | ||
| 1/26/2001 | Sold | $180,000$120/sqft |
Source: Public Record Report a problem | ||
Public tax history
| Year | Property taxes | Tax assessment |
|---|---|---|
| 2025 | $1,013 -75.8% | $462,640 -4.1% |
| 2024 | $4,182 +2.9% | $482,400 -0.5% |
| 2023 | $4,065 -1.7% | $484,900 |
| 2022 | $4,136 +19.4% | $484,900 +25.6% |
| 2021 | $3,463 +5% | $386,000 +15.1% |
| 2020 | $3,297 +10% | $335,260 +11.4% |
| 2019 | $2,997 +2.6% | $300,920 +25.1% |
| 2018 | $2,920 | $240,500 |
| 2017 | $2,920 +3.1% | $240,500 +11.6% |
| 2016 | $2,832 +2.3% | $215,470 |
| 2015 | $2,768 | $215,470 +3.4% |
| 2014 | $2,768 +0.7% | $208,320 |
| 2013 | $2,748 +0.5% | $208,320 -8.9% |
| 2012 | $2,733 +6.4% | $228,750 |
| 2011 | $2,568 +0.2% | $228,750 -7.6% |
| 2010 | $2,563 -1.8% | $247,580 -10.6% |
| 2009 | $2,610 +10.9% | $277,020 +7.4% |
| 2008 | $2,353 +1.5% | $258,040 +9.6% |
| 2007 | $2,318 +8.8% | $235,420 +42.3% |
| 2005 | $2,132 | $165,420 +14.2% |
| 2002 | -- | $144,840 |
Find assessor info on the county website
Monthly payment
Est. payment
Payment breakdown
Explore the cost of this home by adjusting the details. Changes won't be saved.Climate risks
Neighborhood: 98392
Nearby schools
GreatSchools rating
- 4/10Suquamish Elementary SchoolGrades: PK-5Distance: 0.2 mi
- 3/10Kingston Middle SchoolGrades: 6-8Distance: 4.3 mi
- 9/10Kingston High SchoolGrades: 9-12Distance: 4.7 mi
- $549,7003 bd3 ba1.4k sqft19098 Harris St NE, Suquamish, WA 98392Off Market

- $699,0003 bd3 ba2.1k sqft19097 Angeline Ave NE, Suquamish, WA 98392For Sale

- $58,0000.25 acres0 Augusta Ave NE, Suquamish, WA 98392Sold

- $435,0002 bd1 ba576 sqft7237 NE Winfred St, Suquamish, WA 98392For Sale
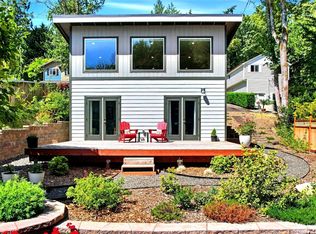
- $498,0003 bd2 ba1.5k sqft19131 Harris Ave NE, Suquamish, WA 98392Pending
- $357,0002 bd1 ba862 sqft18957 Angeline Ave NE, Suquamish, WA 98392Sold
- $404,0002 bd1 ba728 sqft18949 Harris Ave NE, Suquamish, WA 98392Sold
- $1,625,0003 bd3 ba2.7k sqft19022 Angeline Ave NE, Suquamish, WA 98392Sold
A local agent can set up tours, give advice and negotiate with sellers.
Similar homes
- $810,0003 bd2 ba1.7k sqft21337 Eagle Sky Place, Poulsbo, WA 98370Active
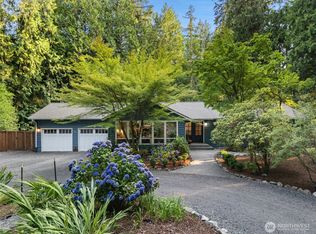 MLS ID #2564049, Shannon Perez. NWMLS as distributed by MLS GRID
 - $760,0003 bd1 ba1.1k sqft12249 N Madison Avenue NE, Bainbridge Island, WA 98110Active
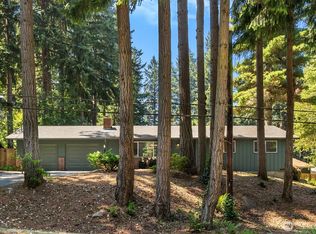 MLS ID #2561405, Kimberly H McLaughlin. NWMLS as distributed by MLS GRID
 - $625,0003 bd2 ba1.7k sqft19064 10th Avenue NE, Poulsbo, WA 98370Active
 MLS ID #2559459, Brittney Bell. NWMLS as distributed by MLS GRID
 - $509,9003 bd2 ba1k sqftMiller Bay Est Div 02, Poulsbo, WA 98370Active
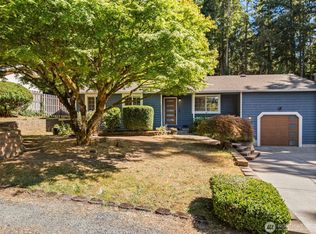 MLS ID #2549613, Sheila Georgeanne Joynes. NWMLS as distributed by MLS GRID
 - $729,9502 bd2 ba1.3k sqftPerkins 1st To Richmond Highlands, Shoreline, WA 98133ActiveMLS ID #2564651, Jack Malek. NWMLS as distributed by MLS GRID
- $699,0003 bd3 ba1.9k sqft19421 Scoter Lane NE, Poulsbo, WA 98370ActiveMLS ID #2540665, Leah Persinger. NWMLS as distributed by MLS GRID
- $615,0002 bd2 ba1.1k sqft20276 Hillsong Place NE, Poulsbo, WA 98370ActiveMLS ID #2565360, Jamie Jensen. NWMLS as distributed by MLS GRID
- $538,0003 bd3 ba1.5k sqft7331 NE Morning View Avenue, Bremerton, WA 98311ActiveMLS ID #2564739, Laura Henry. NWMLS as distributed by MLS GRID
- $630,0004 bd3 ba2.1k sqft968 NW Calypso Circle, Silverdale, WA 98383ActiveMLS ID #2565391, Mark Plastina. NWMLS as distributed by MLS GRID
- $655,0005 bd3 ba2.1k sqft10263 Ashley Circle NW, Silverdale, WA 98383ActiveMLS ID #2564096, Heather Marshman. NWMLS as distributed by MLS GRID
- $659,0003 bd4 ba2.1k sqft26227 Montera Loop NE, Kingston, WA 98346ActiveMLS ID #2541002, Evann Grealish. NWMLS as distributed by MLS GRID
- $1,028,0003 bd2 ba1.8k sqft10109 NE Knight Road, Bainbridge Island, WA 98110ActiveMLS ID #2557144, Sonja L. Jones. NWMLS as distributed by MLS GRID
- $849,9503 bd2 ba1.4k sqft20019 81st Avenue W, Edmonds, WA 98026ActiveMLS ID #2564721, Julie Holmberg. NWMLS as distributed by MLS GRID
- $865,0004 bd3 ba1.8k sqft12026 40th Avenue NE, Seattle, WA 98125ActiveMLS ID #2561991, Steve Laevastu. NWMLS as distributed by MLS GRID
- $599,9994 bd3 ba2.1k sqftStendahl Ridge, Poulsbo, WA 98370ActiveMLS ID #2553630, Jessica Yates. NWMLS as distributed by MLS GRID
- $799,9983 bd3 ba1.7k sqft23424 100th Avenue W, Edmonds, WA 98020ActiveMLS ID #2536468, Eric Gouge. NWMLS as distributed by MLS GRID
- $599,0003 bd3 ba1.5k sqft29676 Beach Drive NE, Poulsbo, WA 98370ActiveMLS ID #2543822, Bridget Young. NWMLS as distributed by MLS GRID
- $935,0003 bd2 ba1.7k sqft11837 Venice Loop NE, Bainbridge Island, WA 98110ActiveMLS ID #2520756, Dana Fitzpatrick. NWMLS as distributed by MLS GRID
- $799,9003 bd3 ba1.6k sqft510 N 138th Street, Seattle, WA 98133ActiveMLS ID #2544959, Mark Ma. NWMLS as distributed by MLS GRID
- $899,9503 bd2 ba1.9k sqftMeadowmere, Lynnwood, WA 98037ActiveMLS ID #2563952, Shane Edwards. NWMLS as distributed by MLS GRID
