Perched to capture sparkling water views, the Seattle skyline, and unforgettable sunrises, this beautifully updated home offers the perfect blend of comfort, privacy, and Pacific Northwest beauty. Expansive windows fill the home with natural light while framing ever-changing views where bald eagles soar overhead and ferries glide across the water. Meticulously cared for and thoughtfully maintained, this 3 bedroom/2bathroom home is an incredible value in one of the area’s most desirable neighborhoods and just a short walk to the beach. Designed for both everyday living and effortless entertaining, the light-filled floor plan flows seamlessly between inviting indoor spaces and beautiful outdoor living areas. Versatile lower level features a built-in butler’s pantry, a three-quarter bath, and flexible living space that’s perfect for entertaining, movie nights, game days, guests, or extended stays. Outside, the lushly landscaped and fully fenced backyard is a private and peaceful retreat with mature plantings, colorful gardens, and inviting spaces to relax, dine, or gather with friends. Enjoy the quiet, friendly atmosphere of this established neighborhood while being conveniently located between both the Kingston and Bainbridge Island ferries, making commuting to Seattle or exploring the Olympic Peninsula simple and convenient. Offering beautiful views, exceptional care, and one of the best values in the area, this is a home you won’t want to miss.
Pending
Listed by: COMPASS • Amy McFarland
$498,000
19131 Harris Avenue NE, Suquamish, WA 98392
3beds
1,520sqft
:
Get pre-qualified$3,033/mo
Single Family Residence
Built in 1995
7,840 Square Feet Lot
$499,500 Zestimate®
$328/sqft
$-- HOA
What's special
Sparkling water viewsUnforgettable sunrisesBeautiful viewsThree-quarter bathBeautifully updated home
- 24 days |
- 1,314 |
- 131 |
Likely to sell faster than
Zillow last checked:
Listing updated:
Listed by:
Amy McFarland,
COMPASS
Source: NWMLS as distributed by MLS GRID,MLS#: 2548013
Facts & features
Interior
Bedrooms & bathrooms
- Bedrooms: 3
- Bathrooms: 2
- Full bathrooms: 1
- 3/4 bathrooms: 1
- Main level bathrooms: 1
- Main level bedrooms: 3
Primary bedroom
- Level: Main
Bedroom
- Level: Main
Bedroom
- Level: Main
Bathroom full
- Level: Main
Bathroom three quarter
- Level: Lower
Bonus room
- Level: Lower
Dining room
- Level: Main
Family room
- Level: Lower
Kitchen without eating space
- Level: Main
Living room
- Level: Main
Utility room
- Level: Lower
Heating
- Ductless, Heat Pump, Electric
Cooling
- Ductless, Heat Pump
Appliances
- Included: Dishwasher, Disposal, Dryer, Refrigerator, Stove(s)/Range(s), Washer, Dishwasher(s), Dryer(s), Garbage Disposal, Refrigerator(s), Washer(s), Water Heater: Electric
Features
- Ceiling Fan(s), Dining Room
- Flooring: Ceramic Tile, Laminate, Vinyl, Carpet
- Basement: Finished
- Has fireplace: No
Interior area
- Total structure area: 1,520
- Total interior livable area: 1,520 sqft
Video & virtual tour
Property
Parking
- Total spaces: 1
- Parking features: Attached Garage
- Has attached garage: Yes
- Covered spaces: 1
Features
- Levels: Multi/Split
- Patio & porch: Ceiling Fan(s), Dining Room, Hot Tub/Spa, Water Heater
- Has spa: Yes
- Spa features: Indoor
- Has view: Yes
- View description: Partial, Sound
- Has water view: Yes
- Water view: Sound
Lot
- Size: 7,840 Square Feet
- Features: Corner Lot, Paved, Deck, Fenced-Fully, Hot Tub/Spa
- Topography: Level,Partial Slope
- Residential vegetation: Garden Space
Details
- Parcel number: 43560020010106
- Special conditions: Standard
Construction
Type & style
- Home type: SingleFamily
- Architectural style: Split Entry
- Property subtype: Single Family Residence
Materials
- Wood Products
- Foundation: Poured Concrete
- Roof: Composition
Condition
- Year built: 1995
Details
- Builder name: NARDONE
Utilities & green energy
- Electric: Company: PSE
- Sewer: Septic Tank, Company: Septic
- Water: Public, Company: KPUD
- Utilities for property: Xfinity
Community & HOA
Community
- Subdivision: Suquamish
Location
- Region: Suquamish
Financial & listing details
- Price per square foot: $328/sqft
- Tax assessed value: $408,820
- Annual tax amount: $3,750
- Date on market: 7/8/2026
- Cumulative days on market: 25 days
- Listing terms: Conventional,FHA,VA Loan
- Inclusions: Dishwasher(s), Dryer(s), Garbage Disposal, Refrigerator(s), Stove(s)/Range(s), Washer(s)
Estimated market value
$499,500
$475,000 - $524,000
$2,847/mo
Price history
| Date | Event | Price |
|---|---|---|
| 7/14/2026 | Pending sale | $498,000$328/sqft |
Source:  NWMLS as distributed by MLS GRID #2548013 Report a problem NWMLS as distributed by MLS GRID #2548013 Report a problem | ||
| 7/8/2026 | Listed for sale | $498,000+342.7%$328/sqft |
Source: NWMLS as distributed by MLS GRID #2548013 Report a problem | ||
| 12/1/1995 | Sold | $112,500$74/sqft |
Source: Public Record Report a problem | ||
Public tax history
| Year | Property taxes | Tax assessment |
|---|---|---|
| 2025 | $3,612 +1.9% | $408,820 |
| 2024 | $3,544 +0.5% | $408,820 -2.8% |
| 2023 | $3,526 -1.7% | $420,560 |
| 2022 | $3,587 +20.6% | $420,560 +26.9% |
| 2021 | $2,974 +5.6% | $331,470 +15.7% |
| 2020 | $2,817 +10.5% | $286,450 +11.9% |
| 2019 | $2,549 +2.6% | $255,960 +27.7% |
| 2018 | $2,484 | $200,450 |
| 2017 | $2,484 +4.6% | $200,450 +12.9% |
| 2016 | $2,376 +3.5% | $177,510 |
| 2015 | $2,296 | $177,510 +4.1% |
| 2014 | $2,296 +0.8% | $170,450 |
| 2013 | $2,279 -0.3% | $170,450 -10.4% |
| 2012 | $2,286 +6.4% | $190,320 |
| 2011 | $2,149 -0.2% | $190,320 -8% |
| 2010 | $2,153 -2.3% | $206,930 -11.1% |
| 2009 | $2,205 -1.4% | $232,870 -4.9% |
| 2008 | $2,236 -0.8% | $244,910 +7.1% |
| 2007 | $2,254 +8.2% | $228,750 +41.5% |
| 2005 | $2,084 | $161,640 +15.8% |
| 2002 | -- | $139,610 +9.1% |
| 2001 | $1,788 -0.2% | $128,000 +6.5% |
| 2000 | $1,792 | $120,240 |
Find assessor info on the county website
Monthly payment
Est. payment
Payment breakdown
Explore the cost of this home by adjusting the details. Changes won't be saved.Climate risks
Neighborhood: 98392
Nearby schools
GreatSchools rating
- 4/10Suquamish Elementary SchoolGrades: PK-5Distance: 0.2 mi
- 3/10Kingston Middle SchoolGrades: 6-8Distance: 4.3 mi
- 9/10Kingston High SchoolGrades: 9-12Distance: 4.6 mi
- $435,0002 bd1 ba576 sqft7237 NE Winfred St, Suquamish, WA 98392For Sale
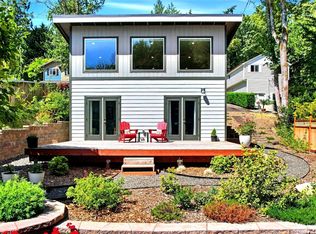
- $564,9003 bd3 ba1.4k sqft19098 Harris St NE, Suquamish, WA 98392Off Market

- $58,0000.25 Acres0 Augusta Ave NE, Suquamish, WA 98392Sold

- $--1.24 Acres19313 Harris St NE, Suquamish, WA 98392Off Market
- $699,0003 bd3 ba2.1k sqft19097 Angeline Ave NE, Suquamish, WA 98392For Sale
- $749,9003 bd3 ba1.4k sqft19061 Harris Ave NE, Suquamish, WA 98392For Sale
- $270,0001 bd1 ba1.1k sqft19232 Soundview Blvd NE, Suquamish, WA 98392Sold
- $1,350,0003 bd2 ba2.4k sqft19116 Angeline Ave NE, Suquamish, WA 98392Sold
A local agent can set up tours, give advice and negotiate with sellers.
Similar homes
- $490,0003 bd2 ba1.5k sqft983 NE Marwood Drive, Bremerton, WA 98311Active
 MLS ID #2557646, Marilyn Richesin. NWMLS as distributed by MLS GRID
 - $475,0002 bd1 ba1k sqft9191 NE Loughrey Avenue, Indianola, WA 98342Active
 MLS ID #2548081, Bridget Young. NWMLS as distributed by MLS GRID
 - $499,0002 bd1 ba1.1k sqftSandy Hook Park, Poulsbo, WA 98370Active
 MLS ID #2494071, Catherine Arlen. NWMLS as distributed by MLS GRID
 - $625,0003 bd2 ba1.7k sqft19064 10th Avenue NE, Poulsbo, WA 98370Active
 MLS ID #2559459, Brittney Bell. NWMLS as distributed by MLS GRID
 - $585,9002 bd2 ba1.9k sqft6426 NE Barrett Drive, Poulsbo, WA 98370ActiveMLS ID #2548123, Adam Foley. NWMLS as distributed by MLS GRID
- $539,5003 bd3 ba1.8k sqftIllahee Firs, Bremerton, WA 98311ActiveMLS ID #2548674, Denice Jentlie. NWMLS as distributed by MLS GRID
- $535,0003 bd2 ba1.7k sqft3495 Camp Lane NW, Seabeck, WA 98380ActiveMLS ID #2560038, Lindsay Martin. NWMLS as distributed by MLS GRID
- $529,5003 bd2 ba1.9k sqft2007 Trenton Avenue, Bremerton, WA 98310ActiveMLS ID #2550209, Saeko T Steffens. NWMLS as distributed by MLS GRID
- $499,9503 bd3 ba1.3k sqftHomestead In Edmonds, Edmonds, WA 98026ActiveMLS ID #2542969, Hayley Ford. NWMLS as distributed by MLS GRID
- $519,5002 bd2 ba1k sqft6726 NE Whidbey Drive, Hansville, WA 98340ActiveMLS ID #2554691, Kristina Moneypenny. NWMLS as distributed by MLS GRID
- $635,0004 bd3 ba2.1k sqft2051 NE Bartre Court, Poulsbo, WA 98370ContingentMLS ID #2528827, BryAnn Bingham. NWMLS as distributed by MLS GRID
- $535,0002 bd2 ba1.2k sqftCountry Trace, Kirkland, WA 98034ActiveMLS ID #2560756, Roya Tabatabai. NWMLS as distributed by MLS GRID
- $625,0003 bd3 ba1.5k sqft29676 Beach Drive NE, Poulsbo, WA 98370ActiveMLS ID #2543822, Bridget Young. NWMLS as distributed by MLS GRID
- $499,0002 bd2 ba1.2k sqftWinslow Park, Bainbridge Island, WA 98110ActiveMLS ID #2537601, Timothy Thompson. NWMLS as distributed by MLS GRID
- $575,0003 bd3 ba2k sqft8210 University Point Circle NE, Bremerton, WA 98311ActiveMLS ID #2540259, Steven Derrig. NWMLS as distributed by MLS GRID
- $499,0004 bd3 ba2k sqftPort Ludlow No 1 Area 1, Port Ludlow, WA 98365ActiveMLS ID #2440949, Meg Burkett. NWMLS as distributed by MLS GRID
- $475,0003 bd1 ba1.5k sqft914 McKenzie Avenue, Bremerton, WA 98337ActiveMLS ID #2545517, Dustin Baker. NWMLS as distributed by MLS GRID
- $498,0002 bd2 ba830 sqft9121 23rd Avenue NE, Seattle, WA 98115ActiveMLS ID #2561144, Shannon M. Laskey. NWMLS as distributed by MLS GRID
- $659,0003 bd4 ba2.1k sqft26227 Montera Loop NE, Kingston, WA 98346ActiveMLS ID #2541002, Evann Grealish. NWMLS as distributed by MLS GRID
- $525,0002 bd1 ba1.6k sqft3542 NW Lowell Street, Silverdale, WA 98383ActiveMLS ID #2541906, Shari Royston. NWMLS as distributed by MLS GRID
