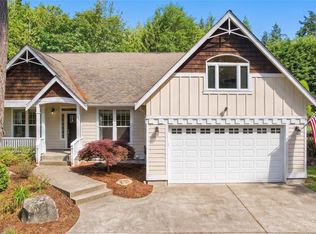
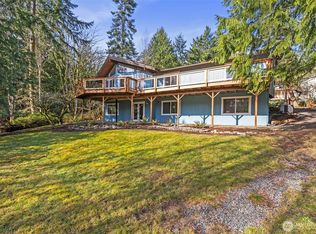
Come and live the dream in beautiful Port Ludlow. This well maintained 4 bedroom home is just minutes from the marina, clubhouse, dining, gym, pool, resort hotel and miles of walking/biking trails. Is sailing or golf your passion? Look no further. Port Ludlow has so much to offer! Lovely home offers nearly new paint and carpet, and expansive entertainment deck overlooking the private backyard complete with firepit for summer evenings. Most affordable 4 bedroom home in the area. Come and see this well kept secret community for yourself.
Sold
Zillow last checked:
Listing updated:
Bought with:
Trevor R. Huntingford, 71740
Port Ludlow Brokers LLC
Source: NWMLS as distributed by MLS GRID,MLS#: 2440949
Price history
| Date | Event | Price |
|---|---|---|
| 9/10/2026 | Sold | $499,000$240/sqft |
Source:  NWMLS as distributed by MLS GRID #2440949 Report a problem NWMLS as distributed by MLS GRID #2440949 Report a problem | ||
| 8/7/2026 | Pending sale | $499,000$240/sqft |
Source: NWMLS as distributed by MLS GRID #2440949 Report a problem | ||
| 7/27/2026 | Price change | $499,000-8.4%$240/sqft |
Source: NWMLS as distributed by MLS GRID #2440949 Report a problem | ||
| 6/22/2026 | Price change | $544,888-2.5%$262/sqft |
Source: NWMLS as distributed by MLS GRID #2440949 Report a problem | ||
| 4/22/2026 | Price change | $559,000-5.1%$268/sqft |
Source: NWMLS as distributed by MLS GRID #2440949 Report a problem | ||
| 3/20/2026 | Price change | $589,000-3.3%$283/sqft |
Source: NWMLS as distributed by MLS GRID #2440949 Report a problem | ||
| 3/3/2026 | Price change | $609,000-3.2%$293/sqft |
Source: NWMLS as distributed by MLS GRID #2440949 Report a problem | ||
| 10/28/2025 | Listed for sale | $629,000+21%$302/sqft |
Source: NWMLS as distributed by MLS GRID #2440949 Report a problem | ||
| 8/12/2022 | Sold | $520,000-2.3%$250/sqft |
Source: Public Record Report a problem | ||
| 7/29/2022 | Pending sale | $532,000$256/sqft |
Source: NWMLS as distributed by MLS GRID #1951873 Report a problem | ||
| 7/25/2022 | Price change | $532,000-1.5%$256/sqft |
Source: NWMLS as distributed by MLS GRID #1951873 Report a problem | ||
| 7/7/2022 | Price change | $540,000-2.2%$259/sqft |
Source: NWMLS as distributed by MLS GRID #1951873 Report a problem | ||
| 6/17/2022 | Listed for sale | $552,000+87.1%$265/sqft |
Source: NWMLS as distributed by MLS GRID #1951873 Report a problem | ||
| 10/21/2016 | Sold | $295,000-1.7%$142/sqft |
Source: NWMLS as distributed by MLS GRID #967448 Report a problem | ||
| 8/3/2016 | Price change | $300,000-2.9%$144/sqft |
Source: Keller Williams - Downtown Seattle #967448 Report a problem | ||
| 7/1/2016 | Listed for sale | $309,000+34.4%$148/sqft |
Source: Keller Williams - Downtown Seattle #967448 Report a problem | ||
| 2/23/2011 | Sold | $229,900-37.4%$110/sqft |
Source: NWMLS as distributed by MLS GRID #118945 Report a problem | ||
| 7/1/2010 | Sold | $367,396+465.2%$176/sqft |
Source: Public Record Report a problem | ||
| 9/9/2005 | Sold | $65,000$31/sqft |
Source: Public Record Report a problem | ||



Get pre-qualified for a loan
At Zillow Home Loans, we can pre-qualify you in as little as 5 minutes with no impact to your credit score.An equal housing lender. NMLS #10287.
