Welcome to 95 Helm Lane, a beautiful single-level retreat tucked away in the serene, nature-filled community of Port Ludlow! Relax on the covered front porch before stepping inside to a welcoming sitting room, perfect for a home library. To the right, elegant French doors open into a dedicated office space, ideal for working from home. The heart of the residence is the newly remodeled chef's kitchen, boasting convenient DeWils custom cabinetry, seamlessly flowing into the open living and dining areas. Perfect for entertaining, this bright space features French doors that lead out to a semi-covered patio and a beautifully landscaped, level, fenced backyard that feels like your own private secret garden. At the end of the day, retreat to the spacious primary suite, complete with a brand-new, beautifully renovated bathroom. Upstairs, a versatile loft offers the perfect space for crafts, a fitness studio, or a media room. As part of the Port Ludlow community, enjoy exclusive Beach Club membership benefits including a pool, fitness classes, special events, and private beach access. Come make this Peninsula oasis your next adventure!
Active
Listed by: Redfin • Stephanie Korst
Price cut: $51K (8/6)
$539,000
95 Helm Lane, Port Ludlow, WA 98365
3beds
2,126sqft
Single Family Residence
Built in 2005
0.29 Acres Lot
$535,900 Zestimate®
$254/sqft
$70/mo HOA
What's special
Versatile loftDedicated office spaceSpacious primary suiteBrand-new beautifully renovated bathroomWelcoming sitting roomBright spaceCovered front porch
- --
- on Zillow
- 707
- views
- 56
- saves
Zillow last checked:
Listing updated:
Listed by:
Stephanie Korst,
Redfin
Source: NWMLS as distributed by MLS GRID,MLS#: 2528540
Facts & features
Interior
Bedrooms & bathrooms
- Bedrooms: 3
- Bathrooms: 2
- Full bathrooms: 2
- Main level bathrooms: 2
- Main level bedrooms: 3
Primary bedroom
- Level: Main
Bedroom
- Level: Main
Bedroom
- Level: Main
Bathroom full
- Level: Main
Bathroom full
- Level: Main
Bonus room
- Level: Second
Dining room
- Level: Main
Entry hall
- Level: Main
Kitchen with eating space
- Level: Main
Living room
- Level: Main
Utility room
- Level: Main
Heating
- Fireplace, Forced Air, Heat Pump, Wall Furnace, Electric, Propane
Cooling
- Has cooling: Yes
Appliances
- Included: Dishwasher, Dryer, Microwave, Refrigerator, Stove(s)/Range(s), Washer, Dishwasher(s), Dryer(s), Microwave(s), Refrigerator(s), Washer(s), Water Heater: Electric
Features
- Bath Off Primary, Dining Room, Loft
- Flooring: Ceramic Tile, Hardwood, Laminate
- Doors: French Doors
- Windows: Dbl Pane/Storm Window
- Basement: None
- Number of fireplaces: 1
- Fireplace features: Gas, Main Level: 1, Fireplace
Interior area
- Total structure area: 2,126
- Total interior livable area: 2,126 sqft
Property
Parking
- Total spaces: 2
- Parking features: Driveway, Attached Garage
- Has attached garage: Yes
- Covered spaces: 2
Features
- Levels: One and One Half
- Stories: 1
- Entry location: Main
- Patio & porch: Bath Off Primary, Dbl Pane/Storm Window, Dining Room, Fireplace, French Doors, Loft, Vaulted Ceiling(s), Water Heater
Lot
- Size: 0.29 Acres
- Features: Corner Lot, Paved, Deck, Fenced-Partially, Patio, Propane
- Topography: Level,Partial Slope
- Residential vegetation: Garden Space
Details
- Parcel number: 990400135
- Special conditions: Standard
- Other equipment: Leased Equipment: Propane Tank
Construction
Type & style
- Home type: SingleFamily
- Architectural style: Craftsman,1 1/2 Story
- Property subtype: Single Family Residence
Materials
- Cement/Concrete
- Foundation: Poured Concrete
- Roof: Composition
Condition
- Good
- Year built: 2005
Utilities & green energy
- Electric: Company: Jefferson PUD
- Sewer: Sewer Connected, Company: Olympic Sewer and Water
- Water: Community, Public, Company: Olympic Sewer and Water
Community & HOA
Community
- Features: Athletic Court, Boat Launch, CCRs, Clubhouse, Golf, Trail(s)
- Subdivision: North Bay
HOA
- Services included: Common Area Maintenance, Road Maintenance
- HOA fee: $840 annually
- HOA phone: 360-437-9201
Location
- Region: Port Ludlow
Financial & listing details
- Price per square foot: $254/sqft
- Tax assessed value: $578,188
- Annual tax amount: $4,654
- Date on market: 5/29/2026
- Listing terms: Conventional
- Inclusions: Dishwasher(s), Dryer(s), Leased Equipment, Microwave(s), Refrigerator(s), Stove(s)/Range(s), Washer(s)
Estimated market value
$535,900
$509,000 - $563,000
$2,795/mo
Price history
| Date | Event | Price |
|---|---|---|
| 8/6/2026 | Price change | $539,000-8.6%$254/sqft |
Source:  NWMLS as distributed by MLS GRID #2528540 Report a problem NWMLS as distributed by MLS GRID #2528540 Report a problem | ||
| 7/17/2026 | Price change | $590,000-4.8%$278/sqft |
Source: NWMLS as distributed by MLS GRID #2528540 Report a problem | ||
| 5/29/2026 | Listed for sale | $620,000+113.8%$292/sqft |
Source: NWMLS as distributed by MLS GRID #2528540 Report a problem | ||
| 4/21/2014 | Sold | $290,000+0.2%$136/sqft |
Source: NWMLS as distributed by MLS GRID #580047 Report a problem | ||
| 3/8/2014 | Pending sale | $289,500$136/sqft |
Source: Ludlow Bay Realty #580047 Report a problem | ||
| 2/28/2014 | Price change | $289,500-3.3%$136/sqft |
Source: Ludlow Bay Realty #580047 Report a problem | ||
| 1/12/2014 | Listed for sale | $299,500-8%$141/sqft |
Source: Ludlow Bay Realty #580047 Report a problem | ||
| 8/23/2013 | Listing removed | $325,500$153/sqft |
Source: Ludlow Bay Realty #528883 Report a problem | ||
| 8/11/2013 | Listed for sale | $325,500+19.9%$153/sqft |
Source: Ludlow Bay Realty #528883 Report a problem | ||
| 4/3/2013 | Sold | $271,365-32.1%$128/sqft |
Source: NWMLS as distributed by MLS GRID #391125 Report a problem | ||
| 5/19/2006 | Sold | $399,500$188/sqft |
Source: NWMLS as distributed by MLS GRID #25115132 Report a problem | ||
Public tax history
| Year | Property taxes | Tax assessment |
|---|---|---|
| 2025 | $4,545 -2.3% | $578,188 |
| 2024 | $4,654 +8.1% | $578,188 +6.5% |
| 2023 | $4,306 +7.6% | $543,093 +4.9% |
| 2022 | $4,003 +5.2% | $517,498 +24.8% |
| 2021 | $3,806 +7.9% | $414,622 +20.8% |
| 2019 | $3,526 +1.1% | $343,138 |
| 2018 | $3,486 +0.7% | $343,138 +9.4% |
| 2017 | $3,461 -3.3% | $313,671 +4.6% |
| 2016 | $3,578 +6.2% | $299,887 +3.6% |
| 2015 | $3,368 +2.2% | $289,500 |
| 2014 | $3,295 | $289,500 +12% |
| 2013 | $3,295 -0.7% | $258,480 |
| 2010 | $3,317 | -- |
Find assessor info on the county website
Monthly payment
Est. payment
Payment breakdown
Explore the cost of this home by adjusting the details. Changes won't be saved.Climate risks
Neighborhood: 98365
Similar homes
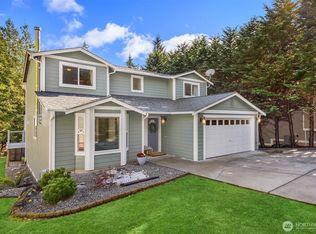
- $529,9003 bd2 ba1.3k sqft132 Goliah Lane, Port Ludlow, WA 98365Active
 MLS ID #2506877, Michelle R Girard. NWMLS as distributed by MLS GRID
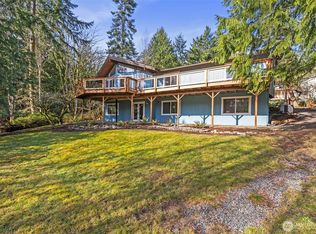
 - $558,0003 bd2 ba1.3k sqft10 Clipper Lane, Port Ludlow, WA 98365Active
 MLS ID #2582343, Tanya Rublaitus. NWMLS as distributed by MLS GRID
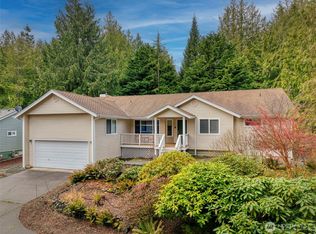
 - $599,9903 bd3 ba2.2k sqftPort Ludlow 2, Port Ludlow, WA 98365Active
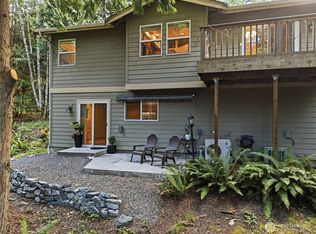 MLS ID #2550980, Jessica Garrett. NWMLS as distributed by MLS GRID
 - $535,0003 bd2 ba1.4k sqft33 Goldfinch Lane, Port Ludlow, WA 98365Active
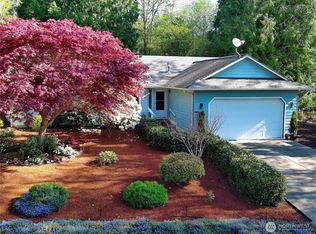 MLS ID #2505429, Bryan Diehl. NWMLS as distributed by MLS GRID
