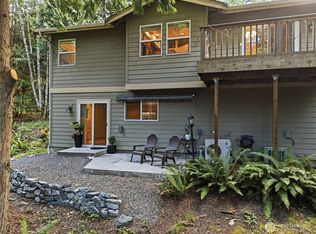
Inviting Home in the North Bay Community of Port Ludlow. Beautiful and well kept Home and grounds. 2 Spacious Primary Bedrooms with ensuite baths on Main Floor, with a 1/2 bath also on main. Vaulted Ceilings offer a connected feel from the upper living area/loft. Propane fireplace. Beautiful Kitchen with granite countertops. and plenty of storage. Large deck to enjoy and entertain. Home is very private from neighbors from the interior. Loft/ Family room and additional craft room. Another Bedroom up with a full bath for guests. Approximately 1300sq ft of walkable crawl space below the deck area- offers an exceptional bonus area (currently utilized as a comfortable man cave) which could be transformed into wine cellar, hobby, workshop area or a home gym. Come Enjoy all Port Ludlow has to offer! Port Ludlow Marina to park your boat, The Inn for Fine Dining, world class Golf Course. miles of hiking Trails and a very active community of events. The Beach Club boasts indoor/ outdoor pools, gym facilities, meeting spaces, access to beachcombing and a Pickleball court! Close to the Hood Canal Bridge for major shopping, Less than an hour to WA State Ferry system to Seattle. ! hour to Sea Tac airport. Explore the amazing Olympic Peninsula National Forest, Sequim Lavender fields, Port Townsend's eclectic energy from Past to Present. Truly a lifestyle to enjoy!
Active
Listed by: Port Ludlow Brokers LLC • Dana Petrick
$629,000
50 Cascade Lane, Port Ludlow, WA 98365
3beds
1,998sqft
Single Family Residence
Built in 2005
0.31 Acres Lot
$617,100 Zestimate®
$315/sqft
$72/mo HOA
What's special
Propane fireplacePlenty of storageAdditional craft roomComfortable man caveVaulted ceilings
- --
- on Zillow
- 254
- views
- 12
- saves
Zillow last checked:
Listing updated:
Listed by:
Dana Petrick,
Port Ludlow Brokers LLC
Source: NWMLS as distributed by MLS GRID,MLS#: 2569050
Facts & features
Interior
Bedrooms & bathrooms
- Bedrooms: 3
- Bathrooms: 4
- Full bathrooms: 2
- 3/4 bathrooms: 1
- 1/2 bathrooms: 1
- Main level bathrooms: 3
- Main level bedrooms: 2
Primary bedroom
- Level: Main
Bedroom
- Level: Main
Bedroom
- Level: Second
Bathroom full
- Level: Second
Bathroom full
- Level: Main
Bathroom three quarter
- Level: Main
Other
- Level: Main
Bonus room
- Level: Second
Den office
- Level: Second
Dining room
- Level: Main
Entry hall
- Level: Main
Family room
- Level: Second
Great room
- Level: Main
Kitchen with eating space
- Level: Main
Living room
- Level: Main
Rec room
- Level: Second
Other
- Level: Second
Utility room
- Level: Main
Heating
- Fireplace, High Efficiency (Unspecified), Electric, Propane
Cooling
- Heat Pump
Appliances
- Included: Dishwasher, Disposal, Dryer, Microwave, Refrigerator, Stove(s)/Range(s), Washer, Dishwasher(s), Dryer(s), Garbage Disposal, Microwave(s), Refrigerator(s), Washer(s), Water Heater: electric, Water Heater Location: garage
Features
- Bath Off Primary, Dining Room, Loft
- Flooring: Hardwood, Vinyl, Carpet
- Number of fireplaces: 1
- Fireplace features: See Remarks, Main Level: 1, Fireplace
Interior area
- Total structure area: 1,998
- Total interior livable area: 1,998 sqft
Property
Parking
- Total spaces: 5
- Parking features: Driveway, Attached Garage
- Has attached garage: Yes
- Covered spaces: 2
- Uncovered spaces: 3
Features
- Levels: Two
- Stories: 2
- Entry location: Main
- Patio & porch: Bath Off Primary, Dining Room, Fireplace, Loft, Walk-In Closet(s), Water Heater
- Pool features: Community
- Has spa: Yes
Lot
- Size: 0.31 Acres
- Dimensions: 13,504
- Features: Cul-De-Sac, Paved, Deck, Hot Tub/Spa, Propane
- Topography: Level,Sloped
- Residential vegetation: Garden Space, Wooded
Details
- Parcel number: 990400411
- Zoning: MPR-SF-4
- Zoning description: Jurisdiction: County
- Special conditions: Standard
Construction
Type & style
- Home type: SingleFamily
- Architectural style: Traditional,2 Story
- Property subtype: Single Family Residence
Materials
- Wood Products
- Foundation: Poured Concrete
- Roof: Composition
Condition
- Very Good
- Year built: 2005
- Major remodel year: 2005
Utilities & green energy
- Electric: Company: PUD # 1 Jefferson County
- Sewer: Sewer Connected, Company: Olympic Water & Sewer
- Water: Community, Company: Olympic Water & Sewer
- Utilities for property: Direct Tv
Community & HOA
Community
- Features: Athletic Court, Boat Launch, CCRs, Clubhouse, Golf, Park, Playground, Trail(s)
- Subdivision: North Bay
HOA
- HOA fee: $860 annually
- HOA phone: 360-437-9201
Location
- Region: Port Ludlow
Financial & listing details
- Price per square foot: $315/sqft
- Tax assessed value: $567,587
- Annual tax amount: $4,465
- Date on market: 8/14/2026
- Listing terms: Conventional,FHA,USDA Loan,VA Loan
- Inclusions: Dishwasher(s), Dryer(s), Garbage Disposal, Microwave(s), Refrigerator(s), Stove(s)/Range(s), Washer(s)
Estimated market value
$617,100
$586,000 - $648,000
$2,889/mo
Price history
| Date | Event | Price |
|---|---|---|
| 8/14/2026 | Listed for sale | $629,000+65.5%$315/sqft |
Source:  NWMLS as distributed by MLS GRID #2569050 Report a problem NWMLS as distributed by MLS GRID #2569050 Report a problem | ||
| 4/6/2007 | Sold | $380,000+42.3%$190/sqft |
Source: NWMLS as distributed by MLS GRID #27029864 Report a problem | ||
| 5/17/2005 | Sold | $267,000$134/sqft |
Source: Public Record Report a problem | ||
Public tax history
| Year | Property taxes | Tax assessment |
|---|---|---|
| 2025 | $4,464 -2.3% | $567,587 |
| 2024 | $4,571 +8% | $567,587 +6.3% |
| 2023 | $4,234 +7.4% | $533,792 +4.8% |
| 2022 | $3,943 +0.6% | $509,497 +19.3% |
| 2021 | $3,921 +3% | $427,226 +23.3% |
| 2019 | $3,808 +8.1% | $346,582 +5.1% |
| 2018 | $3,522 +5.8% | $329,614 +9.4% |
| 2017 | $3,329 -3.3% | $301,376 +4.6% |
| 2016 | $3,442 +6.2% | $288,207 +1% |
| 2015 | $3,243 -0.3% | $285,474 |
| 2014 | $3,252 | $285,474 +15% |
| 2013 | $3,252 +0.9% | $248,240 |
| 2010 | $3,224 | -- |
Find assessor info on the county website
Monthly payment
Est. payment
Payment breakdown
Explore the cost of this home by adjusting the details. Changes won't be saved.Climate risks
Neighborhood: 98365
Nearby schools
Schools provided by the listing agent
- Elementary: Chimacum Elem
- Middle: Chimacum Mid
- High: Chimacum High
Source: NWMLS as distributed by MLS GRID. This data may not be complete. We recommend contacting the local school district to confirm school assignments for this home.

Similar homes
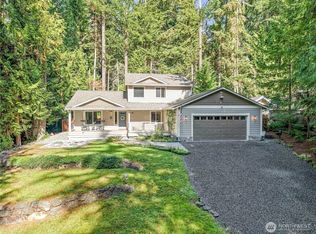
- $760,0004 bd3 ba2.3k sqftPort Ludlow No. 1, Port Ludlow, WA 98365Active
 MLS ID #2590435, Lindsey Montgomery. NWMLS as distributed by MLS GRID
 - $599,9903 bd3 ba2.2k sqftPort Ludlow 2, Port Ludlow, WA 98365Active
 MLS ID #2550980, Jessica Garrett. NWMLS as distributed by MLS GRID
 - $635,0003 bd3 ba2.7k sqftPort Ludlow No 1, Port Ludlow, WA 98365Active
 MLS ID #2536444, Kelly McNees. NWMLS as distributed by MLS GRID
 - $600,0002 bd3 ba1.7k sqft530 Montgomery Lane, Port Ludlow, WA 98365Active
 MLS ID #2515458, Isabela Burns. NWMLS as distributed by MLS GRID
