Assumable FHA Mortgage at 2.75% interest!! This is a great opportunity to own a well-maintained, 2BR 2.25BA home, with a versatile bonus BR in the picturesque Bridgehaven Community. This home offers a rare advantage of making home ownership affordable at a very low interest rate. Just a short drive to the Hood Canal Bridge & all the amenities in Kingston/Poulsbo/Port Ludlow or travel West to the wilderness of the Olympic Mountains & trails. Home was built in 2018 with an open living concept kitchen, dining & living room, along with a convenient 1/2 Bath-powder room on the main floor, with efficient mini split heat/Air. Second floor has 2 bedrooms plus the bonus room/BR. There is a closet just outside of the bonus Bedroom. Primary BR has a walk-in closet & an ensuite 3/4 bath & can easily accommodate a California King bed. One of the two second floor bedrooms has peek a boo view of Hood Canal & both have access to a full bath. From the kitchen, walk out to a private/roomy deck to take in the large, sunny, back yard which would be perfect for a garden. The community amenities include water, boat launch, private marina, trails & endless beach opportunities. The large, level lot is a blank slate for your landscaping desires. There is a spacious attached 2 car garage & an additional shed next to the garage for storing lawn/gardening equipment. This would be a fantastic first home or home for those downsizing. Must See!
Active
Listed by: Windermere R.E. Port Townsend • Kirsten Campbell
$478,000
36 Eagleview Lane, Port Ludlow, WA 98365
2beds
1,608sqft
Single Family Residence
Built in 2018
9,583 Square Feet Lot
$471,500 Zestimate®
$297/sqft
$79/mo HOA
What's special
Versatile bonus brLarge level lot
- --
- on Zillow
- 460
- views
- 22
- saves
Zillow last checked:
Listing updated:
Listed by:
Kirsten Campbell,
Windermere R.E. Port Townsend
Source: NWMLS as distributed by MLS GRID,MLS#: 2565630
Facts & features
Interior
Bedrooms & bathrooms
- Bedrooms: 2
- Bathrooms: 3
- Full bathrooms: 1
- 3/4 bathrooms: 1
- 1/2 bathrooms: 1
- Main level bathrooms: 1
Primary bedroom
- Level: Second
Bedroom
- Level: Second
Bathroom full
- Level: Second
Bathroom three quarter
- Level: Second
Other
- Level: Main
Bonus room
- Level: Second
Dining room
- Level: Main
Entry hall
- Level: Main
Family room
- Level: Main
Living room
- Level: Main
Utility room
- Level: Main
Heating
- Ductless, Electric
Cooling
- Ductless
Appliances
- Included: Dishwasher, Dryer, Microwave, Refrigerator, Stove(s)/Range(s), Washer, Dishwasher(s), Dryer(s), Microwave(s), Refrigerator(s), Washer(s), Water Heater: Electric, Water Heater Location: Garage
Features
- Bath Off Primary, Ceiling Fan(s), Dining Room
- Flooring: Laminate, Vinyl, Carpet
- Basement: None
- Has fireplace: No
Interior area
- Total structure area: 1,608
- Total interior livable area: 1,608 sqft
Property
Parking
- Total spaces: 4
- Parking features: Attached Garage
- Has attached garage: Yes
- Covered spaces: 2
- Uncovered spaces: 2
Features
- Levels: Two
- Stories: 2
- Entry location: Main
- Patio & porch: Bath Off Primary, Ceiling Fan(s), Dining Room, Security System, Vaulted Ceiling(s), Walk-In Closet(s), Water Heater
- Has view: Yes
- View description: Partial, Territorial
Lot
- Size: 9,583 Square Feet
- Dimensions: 120 x 44 x 88 x 48 x 96
- Features: Paved, Deck, High Speed Internet, Outbuildings
- Topography: Level
- Residential vegetation: Garden Space
Details
- Parcel number: 935400013
- Zoning: 11
- Zoning description: Jurisdiction: County
- Special conditions: Standard
Construction
Type & style
- Home type: SingleFamily
- Architectural style: Contemporary,2 Story
- Property subtype: Single Family Residence
Materials
- Wood Products
- Foundation: Poured Concrete
- Roof: Composition
Condition
- Very Good
- Year built: 2018
Utilities & green energy
- Electric: Company: PUD
- Sewer: Septic Tank
- Water: Community, Company: PUD
- Utilities for property: Century Link/T-Mobile
Community & HOA
Community
- Features: Boat Launch, CCRs, Trail(s)
- Security: Security System
- Subdivision: Bridgehaven
HOA
- Services included: Common Area Maintenance, See Remarks, Water
- HOA fee: $950 annually
- HOA phone: 330-421-2218
Location
- Region: Port Ludlow
Financial & listing details
- Price per square foot: $297/sqft
- Annual tax amount: $4,004
- Date on market: 8/11/2026
- Listing terms: Assumable,Conventional,FHA,VA Loan
- Inclusions: Dishwasher(s), Dryer(s), Microwave(s), Refrigerator(s), Stove(s)/Range(s), Washer(s)
Estimated market value
$471,500
$448,000 - $495,000
$2,623/mo
Price history
| Date | Event | Price |
|---|---|---|
| 8/11/2026 | Listed for sale | $478,000+42.7%$297/sqft |
Source:  NWMLS as distributed by MLS GRID #2565630 Report a problem NWMLS as distributed by MLS GRID #2565630 Report a problem | ||
| 8/30/2019 | Sold | $335,000$208/sqft |
Source: NWMLS as distributed by MLS GRID #1470987 Report a problem | ||
Public tax history
Tax history is unavailable.
Monthly payment
Est. payment
Payment breakdown
Explore the cost of this home by adjusting the details. Changes won't be saved.Climate risks
Neighborhood: 98365
Nearby schools
Schools provided by the listing agent
- Elementary: Chimacum Creek Prima
- Middle: Chimacum Mid
- High: Chimacum High
Source: NWMLS as distributed by MLS GRID. This data may not be complete. We recommend contacting the local school district to confirm school assignments for this home.
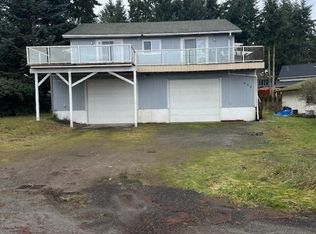
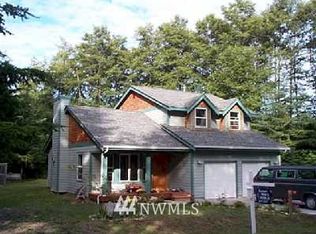
Similar homes
- $399,0002 bd1 ba960 sqft11 Finch Lane, Port Ludlow, WA 98365Active
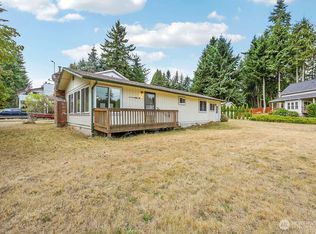 MLS ID #2576528, Scott Rogers. NWMLS as distributed by MLS GRID
 - $500,0003 bd2 ba1.4k sqftPort Ludlow No. 2 Area 2 18, Port Ludlow, WA 98365Active
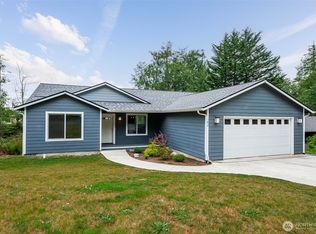 MLS ID #2549501, Duane Petzoldt. NWMLS as distributed by MLS GRID
 - $590,0002 bd2 ba1.5k sqftOlympic Terrace Div #2 Phase 1, Port Ludlow, WA 98365Active
 MLS ID #2571671, Mary Lee Sondergard. NWMLS as distributed by MLS GRID
 - $--3 bd2 ba1k sqft4931 NW Knute Anderson Rd, Silverdale, WA 98383Auction
 Auction.com 2
