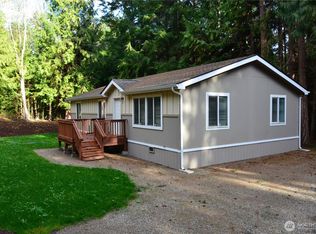
Move in, unpack, and start enjoying your new home! This charming, move-in ready 3-bedroom, 2-bath rambler offers comfortable one-level living on a level, sunny lot with thoughtful updates throughout. The beautifully updated kitchen is the heart of the home, featuring new cabinetry, stunning quartz countertops, and newer appliances, including the dishwasher and refrigerator. Fresh interior and exterior paint create a bright, inviting feel, while new carpet adds warmth and comfort underfoot. A new roof installed in November comes with a transferable warranty, providing added peace of mind, and the newer water heater (approximately three years old) is another valuable improvement already taken care of for you. The functional floor plan offers comfortable living spaces with room to gather, relax, or work from home. An attached garage provides everyday convenience, while the detached storage shed offers extra space for tools, gardening supplies, outdoor gear, or hobbies. Plus a cement pad for a hot tub if you wish. Outside, the level, sunny yard is perfect for entertaining, gardening, play, or simply unwinding in your private backyard. All the hard work has been done- just bring your furniture, settle in, and start making memories.
Active
Listed by: RE/MAX FIRST Inc Port Townsend • Staci Matthes
$525,000
52 Penny Lane, Port Townsend, WA 98368
3beds
1,362sqft
Single Family Residence
Built in 1995
0.39 Acres Lot
$514,400 Zestimate®
$385/sqft
$-- HOA
What's special
- --
- on Zillow
- 887
- views
- 57
- saves
Zillow last checked:
Listing updated:
Listed by:
Staci Matthes,
RE/MAX FIRST Inc Port Townsend
Source: NWMLS as distributed by MLS GRID,MLS#: 2558178
Facts & features
Interior
Bedrooms & bathrooms
- Bedrooms: 3
- Bathrooms: 2
- Full bathrooms: 2
- Main level bathrooms: 2
- Main level bedrooms: 3
Bedroom
- Level: Main
Bedroom
- Level: Main
Bedroom
- Level: Main
Bathroom full
- Level: Main
Bathroom full
- Level: Main
Dining room
- Level: Main
Entry hall
- Level: Main
Kitchen with eating space
- Level: Main
Living room
- Level: Main
Utility room
- Level: Main
Heating
- Wall Furnace, Electric
Cooling
- None
Appliances
- Included: Dishwasher, Dryer, Refrigerator, Stove(s)/Range(s), Washer, Dishwasher(s), Dryer(s), Refrigerator(s), Washer(s), Water Heater: Electric, Water Heater Location: Laundry Room
Features
- Dining Room
- Flooring: Laminate, Carpet
- Windows: Dbl Pane/Storm Window
- Basement: None
- Has fireplace: No
Interior area
- Total structure area: 1,362
- Total interior livable area: 1,362 sqft
Property
Parking
- Total spaces: 5
- Parking features: Attached Garage
- Has attached garage: Yes
- Covered spaces: 2
- Uncovered spaces: 3
Features
- Levels: One
- Stories: 1
- Entry location: Main
- Patio & porch: Dbl Pane/Storm Window, Dining Room, Water Heater
- Has view: Yes
- View description: Territorial
Lot
- Size: 0.39 Acres
- Features: Dead End Street, Cable TV, Deck, Fenced-Partially, High Speed Internet, Outbuildings
- Topography: Level
- Residential vegetation: Garden Space
Details
- Parcel number: 963302706
- Special conditions: Standard
Construction
Type & style
- Home type: SingleFamily
- Architectural style: 1 Story
- Property subtype: Single Family Residence
Materials
- Wood Siding
- Foundation: Poured Concrete
- Roof: Composition
Condition
- Year built: 1995
- Major remodel year: 1995
Utilities & green energy
- Electric: Company: PUD #1
- Sewer: Septic Tank
- Water: Public, Company: City of Port Townsend
Community & HOA
Community
- Subdivision: South of Port Townsend
Location
- Region: Port Townsend
Financial & listing details
- Price per square foot: $385/sqft
- Tax assessed value: $412,242
- Annual tax amount: $3,490
- Date on market: 7/23/2026
- Listing terms: Conventional,FHA,VA Loan
- Inclusions: Dishwasher(s), Dryer(s), Refrigerator(s), Stove(s)/Range(s), Washer(s)
Estimated market value
$514,400
$489,000 - $540,000
$2,712/mo
Price history
| Date | Event | Price |
|---|---|---|
| 7/23/2026 | Listed for sale | $525,000+88.2%$385/sqft |
Source:  NWMLS as distributed by MLS GRID #2558178 Report a problem NWMLS as distributed by MLS GRID #2558178 Report a problem | ||
| 8/31/2018 | Sold | $279,000$205/sqft |
Source: Public Record Report a problem | ||
Public tax history
| Year | Property taxes | Tax assessment |
|---|---|---|
| 2025 | $3,491 -1.4% | $412,242 |
| 2024 | $3,539 +1.6% | $412,242 +4.6% |
| 2023 | $3,484 +16% | $393,930 +10.3% |
| 2022 | $3,002 +12% | $357,065 +29.8% |
| 2021 | $2,682 -0.6% | $275,142 +5.8% |
| 2019 | $2,697 -2.4% | $260,019 +36.4% |
| 2018 | $2,763 +44% | $190,648 +26.2% |
| 2017 | $1,919 +10.8% | $151,126 |
| 2016 | $1,731 +6.2% | $151,126 |
| 2015 | $1,630 +6.7% | $151,126 |
| 2014 | $1,527 | $151,126 +10% |
| 2013 | $1,527 +2.7% | $137,385 |
| 2010 | $1,487 | -- |
Find assessor info on the county website
Monthly payment
Est. payment
Payment breakdown
Explore the cost of this home by adjusting the details. Changes won't be saved.Climate risks
Neighborhood: 98368
Nearby schools
Schools provided by the listing agent
- Elementary: Salish Coast Elementary
- Middle: Blue Heron Mid
- High: Port Townsend High
Source: NWMLS as distributed by MLS GRID. This data may not be complete. We recommend contacting the local school district to confirm school assignments for this home.

Similar homes
- $620,0003 bd2 ba1.6k sqft22 Pebble Lane, Port Townsend, WA 98368Active
 MLS ID #2544478, Aaron Glaspell. NWMLS as distributed by MLS GRID
 - $575,0002 bd2 ba1k sqftCape George Colony, Port Townsend, WA 98368Active
 MLS ID #2559615, Staci Matthes. NWMLS as distributed by MLS GRID
 - $550,0002 bd3 ba1.4k sqftRosecrans Terrace, Port Townsend, WA 98368Active
 MLS ID #2493373, Robyn Garing. NWMLS as distributed by MLS GRID
 - $699,0003 bd3 ba1.5k sqftEisenbeis Addition, Port Townsend, WA 98368Active
 MLS ID #2516141, Holley Carlson. NWMLS as distributed by MLS GRID
