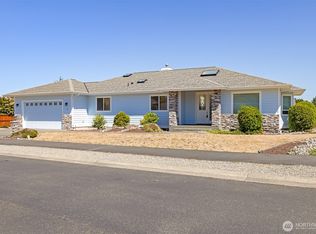
Welcome home to this inviting 3-bedroom, 2-bathroom home featuring a spacious open-concept living area designed for comfortable everyday living and entertaining. Beautiful hard-surface flooring flows throughout the main living spaces, complemented by skylights, a cozy fireplace, and ceiling fans that add to the home's bright and comfortable atmosphere. The large, bright kitchen offers plenty of workspace and includes a convenient pantry closet for additional storage. The thoughtfully designed floor plan places the primary bedroom separately from the other bedrooms, providing privacy and a peaceful retreat. Additional features include a laundry room with utility sink, double attached garage, and an oversized driveway offering plenty of parking. Outside, enjoy a covered back patio, large shed for storage or hobbies, and a front-yard sprinkler system for easy lawn maintenance. With its functional layout, abundant natural light, generous storage, and wonderful indoor and outdoor living spaces, this home is ready to welcome you!
Active
Listed by: Realty One Group Pacifica • Tanya Holman
$535,000
860 W Sylvester Court, Sequim, WA 98382
3beds
1,500sqft
Single Family Residence
Built in 1999
0.29 Acres Lot
$-- Zestimate®
$357/sqft
$-- HOA
What's special
Cozy fireplaceCovered back patioLarge bright kitchenDouble attached garageAbundant natural lightBeautiful hard-surface flooringCeiling fans
- 4 days |
- 664 |
- 14 |
Zillow last checked:
Listing updated:
Listed by:
Tanya Holman,
Realty One Group Pacifica
Source: NWMLS as distributed by MLS GRID,MLS#: 2567754
Facts & features
Interior
Bedrooms & bathrooms
- Bedrooms: 3
- Bathrooms: 2
- Full bathrooms: 1
- 3/4 bathrooms: 1
- Main level bathrooms: 2
- Main level bedrooms: 3
Primary bedroom
- Level: Main
Bedroom
- Level: Main
Bedroom
- Level: Main
Bathroom full
- Level: Main
Bathroom three quarter
- Level: Main
Dining room
- Level: Main
Entry hall
- Level: Main
Great room
- Level: Main
Kitchen with eating space
- Level: Main
Utility room
- Level: Main
Heating
- Fireplace, Wall Furnace, Electric
Cooling
- None
Appliances
- Included: Dishwasher, Disposal, Dryer, Microwave, Refrigerator, Stove(s)/Range(s), Washer, Dishwasher(s), Dryer(s), Garbage Disposal, Microwave(s), Refrigerator(s), Washer(s)
Features
- Bath Off Primary, Ceiling Fan(s), Dining Room
- Flooring: Laminate, Vinyl, Carpet
- Windows: Dbl Pane/Storm Window, Skylight(s)
- Basement: None
- Number of fireplaces: 1
- Fireplace features: Wood Burning, Main Level: 1, Fireplace
Interior area
- Total structure area: 1,500
- Total interior livable area: 1,500 sqft
Property
Parking
- Total spaces: 2
- Parking features: Attached Garage
- Has attached garage: Yes
- Covered spaces: 2
Features
- Levels: One
- Stories: 1
- Entry location: Main
- Patio & porch: Bath Off Primary, Ceiling Fan(s), Dbl Pane/Storm Window, Dining Room, Fireplace, Skylight(s), Sprinkler System, Vaulted Ceiling(s), Walk-In Closet(s)
- Has view: Yes
- View description: Mountain(s)
Lot
- Size: 0.29 Acres
- Features: Cul-De-Sac, Fenced-Fully, Outbuildings, Patio, Sprinkler System
- Topography: Level
- Residential vegetation: Fruit Trees, Garden Space
Details
- Parcel number: 0330187700400000
- Special conditions: Standard
Construction
Type & style
- Home type: SingleFamily
- Architectural style: 1 Story
- Property subtype: Single Family Residence
Materials
- Wood Products
- Foundation: Poured Concrete
- Roof: Composition
Condition
- Year built: 1999
Utilities & green energy
- Electric: Company: PUD
- Sewer: Septic Tank
- Water: Community, Company: Sylvester Court Water Association
Community & HOA
Community
- Subdivision: Sequim
Location
- Region: Sequim
Financial & listing details
- Price per square foot: $357/sqft
- Annual tax amount: $3,490
- Date on market: 8/11/2026
- Cumulative days on market: 5 days
- Listing terms: Conventional,FHA,State Bond,USDA Loan,VA Loan
- Inclusions: Dishwasher(s), Dryer(s), Garbage Disposal, Microwave(s), Refrigerator(s), Stove(s)/Range(s), Washer(s)
Estimated market value
Not available
Estimated sales range
Not available
Not available
Price history
| Date | Event | Price |
|---|---|---|
| 8/12/2026 | Listed for sale | $535,000$357/sqft |
Source:  NWMLS as distributed by MLS GRID #2567754 Report a problem NWMLS as distributed by MLS GRID #2567754 Report a problem | ||
Public tax history
Tax history is unavailable.
Monthly payment
Est. payment
Payment breakdown
Explore the cost of this home by adjusting the details. Changes won't be saved.Climate risks
Neighborhood: 98382
Nearby schools
GreatSchools rating
- NAGreywolf Elementary SchoolGrades: PK-2Distance: 2.6 mi
- 6/10Sequim Middle SchoolGrades: 6-8Distance: 0.8 mi
- 7/10Sequim Senior High SchoolGrades: 9-12Distance: 1.1 mi
- $899,0006 bd5 ba2.7k sqft11 Stone Rd, Sequim, WA 98382For Sale
- $369,0003 bd2 ba1.3k sqft10 Williamson Rd, Sequim, WA 98382Sold
- $515,0003 bd2 ba1.3k sqft961 N Mariott Ave, Sequim, WA 98382Sold
- $127,5000.26 acresLOT 1st St N, Sequim, WA 98382Sold
- $530,1003 bd-- ba1.9k sqft1070 Mariott Ave, Sequim, WA 98382Off Market
- $384,1001 bd1 ba392 sqft82 Williamson Rd, Sequim, WA 98382Sold
- $129,9500.26 acres238 N 2nd Ave, Sequim, WA 98382Sold
- $129,9500.26 acres429 N 3rd Ave, Sequim, WA 98382Sold
A local agent can set up tours, give advice and negotiate with sellers.
Similar homes
- $489,9503 bd2 ba1.5k sqftSequim Twn Res, Sequim, WA 98382Active
 MLS ID #2566280, Paulette Moena. NWMLS as distributed by MLS GRID
 - $619,0003 bd2 ba1.7k sqftSundial Ridge, Sequim, WA 98382Active
 MLS ID #2569160, Josh P. Haller. NWMLS as distributed by MLS GRID
 - $577,5003 bd2 ba2k sqftEagle Mtn Estates, Sequim, WA 98382Active
 MLS ID #2553128, Patricia J Morris. NWMLS as distributed by MLS GRID
 - $529,9003 bd2 ba1.5k sqft291 Spencer Road, Sequim, WA 98382Active
 MLS ID #2559414, Patricia Golob. NWMLS as distributed by MLS GRID
 - $675,0003 bd2 ba2.1k sqft70 El Rio Ln, Sequim, WA 98382For Sale By OwnerFSBO-Online.com
- $574,9503 bd3 ba2.1k sqft310 Libby Street, Sequim, WA 98382ActiveMLS ID #2558583, Joanne Soderlind. NWMLS as distributed by MLS GRID
- $590,0003 bd2 ba1.8k sqft870 Thornton Dr, Sequim, WA 98382For SaleMLS ID #401021, Lynn Moreno, IDEAL Real Estate. Olympic Listing Service
- $570,0003 bd2 ba2k sqftMountain Vista, Sequim, WA 98382ActiveMLS ID #2540131, Catherine German. NWMLS as distributed by MLS GRID
- $618,8003 bd2 ba1.7k sqftEastgate Subd, Sequim, WA 98382ActiveMLS ID #2558148, Catherine German. NWMLS as distributed by MLS GRID
- $599,9503 bd2 ba1.7k sqftWillow Creek Manor Phase A, Sequim, WA 98382ActiveMLS ID #2563672, Paulette Moena. NWMLS as distributed by MLS GRID
- $465,0003 bd2 ba1.3k sqftSherwood Village, Sequim, WA 98382ActiveMLS ID #2563685, Marcee Medgin. NWMLS as distributed by MLS GRID
- $649,9503 bd2 ba2k sqftRush Sp, Sequim, WA 98382ActiveMLS ID #2564235, Joanne Soderlind. NWMLS as distributed by MLS GRID
- $550,0003 bd2 ba1.8k sqft170 Hurricane Ridge Drive, Sequim, WA 98382ContingentMLS ID #2499241, Nell Clausen. NWMLS as distributed by MLS GRID
- $499,9003 bd2 ba1.7k sqft94 Riverdale Ln, Sequim, WA 98382ActiveMLS ID #2515524, Mark DeRousie. NWMLS as distributed by MLS GRID
- $469,0003 bd2 ba1.5k sqft122 Lois Ln, Sequim, WA 98382For SaleMLS ID #400458, Tom Blore, Peter Black Real Estate. Olympic Listing Service
- $509,9504 bd3 ba1.8k sqftAlwine/Schonbrun Short Plat, Sequim, WA 98382ActiveMLS ID #2522514, Joanne Soderlind. NWMLS as distributed by MLS GRID
- $499,0002 bd2 ba1.6k sqftBay Of Dungeness, Sequim, WA 98382ActiveMLS ID #2558500, Berklee Olson. NWMLS as distributed by MLS GRID
- $495,0003 bd2 ba1.5k sqft872 E Spruce Street, Sequim, WA 98382ActiveMLS ID #2525563, Nell Clausen. NWMLS as distributed by MLS GRID
- $599,9503 bd3 ba1.8k sqftAtterberry Res, Sequim, WA 98382ActiveMLS ID #2525031, Joanne Soderlind. NWMLS as distributed by MLS GRID
- $599,9002 bd2 ba1.4k sqft3582 Happy Valley Road, Sequim, WA 98382ActiveMLS ID #2525085, Dollie Sparks. NWMLS as distributed by MLS GRID
