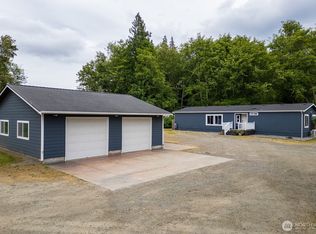
Single level living on a spacious one-acre property! Enjoy your morning coffee on the welcoming wood front porch while taking in the scenery and mountain view. The fully fenced backyard includes a storage shed and convenient direct access from the living room through the sliding glass door. Inside, you’ll find a wood-burning fireplace and mini-split system for efficient heating and A/C. Newer roof. Established fruit trees add charm to the front yard. In addition to the attached 2-car garage, there is ample parking for an RV, boat, or multiple vehicles. A great opportunity to enjoy space, privacy, and comfortable single-level living in sunny Sequim!
Active
Listed by: The Agency - Port Townsend • Kristina Jennings • 360-301-4072
$515,000
52 Timothy Lane, Sequim, WA 98382
3beds
1,254sqft
Single Family Residence
Built in 1992
1 Acres Lot
$504,800 Zestimate®
$411/sqft
$-- HOA
What's special
Wood-burning fireplaceSingle level livingScenery and mountain viewFully fenced backyardSpacious one-acre propertyWelcoming wood front porchNewer roof
- --
- on Zillow
- 2,006
- views
- 129
- saves
Zillow last checked:
Listing updated:
Listed by:
Kristina Jennings 360-301-4072 Kristina.jennings@theagencyre.com,
The Agency - Port Townsend
Source: NWMLS as distributed by MLS GRID,MLS#: 2584076
Facts & features
Interior
Bedrooms & bathrooms
- Bedrooms: 3
- Bathrooms: 2
- Full bathrooms: 1
- 1/2 bathrooms: 1
- Main level bathrooms: 2
- Main level bedrooms: 3
Primary bedroom
- Level: Main
Bedroom
- Level: Main
Bedroom
- Level: Main
Bathroom full
- Level: Main
Other
- Level: Main
Entry hall
- Level: Main
Family room
- Level: Main
Kitchen with eating space
- Level: Main
Living room
- Level: Main
Heating
- Fireplace, Baseboard, Ductless, Wall Furnace, Electric
Cooling
- Ductless
Appliances
- Included: Dishwasher, Refrigerator, Stove(s)/Range(s), Dishwasher(s), Refrigerator(s), Water Heater: Electric, Water Heater Location: Garage
Features
- Flooring: Hardwood, Laminate, Carpet
- Windows: Skylight(s)
- Basement: None
- Number of fireplaces: 1
- Fireplace features: Wood Burning, Main Level: 1, Fireplace
Interior area
- Total structure area: 1,254
- Total interior livable area: 1,254 sqft
Property
Parking
- Total spaces: 2
- Parking features: Driveway, Attached Garage, Off Street
- Has attached garage: Yes
- Covered spaces: 2
Features
- Levels: One
- Stories: 1
- Entry location: Main
- Patio & porch: Fireplace, Skylight(s), Water Heater
- Has view: Yes
- View description: Territorial
Lot
- Size: 1 Acres
- Dimensions: 133 x 327
- Features: Paved, Fenced-Fully, Outbuildings
- Topography: Level
- Residential vegetation: Fruit Trees, Garden Space
Details
- Parcel number: 0430113290200000
- Zoning: RII
- Special conditions: Standard
Construction
Type & style
- Home type: SingleFamily
- Architectural style: 1 Story
- Property subtype: Single Family Residence
Materials
- Wood Siding
- Foundation: Poured Concrete
- Roof: Composition
Condition
- Year built: 1992
- Major remodel year: 1992
Utilities & green energy
- Electric: Company: PUD
- Sewer: Septic Tank, Company: Septic
- Water: Individual Well, Company: Well
Community & HOA
Community
- Subdivision: Carlsborg
Location
- Region: Sequim
Financial & listing details
- Price per square foot: $411/sqft
- Tax assessed value: $446,907
- Annual tax amount: $3,429
- Date on market: 9/21/2026
- Listing terms: Conventional,FHA,VA Loan
- Inclusions: Dishwasher(s), Refrigerator(s), Stove(s)/Range(s)
Estimated market value
$504,800
$480,000 - $530,000
$2,389/mo
Price history
| Date | Event | Price |
|---|---|---|
| 9/21/2026 | Listed for sale | $515,000+204.7%$411/sqft |
Source:  NWMLS as distributed by MLS GRID #2584076 Report a problem NWMLS as distributed by MLS GRID #2584076 Report a problem | ||
| 6/5/2013 | Listing removed | $169,000+12.7%$135/sqft |
Source: RE/MAX FIFTH AVENUE #263218 Report a problem | ||
| 6/3/2013 | Sold | $150,000-11.2%$120/sqft |
Source: Public Record Report a problem | ||
| 11/20/2012 | Listed for sale | $169,000-40.1%$135/sqft |
Source: RE/MAX Fifth Avenue #263218 Report a problem | ||
| 5/3/2007 | Sold | $282,000$225/sqft |
Source: NWMLS as distributed by MLS GRID #27038686 Report a problem | ||
Public tax history
| Year | Property taxes | Tax assessment |
|---|---|---|
| 2025 | $3,899 +13.7% | $446,907 +3.1% |
| 2024 | $3,429 +6.9% | $433,275 +0.2% |
| 2023 | $3,208 -1.6% | $432,250 +2.1% |
| 2022 | $3,259 +13.2% | $423,213 +34% |
| 2021 | $2,879 +7.7% | $315,937 +9.1% |
| 2020 | $2,673 | $289,600 +7.6% |
| 2019 | -- | $269,107 +7.6% |
| 2018 | $2,492 | $250,189 +22.2% |
| 2017 | -- | $204,705 +1.2% |
| 2016 | $1,756 | $202,355 +12.3% |
| 2015 | $1,756 | $180,265 +5.9% |
| 2013 | $1,756 | $170,165 -3.6% |
| 2012 | $1,756 | $176,529 |
| 2010 | -- | -- |
Find assessor info on the county website
Monthly payment
Est. payment
Payment breakdown
Explore the cost of this home by adjusting the details. Changes won't be saved.Climate risks
Neighborhood: 98382
Nearby schools
Schools provided by the listing agent
- Middle: Sequim Mid
- High: Sequim Snr High
Source: NWMLS as distributed by MLS GRID. This data may not be complete. We recommend contacting the local school district to confirm school assignments for this home.
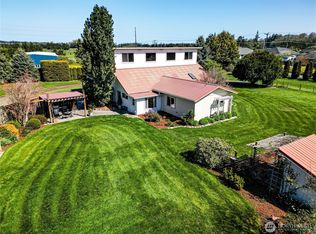
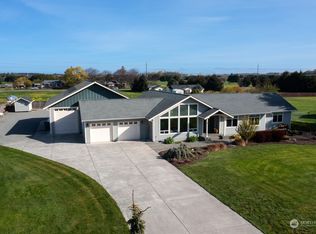


Similar homes
- $430,0003 bd2 ba1.3k sqft111 S Solmar Drive, Sequim, WA 98382Active
 MLS ID #2593857, James Shingleton. NWMLS as distributed by MLS GRID
 - $499,0003 bd2 ba1.5k sqft221 McComb Lane, Sequim, WA 98382Active
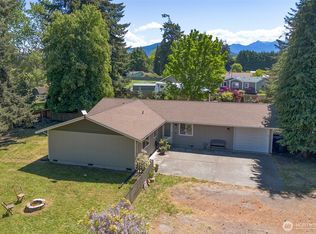 MLS ID #2581373, Rick Brown. NWMLS as distributed by MLS GRID
 - $549,9003 bd2 ba1.6k sqft41 Livengood Lane, Sequim, WA 98382Active
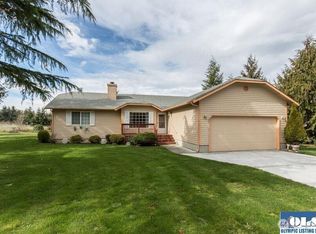 MLS ID #2553974, Marcee Medgin. NWMLS as distributed by MLS GRID
 - $519,5003 bd2 ba1.5k sqft3360 Woodcock Road, Sequim, WA 98382Active
 MLS ID #2531824, Joanne Soderlind. NWMLS as distributed by MLS GRID
