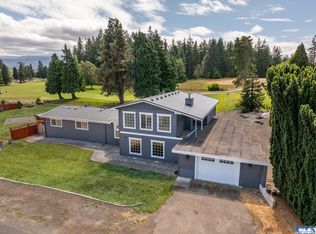
Perfectly positioned in one of the Sequim area's most desirable settings, this beautifully maintained home offers the best of Olympic Peninsula living. Set on approximately 0.61 acres in a neighborhood of well-kept homes, it provides peaceful country living just 7 miles from downtown Sequim & minutes from beaches, shopping, dining, medical services, & recreation. The 3-bedroom, 2-bath home features rich tongue-&-groove ceilings, a cozy wood-burning fireplace, expansive windows framing Olympic Mountain views, & the soothing sound of waves from the Strait of Juan de Fuca. The spacious dining room flows from the kitchen, while the mudroom & oversized laundry room w/ abundant cabinetry add everyday convenience. Beautiful wood decking overlooks a private, fully fenced backyard w/ mature landscaping & garden space. A detached outbuilding offers flexible space for hobbies, an office, gym, or playroom, & can be converted back to a 2-car garage. A high-quality heat pump, installed just one year ago, provides efficient comfort. Irrigation through the Dungeness Irrigation System via Clallam Ditch Company is a valuable bonus for maintaining lush landscaping & gardens. Beautifully updated, meticulously maintained, & ideally located, this exceptional property truly has it all.
Active
Listed by: Ideal Real Estate • Lynn Moreno • 360-477-5582
$590,000
870 Thorton Drive, Sequim, WA 98382
3beds
1,820sqft
Single Family Residence
Built in 1978
0.61 Acres Lot
$-- Zestimate®
$324/sqft
$2/mo HOA
What's special
Cozy wood-burning fireplaceBeautiful wood decking
- --
- on Zillow
- 650
- views
- 49
- saves
Zillow last checked:
Listing updated:
Listed by:
Lynn Moreno 360-477-5582 lynnmoreno10@gmail.com,
Ideal Real Estate
Source: NWMLS as distributed by MLS GRID,MLS#: 2562717
Facts & features
Interior
Bedrooms & bathrooms
- Bedrooms: 3
- Bathrooms: 2
- Full bathrooms: 2
- Main level bathrooms: 2
- Main level bedrooms: 3
Primary bedroom
- Level: Main
Bedroom
- Level: Main
Bedroom
- Level: Main
Bathroom full
- Level: Main
Bathroom full
- Level: Main
Dining room
- Level: Main
Entry hall
- Level: Main
Kitchen without eating space
- Level: Main
Utility room
- Level: Main
Heating
- Fireplace, Heat Pump, Electric, Wood
Cooling
- Heat Pump
Appliances
- Included: Dishwasher, Microwave, Refrigerator, Stove(s)/Range(s), Dishwasher(s), Microwave(s), Refrigerator(s), Water Heater: Electric, Water Heater Location: Laundry Room
Features
- Bath Off Primary, Ceiling Fan(s), Dining Room, Pantry
- Flooring: Ceramic Tile, Laminate, Carpet
- Doors: French Doors
- Windows: Dbl Pane/Storm Window
- Basement: None
- Number of fireplaces: 1
- Fireplace features: Wood Burning, Main Level: 1, Fireplace
Interior area
- Total structure area: 1,820
- Total interior livable area: 1,820 sqft
Video & virtual tour
Property
Parking
- Total spaces: 4
- Parking features: Driveway, Detached Garage, RV Parking
- Has garage: Yes
- Uncovered spaces: 4
Features
- Levels: One
- Stories: 1
- Entry location: Main
- Patio & porch: Bath Off Primary, Ceiling Fan(s), Dbl Pane/Storm Window, Dining Room, Fireplace, French Doors, Pantry, Vaulted Ceiling(s), Walk-In Closet(s), Water Heater
- Has view: Yes
- View description: Territorial
Lot
- Size: 0.61 Acres
- Features: Paved, Cable TV, Deck, Fenced-Partially, High Speed Internet, Irrigation, Patio, RV Parking
- Topography: Level
- Residential vegetation: Garden Space
Details
- Parcel number: 0431265007050000
- Zoning description: Jurisdiction: County
- Special conditions: Standard
Construction
Type & style
- Home type: SingleFamily
- Architectural style: 1 Story
- Property subtype: Single Family Residence
Materials
- Wood Siding
- Foundation: Block
- Roof: Composition
Condition
- Good
- Year built: 1978
Utilities & green energy
- Sewer: Septic Tank
- Water: Shared Well
Community & HOA
Community
- Subdivision: Dungeness
HOA
- HOA fee: $20 annually
Location
- Region: Sequim
Financial & listing details
- Price per square foot: $324/sqft
- Tax assessed value: $452,167
- Annual tax amount: $4,000
- Date on market: 8/17/2026
- Listing terms: Conventional,FHA,USDA Loan,VA Loan
- Inclusions: Dishwasher(s), Microwave(s), Refrigerator(s), Stove(s)/Range(s)
Estimated market value
Not available
Estimated sales range
Not available
$2,646/mo
Price history
| Date | Event | Price |
|---|---|---|
| 7/28/2026 | Listed for sale | $590,000+224.2%$324/sqft |
Source: Olympic Listing Service #401021 Report a problem | ||
| 4/28/2015 | Sold | $182,000-11.2%$100/sqft |
Source:  NWMLS as distributed by MLS GRID #723347 Report a problem NWMLS as distributed by MLS GRID #723347 Report a problem | ||
| 2/14/2015 | Pending sale | $204,900$113/sqft |
Source: Windermere Real Estate/Port Angeles #723347 Report a problem | ||
| 1/14/2015 | Price change | $204,900-6.8%$113/sqft |
Source: Windermere Real Estate/Port Angeles #723347 Report a problem | ||
| 12/11/2014 | Listed for sale | $219,900+44.5%$121/sqft |
Source: Windermere Real Estate/Port Angeles #723347 Report a problem | ||
| 9/26/2014 | Sold | $152,169-47.3%$84/sqft |
Source: Public Record Report a problem | ||
| 9/25/2006 | Sold | $289,000$159/sqft |
Source: NWMLS as distributed by MLS GRID #26125708 Report a problem | ||
Public tax history
| Year | Property taxes | Tax assessment |
|---|---|---|
| 2025 | $3,998 +14.4% | $452,167 +4% |
| 2024 | $3,494 +4.6% | $434,779 -1.1% |
| 2023 | $3,340 +5.6% | $439,467 +8.8% |
| 2022 | $3,164 +3.9% | $404,031 +22.8% |
| 2021 | $3,046 +13.5% | $329,061 +14.7% |
| 2020 | $2,684 | $286,958 +7.6% |
| 2019 | -- | $266,568 +10.3% |
| 2018 | $2,443 | $241,742 +3.4% |
| 2017 | -- | $233,888 +10.8% |
| 2016 | $2,109 | $211,013 +13.1% |
| 2015 | $2,109 | $186,567 +12.6% |
| 2013 | $2,109 | $165,670 -21% |
| 2012 | $2,109 | $209,767 |
| 2010 | -- | -- |
Find assessor info on the county website
Monthly payment
Est. payment
Payment breakdown
Explore the cost of this home by adjusting the details. Changes won't be saved.Climate risks
Neighborhood: 98382
Nearby schools
Schools provided by the listing agent
- High: Sequim Snr High
Source: NWMLS as distributed by MLS GRID. This data may not be complete. We recommend contacting the local school district to confirm school assignments for this home.
Similar homes
- $575,0003 bd2 ba1.8k sqftSurvey V44 P6, Sequim, WA 98382Active
 MLS ID #2576871, Paulette Moena. NWMLS as distributed by MLS GRID
 - $649,0002 bd2 ba1.8k sqft90 Meadowlark Lane, Sequim, WA 98382Active
 MLS ID #2563435, Rebecca Close. NWMLS as distributed by MLS GRID
 - $619,0003 bd2 ba1.7k sqftSundial Ridge, Sequim, WA 98382Active
 MLS ID #2569160, Josh P. Haller. NWMLS as distributed by MLS GRID
 - $650,0003 bd2 ba1.7k sqft280 Cline Road, Sequim, WA 98382Active
 MLS ID #2576053, Chris C. Nye. NWMLS as distributed by MLS GRID
