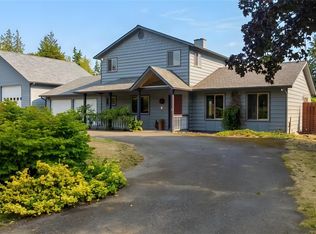
Escape to your own private Pacific Northwest haven. Located in Mains Farm right on Dungeness Bay, this updated 1,900 sq ft, 3-bed, 2-bath ranch home offers unparalleled privacy on a 1.5-acre lot with a forested backdrop. Complete with high-end modern upgrades, a heated garage, and a detached one-room backyard cottage (ADU), this property is a rare find. Inside, the home seamlessly blends modern luxury with rustic charm. The chef’s kitchen features a new KitchenAid cooktop with downdraft and a Samsung dishwasher. The primary suite boasts natural cedar walls, vaulted ceilings, a new mini-split, and a luxury bath with heated tile floors, a tile shower, and a bidet. Throughout, enjoy custom window treatments, new paint in the bathrooms and office, new guest room carpet, and four sliding glass doors opening directly to serene nature views. Outside, a massive back deck overlooks a fenced backyard with a hot tub and smart lighting. A gardener’s dream, the property includes a separate fenced garden with 4 planter boxes, a fire pit, and a bounty of raspberries, blueberries, strawberries, rhubarb, lavender, and an apple tree. Entire property comes alive Spring through Summer with rotating perennial flowers. Cline Ditch irrigation rights (Apr 15–Sept 15) with recent upgrades like new filters and automatic sprinklers.
Active
Listed by: MLS4owners.com • Chris C. Nye
$665,000
280 Cline Road, Sequim, WA 98382
3beds
1,798sqft
Single Family Residence
Built in 1991
1.42 Acres Lot
$-- Zestimate®
$370/sqft
$8/mo HOA
What's special
- 13 days
- 1,346
- 37
Likely to sell faster than
Zillow last checked:
Listing updated:
Offers reviewed: Sep 09
Listed by:
Chris C. Nye,
MLS4owners.com
Source: NWMLS as distributed by MLS GRID,MLS#: 2576053
Facts & features
Interior
Bedrooms & bathrooms
- Bedrooms: 3
- Bathrooms: 2
- 3/4 bathrooms: 2
- Main level bathrooms: 2
- Main level bedrooms: 3
Primary bedroom
- Level: Main
Bedroom
- Level: Main
Bedroom
- Level: Main
Bathroom three quarter
- Level: Main
Bathroom three quarter
- Level: Main
Entry hall
- Level: Main
Family room
- Level: Main
Kitchen with eating space
- Level: Main
Living room
- Level: Main
Utility room
- Level: Lower
Heating
- Stove/Free Standing, Electric
Cooling
- Forced Air, Heat Pump
Appliances
- Included: Dishwasher, Disposal, Double Oven, Dryer, Microwave, Refrigerator, Stove(s)/Range(s), Washer, Dishwasher(s), Dryer(s), Garbage Disposal, Microwave(s), Refrigerator(s), Washer(s)
Features
- Ceiling Fan(s)
- Flooring: Hardwood, Laminate
- Windows: Dbl Pane/Storm Window, Skylight(s)
- Basement: Unfinished
- Has fireplace: No
Interior area
- Total structure area: 1,798
- Total interior livable area: 1,798 sqft
Property
Parking
- Total spaces: 2
- Parking features: Detached Garage
- Has garage: Yes
- Covered spaces: 2
Features
- Levels: One
- Stories: 1
- Entry location: Main
- Patio & porch: Ceiling Fan(s), Dbl Pane/Storm Window, Hot Tub/Spa, Skylight(s), Sprinkler System, Vaulted Ceiling(s), Walk-In Closet(s)
- Has spa: Yes
- Spa features: Indoor
Lot
- Size: 1.42 Acres
- Features: Fenced-Partially, Hot Tub/Spa
Details
- Parcel number: 0431345201850000
- Special conditions: Standard
Construction
Type & style
- Home type: SingleFamily
- Architectural style: 1 Story
- Property subtype: Single Family Residence
Materials
- Wood Siding
Condition
- Year built: 1991
Utilities & green energy
- Sewer: Septic Tank
- Water: Community, Shared Well
Community & HOA
Community
- Subdivision: Sequim
HOA
- HOA fee: $90 annually
Location
- Region: Sequim
Financial & listing details
- Price per square foot: $370/sqft
- Tax assessed value: $556,260
- Annual tax amount: $4,930
- Offers reviewed: 09/09/2026
- Date on market: 8/30/2026
- Cumulative days on market: 15 days
- Listing terms: Conventional
- Inclusions: Dishwasher(s), Double Oven, Dryer(s), Garbage Disposal, Microwave(s), Refrigerator(s), Stove(s)/Range(s), Washer(s)
Estimated market value
Not available
Estimated sales range
Not available
$2,695/mo
Price history
| Date | Event | Price |
|---|---|---|
| 8/31/2026 | Listed for sale | $665,000+9.6%$370/sqft |
Source:  NWMLS as distributed by MLS GRID #2576053 Report a problem NWMLS as distributed by MLS GRID #2576053 Report a problem | ||
| 5/9/2024 | Sold | $607,000-0.5%$338/sqft |
Source: NWMLS as distributed by MLS GRID #2207850 Report a problem | ||
| 4/8/2024 | Pending sale | $610,000$339/sqft |
Source: NWMLS as distributed by MLS GRID #2207850 Report a problem | ||
| 3/22/2024 | Listed for sale | $610,000$339/sqft |
Source: NWMLS as distributed by MLS GRID #2207850 Report a problem | ||
| 3/14/2024 | Pending sale | $610,000$339/sqft |
Source: NWMLS as distributed by MLS GRID #2207850 Report a problem | ||
| 3/8/2024 | Listed for sale | $610,000+0.4%$339/sqft |
Source: NWMLS as distributed by MLS GRID #2207850 Report a problem | ||
| 8/23/2023 | Sold | $607,500-1.2%$338/sqft |
Source: NWMLS as distributed by MLS GRID #2039725 Report a problem | ||
| 7/21/2023 | Pending sale | $615,000$342/sqft |
Source: Olympic Listing Service #370245 Report a problem | ||
| 4/16/2023 | Listed for sale | $615,000$342/sqft |
Source: Olympic Listing Service #370245 Report a problem | ||
| 4/10/2023 | Pending sale | $615,000$342/sqft |
Source: Olympic Listing Service #370245 Report a problem | ||
| 3/18/2023 | Listed for sale | $615,000+7%$342/sqft |
Source: NWMLS as distributed by MLS GRID #NWM2039725 Report a problem | ||
| 7/29/2022 | Sold | $575,000-3.4%$320/sqft |
Source: NWMLS as distributed by MLS GRID #1947250 Report a problem | ||
| 6/20/2022 | Pending sale | $595,000$331/sqft |
Source: NWMLS as distributed by MLS GRID #1947250 Report a problem | ||
| 6/16/2022 | Listed for sale | $595,000$331/sqft |
Source: NWMLS as distributed by MLS GRID #1947250 Report a problem | ||
| 6/16/2022 | Pending sale | $595,000$331/sqft |
Source: NWMLS as distributed by MLS GRID #1947250 Report a problem | ||
| 6/12/2022 | Price change | $595,000-8.5%$331/sqft |
Source: NWMLS as distributed by MLS GRID #1947250 Report a problem | ||
| 6/7/2022 | Listed for sale | $649,999$362/sqft |
Source: NWMLS as distributed by MLS GRID #1947250 Report a problem | ||
Public tax history
| Year | Property taxes | Tax assessment |
|---|---|---|
| 2025 | $4,930 +16.8% | $556,260 +6.3% |
| 2024 | $4,221 +2.9% | $523,402 -2.7% |
| 2023 | $4,101 +7.2% | $537,962 +10.4% |
| 2022 | $3,826 +6.7% | $487,147 +26.3% |
| 2021 | $3,585 +9.2% | $385,612 +10.3% |
| 2020 | $3,282 | $349,643 +4.2% |
| 2019 | -- | $335,580 +14% |
| 2018 | $2,984 | $294,252 +15.8% |
| 2017 | -- | $254,046 +9.4% |
| 2016 | $2,241 | $232,228 -0.9% |
| 2015 | $2,241 | $234,244 +8.3% |
| 2013 | $2,241 | $216,261 -1.8% |
| 2012 | $2,241 | $220,246 |
| 2010 | -- | -- |
Find assessor info on the county website
Monthly payment
Est. payment
Payment breakdown
Explore the cost of this home by adjusting the details. Changes won't be saved.Climate risks
Neighborhood: 98382

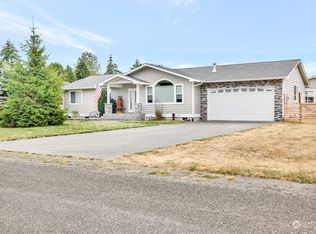
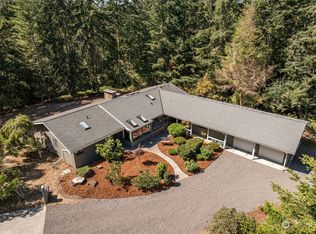
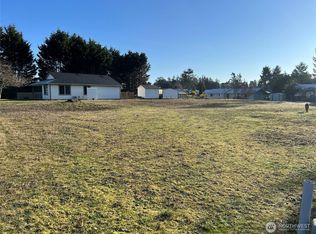
Similar homes
- $625,0003 bd3 ba2.2k sqftMains Farm, Sequim, WA 98382Active
 MLS ID #2464110, Rita Adragna. NWMLS as distributed by MLS GRID
 - $649,9503 bd2 ba2k sqftRush Sp, Sequim, WA 98382Active
 MLS ID #2564235, Joanne Soderlind. NWMLS as distributed by MLS GRID
 - $590,0003 bd2 ba1.8k sqft870 Thorton Drive, Sequim, WA 98382Active
 MLS ID #2562717, Lynn Moreno. NWMLS as distributed by MLS GRID

 - $649,9504 bd3 ba1.9k sqftR.K. Starr Short Plat, Sequim, WA 98382Active
 MLS ID #2575913, Joanne Soderlind. NWMLS as distributed by MLS GRID
