Custom-Built Home with RV Garage in Dungeness Heights, near Sequim & Dungeness. Quality craftsmanship and thoughtful design define this spacious custom-built home, featuring abundant natural light and an open layout ideal for everyday living and entertaining. The generous kitchen offers ample cabinetry and workspace, while the primary suite includes a walk-in closet and private bath. The lower level features a spacious bedroom with a 3/4 bath and a workout room, perfect for guests, hobbies, or working from home. An oversized two-car garage with extra storage is complemented by an attached, finished 32-foot RV garage, ideal for your RV or recreational vehicles. Outside, enjoy tasteful landscaping, zoned irrigation, summer irrigation water, and two covered decks perfect for relaxing or entertaining. Located a short drive from Sequim, this property offers peaceful rural living near lavender farms and popular destinations including 3 Crabs, Cline Spit, Dungeness Golf Course, Dungeness Bay, and the Voice of America. The nearby Dungeness River and River Trail offer scenic walks and outdoor recreation. Enjoy spacious living, excellent garage and RV accommodations, and a convenient location close to the best of the Sequim and Dungeness area.
Active
Listed by: Ideal Real Estate • Wilbur Hammond • 360-460-8483
$699,950
61 Christian Lane, Sequim, WA 98382
3beds
2,203sqft
Single Family Residence
Built in 1995
0.3 Acres Lot
$679,600 Zestimate®
$318/sqft
$-- HOA
What's special
Abundant natural lightTasteful landscapingWorkout room
- --
- on Zillow
- 793
- views
- 53
- saves
Zillow last checked:
Listing updated:
Listed by:
Wilbur Hammond 360-460-8483 willie@brodybroker.com,
Ideal Real Estate,
Joanne Soderlind 360-461-7052,
Ideal Real Estate
Source: NWMLS as distributed by MLS GRID,MLS#: 2595842
Facts & features
Interior
Bedrooms & bathrooms
- Bedrooms: 3
- Bathrooms: 3
- Full bathrooms: 2
- 3/4 bathrooms: 1
- Main level bathrooms: 2
- Main level bedrooms: 2
Primary bedroom
- Level: Main
Bedroom
- Level: Main
Bedroom
- Level: Lower
Bathroom full
- Level: Main
Bathroom three quarter
- Level: Lower
Bathroom full
- Level: Main
Bonus room
- Level: Lower
Entry hall
- Level: Main
Kitchen with eating space
- Level: Main
Living room
- Level: Main
Utility room
- Level: Main
Heating
- Forced Air, Heat Pump, Electric
Cooling
- Forced Air, Heat Pump
Appliances
- Included: Dishwasher, Dryer, Microwave, Refrigerator, Stove(s)/Range(s), Washer, Dishwasher(s), Dryer(s), Microwave(s), Refrigerator(s), Washer(s)
Features
- Bath Off Primary, Central Vacuum, Dining Room
- Flooring: Vinyl, Carpet
- Basement: Finished
- Has fireplace: No
Interior area
- Total structure area: 2,203
- Total interior livable area: 2,203 sqft
Property
Parking
- Total spaces: 1322
- Parking features: Attached Garage
- Has attached garage: Yes
- Covered spaces: 1322
Features
- Levels: Multi/Split
- Entry location: Main
- Patio & porch: Bath Off Primary, Built-In Vacuum, Dining Room, Vaulted Ceiling(s), Walk-In Closet(s)
- Has view: Yes
- View description: Territorial
Lot
- Size: 0.3 Acres
- Features: Cul-De-Sac, Paved, Fenced-Partially, High Speed Internet, Irrigation, Patio, Shop, Sprinkler System
- Topography: Level,Partial Slope
- Residential vegetation: Garden Space
Details
- Parcel number: 0330065402000000
- Zoning description: Jurisdiction: County
- Special conditions: Standard
Construction
Type & style
- Home type: SingleFamily
- Architectural style: Split Entry
- Property subtype: Single Family Residence
Materials
- Wood Products
- Foundation: Poured Concrete
- Roof: Composition
Condition
- Very Good
- Year built: 1995
- Major remodel year: 1995
Utilities & green energy
- Sewer: Septic Tank
- Water: Community
- Utilities for property: Astound/Centurylink
Community & HOA
Community
- Subdivision: Sequim
HOA
- HOA phone: 360-460-8483
Location
- Region: Sequim
Financial & listing details
- Price per square foot: $318/sqft
- Tax assessed value: $602,801
- Annual tax amount: $4,251
- Date on market: 10/20/2026
- Listing terms: Conventional,VA Loan
- Inclusions: Dishwasher(s), Dryer(s), Microwave(s), Refrigerator(s), Stove(s)/Range(s), Washer(s)
Estimated market value
$679,600
$646,000 - $714,000
$2,964/mo
Price history
| Date | Event | Price |
|---|---|---|
| 10/20/2026 | Listed for sale | $699,950$318/sqft |
Source:  NWMLS as distributed by MLS GRID #2595842 Report a problem | ||
Public tax history
| Year | Property taxes | Tax assessment |
|---|---|---|
| 2025 | $5,251 +15.2% | $602,801 +4.5% |
| 2024 | $4,560 +4.2% | $576,918 -2.3% |
| 2023 | $4,375 -1.1% | $590,327 +2.6% |
| 2022 | $4,425 +9.1% | $575,242 +29.2% |
| 2021 | $4,056 +9.3% | $445,148 +10.7% |
| 2020 | $3,711 | $402,113 +3.9% |
| 2019 | -- | $387,096 +4% |
| 2018 | $3,707 +110.5% | $372,224 +18% |
| 2017 | $1,761 -38.7% | $315,541 +0.2% |
| 2016 | $2,872 | $314,875 +7.4% |
| 2015 | $2,872 | $293,084 +4.6% |
| 2013 | $2,872 | $280,165 -3% |
| 2012 | $2,872 | $288,860 |
| 2010 | -- | -- |
Find assessor info on the county website
Monthly payment
Est. payment
Payment breakdown
Explore the cost of this home by adjusting the details. Changes won't be saved.Climate risks
Neighborhood: 98382
Nearby schools
Schools provided by the listing agent
- High: Sequim Snr High
Source: NWMLS as distributed by MLS GRID. This data may not be complete. We recommend contacting the local school district to confirm school assignments for this home.
Similar homes
- $699,0003 bd2 ba2.6k sqftEmerald Highlands, Sequim, WA 98382Active
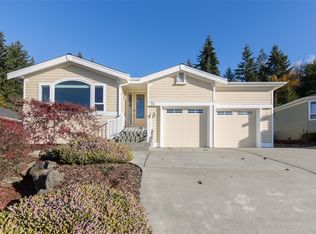 MLS ID #2601001, Jerrin Fiorini. NWMLS as distributed by MLS GRID
- $719,0003 bd3 ba2.5k sqft12 Kirner Ridge Lane, Sequim, WA 98382Active
 MLS ID #2540945, Brooke E. Nelson. NWMLS as distributed by MLS GRID
- $725,0003 bd2 ba2.2k sqftSunland Div 6, Sequim, WA 98382Active
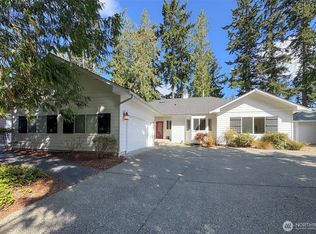 MLS ID #2575905, Sheryl J. Payseno Burley. NWMLS as distributed by MLS GRID
- $650,0003 bd2 ba1.7k sqft280 Cline Road, Sequim, WA 98382Active
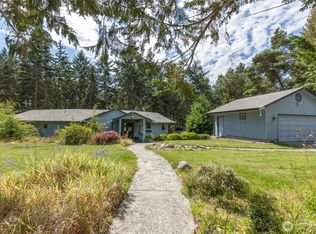 MLS ID #2576053, Chris C. Nye. NWMLS as distributed by MLS GRID
