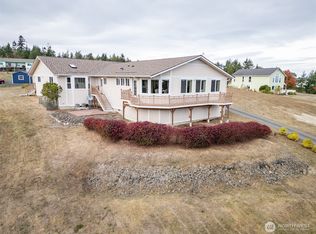
This multi-level home features a brilliant open-concept design that effortlessly delivers comfortable living across every single floor, surrounded by pure Pacific Northwest beauty. The main floor serves as a functional haven, featuring a spacious primary suite, a dedicated office space, an adjacent sitting room, and three bathrooms. Upstairs, the home transitions into an entertainment masterpiece. This upper level showcases an open-concept layout and a large kitchen flowing seamlessly out onto a covered deck. From here, you can sit and soak in breathtaking, unobstructed views of the Strait, Protection Island, and Mt. Baker. Down just a few steps, the extensive lower level expands your lifestyle options. This large, flexible space is ideal for a home gym or craft studio, complete with a private sauna, an attached guest bedroom, and a full bath. Experience the coastal lifestyle with picturesque sunrises and sunsets, refreshing saltwater breezes, outdoor entertaining, and stargazing. You will also enjoy exclusive access to premier neighborhood amenities, including a private boat launch, community beach, walking trails, and a local airfield, all while being just a short 15-minute drive to the local casino resort. This stunning property perfectly blends grand space, total privacy, and coastal adventure. Near all the adventures of the Olympic Peninsula including Olympic Discover trail, Miller State Park.
Active
Listed by: Ideal Real Estate • Joanne Soderlind • 360-461-7052
$660,000
80 Sunshine Plaza, Sequim, WA 98382
3beds
2,436sqft
Single Family Residence
Built in 2003
0.47 Acres Lot
$644,000 Zestimate®
$271/sqft
$8/mo HOA
What's special
Large kitchenDedicated office spacePicturesque sunrises and sunsetsCovered deckSpacious primary suitePrivate saunaOutdoor entertaining
- --
- on Zillow
- 343
- views
- 15
- saves
Zillow last checked:
Listing updated:
Listed by:
Joanne Soderlind 360-461-7052 joanne@brodybroker.com,
Ideal Real Estate,
Donna Horton 650-280-2800,
Ideal Real Estate
Source: NWMLS as distributed by MLS GRID,MLS#: 2527685
Facts & features
Interior
Bedrooms & bathrooms
- Bedrooms: 3
- Bathrooms: 4
- Full bathrooms: 3
- 1/2 bathrooms: 1
- Main level bathrooms: 3
- Main level bedrooms: 2
Primary bedroom
- Level: Main
Bedroom
- Level: Lower
Bedroom
- Level: Main
Bathroom full
- Level: Lower
Bathroom full
- Level: Main
Bathroom full
- Level: Main
Other
- Level: Main
Bonus room
- Level: Lower
Entry hall
- Level: Main
Great room
- Level: Second
Kitchen with eating space
- Level: Second
Living room
- Level: Second
Rec room
- Level: Lower
Utility room
- Level: Main
Heating
- Forced Air, Heat Pump, Electric
Cooling
- Forced Air, Heat Pump
Appliances
- Included: Dishwasher, Disposal, Dryer, Microwave, Refrigerator, Stove(s)/Range(s), Washer, Dishwasher(s), Dryer(s), Garbage Disposal, Microwave(s), Refrigerator(s), Washer(s)
Features
- Flooring: Laminate, Vinyl, Carpet
- Basement: None
- Has fireplace: No
Interior area
- Total structure area: 2,436
- Total interior livable area: 2,436 sqft
Property
Parking
- Total spaces: 3
- Parking features: Driveway, Attached Garage, Off Street
- Has attached garage: Yes
- Covered spaces: 3
Features
- Levels: Three Or More
- Entry location: Main
- Has view: Yes
- View description: Mountain(s), Partial, Strait
- Has water view: Yes
- Water view: Strait
Lot
- Size: 0.47 Acres
- Features: Paved, Deck
- Topography: Level
- Residential vegetation: Garden Space
Details
- Parcel number: 0230155503200000
- Zoning: URL
- Zoning description: Jurisdiction: County
- Special conditions: Standard
Construction
Type & style
- Home type: SingleFamily
- Architectural style: Modern,Tri-Level
- Property subtype: Single Family Residence
Materials
- Cement Planked, Cement Plank
- Foundation: Slab
- Roof: Composition
Condition
- Very Good
- Year built: 2003
Utilities & green energy
- Electric: Company: Clallam PUD
- Sewer: Septic Tank
- Water: Community, Company: Washington Water
Community & HOA
Community
- Features: Boat Launch, CCRs
- Subdivision: Diamond Point
HOA
- HOA fee: $100 annually
Location
- Region: Sequim
Financial & listing details
- Price per square foot: $271/sqft
- Tax assessed value: $643,038
- Annual tax amount: $5,624
- Date on market: 5/27/2026
- Listing terms: Conventional
- Inclusions: Dishwasher(s), Dryer(s), Garbage Disposal, Microwave(s), Refrigerator(s), Stove(s)/Range(s), Washer(s)
Estimated market value
$644,000
$612,000 - $676,000
$3,123/mo
Price history
| Date | Event | Price |
|---|---|---|
| 5/27/2026 | Listed for sale | $660,000+120%$271/sqft |
Source:  NWMLS as distributed by MLS GRID #2527685 Report a problem NWMLS as distributed by MLS GRID #2527685 Report a problem | ||
| 10/18/2016 | Sold | $300,000+0%$123/sqft |
Source: Public Record Report a problem | ||
| 8/10/2016 | Pending sale | $299,900$123/sqft |
Source: Blue Sky Real Estate Sequim #292273 Report a problem | ||
| 8/10/2016 | Listed for sale | $299,900-7.7%$123/sqft |
Source: Blue Sky Real Estate Sequim #292273 Report a problem | ||
| 7/2/2016 | Listing removed | $324,900$133/sqft |
Source: Blue Sky Real Estate Sequim #292273 Report a problem | ||
| 12/3/2015 | Listed for sale | $324,900-4.4%$133/sqft |
Source: Blue Sky Real Estate Sequim #292273 Report a problem | ||
| 10/2/2015 | Listing removed | $339,900$140/sqft |
Source: Visual Tour #290458 Report a problem | ||
| 9/4/2015 | Price change | $339,900-2.9%$140/sqft |
Source: Windermere Real Estate/Sunland #759157 Report a problem | ||
| 3/22/2015 | Listed for sale | $349,900$144/sqft |
Source: Windermere Real Estate/Sunland #759157 Report a problem | ||
Public tax history
| Year | Property taxes | Tax assessment |
|---|---|---|
| 2025 | $5,623 +15.8% | $643,038 +5.2% |
| 2024 | $4,855 +10.7% | $611,360 +3.9% |
| 2023 | $4,385 -0.8% | $588,496 +3% |
| 2022 | $4,418 +6.7% | $571,334 +26.4% |
| 2021 | $4,141 +14.3% | $451,900 +15.7% |
| 2020 | $3,622 | $390,520 +4.7% |
| 2019 | -- | $373,124 -0.8% |
| 2018 | $3,764 +121.6% | $376,159 +30.8% |
| 2017 | $1,699 -46.3% | $287,604 -0.3% |
| 2016 | $3,161 | $288,516 0% |
| 2015 | $3,161 | $288,635 +11.9% |
| 2013 | $3,161 | $257,936 -18.9% |
| 2012 | $3,161 | $317,934 |
| 2010 | -- | -- |
Find assessor info on the county website
Monthly payment
Est. payment
Payment breakdown
Explore the cost of this home by adjusting the details. Changes won't be saved.Climate risks
Neighborhood: 98382
Similar homes
- $725,0003 bd2 ba1.7k sqft342 Discovery View Drive, Sequim, WA 98382Active
 MLS ID #2592058, Ashley Jones. NWMLS as distributed by MLS GRID
 - $699,9003 bd2 ba2.2k sqft451 Rhododendron Drive, Sequim, WA 98382Active
 MLS ID #2546419, James Shingleton. NWMLS as distributed by MLS GRID
 - $699,9993 bd3 ba3.3k sqft382 Discovery View Drive, Sequim, WA 98382Active
 MLS ID #2498565, Gina Rocha. NWMLS as distributed by MLS GRID
 - $535,0003 bd3 ba2.1k sqftDiamond Pt Res, Sequim, WA 98382Active
 MLS ID #2569410, Paulette Moena. NWMLS as distributed by MLS GRID
