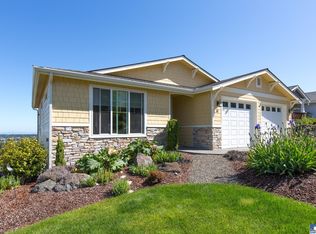
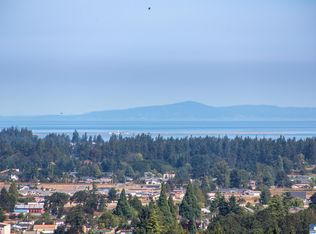
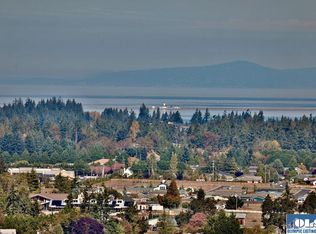
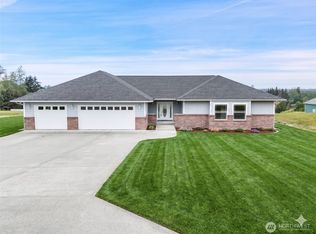
Emerald Highlands Jewel! Breathtaking saltwater and mountain views await in this immaculate home on a peaceful cul-de-sac within Sequim city limits. Designed with an elegant, light, and airy layout, the main level features versatile hard-surface flooring, fresh interior/exterior paint, and an updated kitchen with Corian countertops, refreshed cabinetry, and stainless steel appliances, including a gas range. A deluxe laundry room provides generous counter workspace and storage. Step out onto the expansive, multi-access Trex deck to watch marine traffic against a stunning mountain backdrop. The fully finished daylight basement offers exceptional flexibility with a private bedroom, full bathroom, ample storage, and a massive 630 sq ft bonus room (currently a home gym)—ideal for guests, multi-generational living, or an entertainment hub. Complete with an attached 2-car garage, alarm system, and low-maintenance yard with automatic sprinklers. Schedule your private tour today!
Active
Listed by: Master Management • Dianna DaSilva
Price cut: $35.1K (9/15)
$649,900
61 Jade Circle, Sequim, WA 98382
3beds
2,436sqft
Single Family Residence
Built in 2001
9,099 Square Feet Lot
$640,100 Zestimate®
$267/sqft
$5/mo HOA
What's special
Updated kitchenVersatile hard-surface flooringFully finished daylight basementStunning mountain backdropExpansive multi-access trex deckPeaceful cul-de-sacCorian countertops
- --
- on Zillow
- 1,183
- views
- 76
- saves
Likely to sell faster than
Zillow last checked:
Listing updated:
Listed by:
Dianna DaSilva,
Master Management
Source: NWMLS as distributed by MLS GRID,MLS#: 2573415
Facts & features
Interior
Bedrooms & bathrooms
- Bedrooms: 3
- Bathrooms: 3
- Full bathrooms: 3
- Main level bathrooms: 2
- Main level bedrooms: 2
Primary bedroom
- Level: Main
Bedroom
- Level: Lower
Bedroom
- Level: Main
Bathroom full
- Level: Lower
Bathroom full
- Level: Main
Bathroom full
- Level: Main
Dining room
- Level: Main
Entry hall
- Level: Main
Kitchen with eating space
- Level: Main
Living room
- Level: Main
Utility room
- Level: Main
Heating
- Fireplace, Forced Air, Heat Pump, Electric
Cooling
- Forced Air, Heat Pump
Appliances
- Included: Dishwasher, Microwave, Stove(s)/Range(s), Dishwasher(s), Microwave(s), Water Heater: electric
Features
- Dining Room, Pantry
- Flooring: Laminate
- Windows: Dbl Pane/Storm Window
- Basement: Daylight,Finished
- Number of fireplaces: 1
- Fireplace features: Gas, Main Level: 1, Fireplace
Interior area
- Total structure area: 2,436
- Total interior livable area: 2,436 sqft
Video & virtual tour
Property
Parking
- Total spaces: 2
- Parking features: Driveway, Attached Garage
- Has attached garage: Yes
- Covered spaces: 2
Features
- Levels: One
- Stories: 1
- Entry location: Main
- Patio & porch: Dbl Pane/Storm Window, Dining Room, Fireplace, Pantry, Security System, Sprinkler System, Water Heater
- Has view: Yes
- View description: Mountain(s), Strait, Territorial
- Has water view: Yes
- Water view: Strait
Lot
- Size: 9,099 Square Feet
- Dimensions: 130' x 70'
- Features: Cul-De-Sac, Curbs, Dead End Street, Paved, Sidewalk, Deck, Irrigation, Sprinkler System
- Topography: Partial Slope,Sloped
Details
- Parcel number: 033029008400
- Zoning description: Jurisdiction: City
- Special conditions: Standard
Construction
Type & style
- Home type: SingleFamily
- Architectural style: Contemporary,1 Story w/Bsmnt.
- Property subtype: Single Family Residence
Materials
- Cement Planked, Cement Plank
- Foundation: Poured Concrete
- Roof: Composition
Condition
- Very Good
- Year built: 2001
- Major remodel year: 2001
Details
- Builder name: Anderson Homes
Utilities & green energy
- Electric: Company: PUD
- Sewer: Sewer Connected, Company: City of Sequim
- Water: Public, Company: City of Sequim
- Utilities for property: Astound, Astound
Community & HOA
Community
- Security: Security System
- Subdivision: Sequim
HOA
- Services included: Road Maintenance
- HOA fee: $60 annually
Location
- Region: Sequim
Financial & listing details
- Price per square foot: $267/sqft
- Tax assessed value: $628,797
- Annual tax amount: $5,554
- Date on market: 8/25/2026
- Inclusions: Dishwasher(s), Microwave(s), Stove(s)/Range(s)
Estimated market value
$640,100
$608,000 - $672,000
$3,083/mo
Price history
| Date | Event | Price |
|---|---|---|
| 9/15/2026 | Price change | $649,900-5.1%$267/sqft |
Source:  NWMLS as distributed by MLS GRID #2573415 Report a problem NWMLS as distributed by MLS GRID #2573415 Report a problem | ||
| 8/25/2026 | Listed for sale | $685,000+9.1%$281/sqft |
Source: Olympic Listing Service #401139 Report a problem | ||
| 3/24/2022 | Sold | $628,000-4.2%$258/sqft |
Source: Public Record Report a problem | ||
| 2/27/2022 | Pending sale | $655,500$269/sqft |
Source: Olympic Listing Service #360197 Report a problem | ||
| 2/18/2022 | Listed for sale | $655,500$269/sqft |
Source: Olympic Listing Service #360197 Report a problem | ||
Public tax history
| Year | Property taxes | Tax assessment |
|---|---|---|
| 2025 | $5,604 +14.2% | $628,797 +3.9% |
| 2024 | $4,907 +14.9% | $605,087 +3.5% |
| 2023 | $4,271 -0.5% | $584,376 +7.4% |
| 2022 | $4,291 +4.5% | $544,005 +23.4% |
| 2021 | $4,106 +6.3% | $440,695 +7.9% |
| 2020 | $3,863 | $408,418 +14% |
| 2019 | -- | $358,160 +15.3% |
| 2018 | $3,176 +103.5% | $310,566 +11.5% |
| 2017 | $1,561 -47.1% | $278,478 -1% |
| 2016 | $2,950 | $281,294 +7.7% |
| 2015 | $2,950 | $261,100 +6.9% |
| 2013 | $2,950 | $244,154 -15.8% |
| 2012 | $2,950 | $289,971 |
| 2010 | -- | -- |
Find assessor info on the county website
Monthly payment
Est. payment
Payment breakdown
Explore the cost of this home by adjusting the details. Changes won't be saved.Climate risks
Neighborhood: 98382
Similar homes
- $794,9502 bd3 ba2.2k sqftHighland Hills, Sequim, WA 98382Active
 MLS ID #2569659, Paulette Moena. NWMLS as distributed by MLS GRID
 - $689,0003 bd3 ba2.6k sqft31 McFarland Drive, Sequim, WA 98382Active
 MLS ID #2570029, Nell Clausen. NWMLS as distributed by MLS GRID
 - $599,9503 bd3 ba1.8k sqftAtterberry Res, Sequim, WA 98382Active
 MLS ID #2525031, Joanne Soderlind. NWMLS as distributed by MLS GRID
 - $625,0003 bd3 ba2.3k sqft1291 Thornton Drive, Sequim, WA 98382Active
 MLS ID #2568684, Heather Sampson. NWMLS as distributed by MLS GRID
