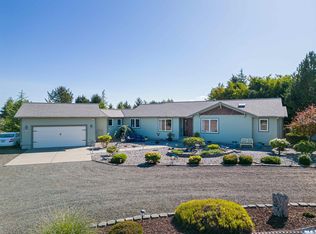

Pacific Northwest contemporary on just under an acre, offering 3 beds, 2 baths, 9-foot ceilings, & large windows throughout to frame the dramatic mountain views. Located in Sundial Ridge, a quiet, established and walkable neighborhood. The spacious primary suite features a double vanity and walk-in closet, while the second bedroom offers direct access to the hall bath. Skylights bring natural light into both bathrooms. The open floor plan centers around a generous kitchen with an eat-in nook, abundant cabinetry with pull-out shelving, large island with counter seating, upgraded convection oven with remote operation, and propane cooktop. Just off the kitchen, a covered rear patio overlooks the landscaped backyard and mountains. The formal dining room opens to a light-filled living room with a wall of windows, mountain views, and a propane fireplace. A third bedroom is well suited for a den or home office. The attached oversized garage features a useful 8-foot door. Mature landscaping includes colorful shrubs and flowers, newly planted hedges and trees, and a fully automatic irrigation system. Enjoy nearby Dungeness Spit & Wildlife Refuge, Cline Spit, and two golf courses, with opportunities for beach-combing, crabbing, fishing, birdwatching and hiking. Downtown Sequim is just 10 minutes away!
Active
Listed by: Brickhouse Real Estate • Josh P. Haller
$619,000
1702 Lotzgesell Road, Sequim, WA 98382
3beds
1,716sqft
Single Family Residence
Built in 1996
0.81 Acres Lot
$-- Zestimate®
$361/sqft
$-- HOA
What's special
- 31 days
- 1,471
- 71
Likely to sell faster than
Zillow last checked:
Listing updated:
Listed by:
Josh P. Haller,
Brickhouse Real Estate
Source: NWMLS as distributed by MLS GRID,MLS#: 2569160
Facts & features
Interior
Bedrooms & bathrooms
- Bedrooms: 3
- Bathrooms: 2
- Full bathrooms: 1
- 3/4 bathrooms: 1
- Main level bathrooms: 2
- Main level bedrooms: 3
Primary bedroom
- Level: Main
Bedroom
- Level: Main
Bedroom
- Level: Main
Bathroom full
- Level: Main
Bathroom three quarter
- Level: Main
Dining room
- Level: Main
Entry hall
- Level: Main
Kitchen with eating space
- Level: Main
Living room
- Level: Main
Utility room
- Level: Main
Heating
- Fireplace, Forced Air, Heat Pump, See Remarks, Electric, Propane
Cooling
- Forced Air, Heat Pump
Appliances
- Included: Dishwasher, Disposal, Refrigerator, Stove(s)/Range(s), Trash Compactor, Dishwasher(s), Garbage Disposal, Refrigerator(s)
Features
- Bath Off Primary, Ceiling Fan(s), Dining Room, Pantry
- Flooring: Hardwood, See Remarks, Vinyl, Vinyl Plank, Carpet
- Windows: Dbl Pane/Storm Window, Skylight(s)
- Basement: None
- Number of fireplaces: 1
- Fireplace features: Gas, Main Level: 1, Fireplace
Interior area
- Total structure area: 1,716
- Total interior livable area: 1,716 sqft
Video & virtual tour
Property
Parking
- Total spaces: 6
- Parking features: Driveway, Attached Garage, RV Parking
- Has attached garage: Yes
- Covered spaces: 2
- Uncovered spaces: 4
Features
- Levels: One
- Stories: 1
- Entry location: Main
- Patio & porch: Bath Off Primary, Ceiling Fan(s), Dbl Pane/Storm Window, Dining Room, Fireplace, Pantry, Skylight(s), Walk-In Closet(s)
- Has view: Yes
- View description: Mountain(s), See Remarks
Lot
- Size: 0.81 Acres
- Features: Paved, Cable TV, High Speed Internet, Patio, Propane, RV Parking, Sprinkler System
- Topography: Level
- Residential vegetation: Garden Space
Details
- Parcel number: 0431355003100000
- Zoning: R1
- Zoning description: Jurisdiction: County
- Special conditions: Standard
Construction
Type & style
- Home type: SingleFamily
- Architectural style: Traditional,1 Story
- Property subtype: Single Family Residence
Materials
- Metal/Vinyl, See Remarks, Wood Products
- Foundation: Poured Concrete
- Roof: Composition,See Remarks
Condition
- Good
- Year built: 1996
- Major remodel year: 1996
Utilities & green energy
- Electric: Company: Clallam County PUD
- Sewer: Septic Tank, Company: Private Septic System
- Water: Individual Well, Company: Private Well (Individual Well)
Community & HOA
Community
- Features: CCRs
- Subdivision: Dungeness
Location
- Region: Sequim
Financial & listing details
- Price per square foot: $361/sqft
- Tax assessed value: $484,697
- Annual tax amount: $4,226
- Date on market: 8/13/2026
- Cumulative days on market: 32 days
- Listing terms: Conventional,FHA,USDA Loan,VA Loan
- Inclusions: Dishwasher(s), Garbage Disposal, Refrigerator(s), Stove(s)/Range(s), Trash Compactor
Estimated market value
Not available
Estimated sales range
Not available
Not available
Price history
| Date | Event | Price |
|---|---|---|
| 8/15/2026 | Listed for sale | $619,000+3.2%$361/sqft |
Source:  NWMLS as distributed by MLS GRID #2569160 Report a problem NWMLS as distributed by MLS GRID #2569160 Report a problem | ||
| 5/14/2025 | Sold | $600,000+7.2%$350/sqft |
Source: NWMLS as distributed by MLS GRID #2360660 Report a problem | ||
| 4/27/2025 | Pending sale | $559,900$326/sqft |
Source: Olympic Listing Service #390514 Report a problem | ||
| 4/23/2025 | Listed for sale | $559,900$326/sqft |
Source: Olympic Listing Service #390514 Report a problem | ||
Public tax history
| Year | Property taxes | Tax assessment |
|---|---|---|
| 2025 | $4,226 +12.2% | $484,697 +1.8% |
| 2024 | $3,768 +7.1% | $476,342 +0.5% |
| 2023 | $3,517 -0.5% | $474,114 +3.2% |
| 2022 | $3,535 +8.5% | $459,214 +28.4% |
| 2021 | $3,259 +12.5% | $357,669 +13.9% |
| 2020 | $2,897 | $313,892 +3.8% |
| 2019 | -- | $302,278 +0.8% |
| 2018 | $1,493 | $299,824 +14.3% |
| 2017 | -- | $262,277 +0.3% |
| 2016 | $2,330 | $261,400 +8.4% |
| 2015 | $2,330 | $241,219 +7.1% |
| 2013 | $2,330 | $225,314 -3.8% |
| 2012 | $2,330 | $234,321 |
| 2010 | -- | -- |
Find assessor info on the county website
Monthly payment
Est. payment
Payment breakdown
Explore the cost of this home by adjusting the details. Changes won't be saved.Climate risks
Neighborhood: 98382
Nearby schools
Schools provided by the listing agent
- Elementary: Greywolf Elem
- Middle: Sequim Mid
- High: Sequim Snr High
Source: NWMLS as distributed by MLS GRID. This data may not be complete. We recommend contacting the local school district to confirm school assignments for this home.
Similar homes
- $575,0003 bd2 ba1.5k sqft63 E Nelson Road, Sequim, WA 98382Active
 MLS ID #2536005, Erika Word. NWMLS as distributed by MLS GRID
 - $590,0003 bd2 ba1.8k sqft870 Thorton Drive, Sequim, WA 98382Active
 MLS ID #2562717, Lynn Moreno. NWMLS as distributed by MLS GRID
 - $649,9503 bd2 ba2k sqftRush Sp, Sequim, WA 98382Active
 MLS ID #2564235, Joanne Soderlind. NWMLS as distributed by MLS GRID
 - $625,0003 bd3 ba2.2k sqftMains Farm, Sequim, WA 98382Active
 MLS ID #2464110, Rita Adragna. NWMLS as distributed by MLS GRID
