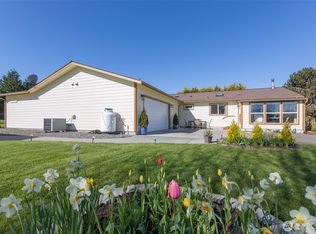
Mountain views, private community beach access, and beautiful gardens make this inviting 3-bedroom, 2-bath a wonderful place to call home. The kitchen offers a newer induction cooktop and scenic mountain views. Wood stove and wall heaters to keep cozy during the winter. Newer flooring throughout. Enjoy a thoughtfully landscaped yard with a greenhouse. Beautiful gardens around property. A detached workshop/storage building has plenty of room for projects, hobbies or extra storage. Close to Dungeness Bay with 4 public beaches within a 5-minute drive. Pass through scenic farmlands on your quick drive to town.
Active
Listed by: BCR LLC • Katie Marble
Price cut: $24K (8/17)
$475,000
1201 Thornton Drive, Sequim, WA 98382
3beds
1,402sqft
Single Family Residence
Built in 1975
0.5 Acres Lot
$467,800 Zestimate®
$339/sqft
$1/mo HOA
What's special
Private community beach accessMountain viewsWood stoveBeautiful gardensNewer induction cooktopNewer flooring throughout
- --
- on Zillow
- 1,174
- views
- 70
- saves
Zillow last checked:
Listing updated:
Listed by:
Katie Marble,
BCR LLC
Source: NWMLS as distributed by MLS GRID,MLS#: 2547726
Facts & features
Interior
Bedrooms & bathrooms
- Bedrooms: 3
- Bathrooms: 2
- Full bathrooms: 1
- 3/4 bathrooms: 1
- Main level bathrooms: 2
- Main level bedrooms: 3
Primary bedroom
- Level: Main
Bedroom
- Level: Main
Bedroom
- Level: Main
Bathroom full
- Level: Main
Bathroom three quarter
- Level: Main
Dining room
- Level: Main
Entry hall
- Level: Main
Kitchen with eating space
- Level: Main
Living room
- Level: Main
Utility room
- Level: Main
Heating
- Fireplace, Wall Furnace, Electric, Wood
Cooling
- None
Appliances
- Included: Dishwasher, Dryer, Refrigerator, Stove(s)/Range(s), Washer, Dishwasher(s), Dryer(s), Refrigerator(s), Washer(s), Water Heater: electric, Water Heater Location: closet
Features
- Ceiling Fan(s)
- Flooring: Laminate, Carpet
- Basement: None
- Number of fireplaces: 1
- Fireplace features: Wood Burning, Main Level: 1, Fireplace
Interior area
- Total structure area: 1,402
- Total interior livable area: 1,402 sqft
Property
Parking
- Parking features: None
Features
- Levels: One
- Stories: 1
- Entry location: Main
- Patio & porch: Ceiling Fan(s), Fireplace, Water Heater
- Has view: Yes
- View description: Mountain(s)
Lot
- Size: 0.5 Acres
- Features: Paved
- Residential vegetation: Fruit Trees, Garden Space
Details
- Parcel number: 0431265001500000
- Zoning: R1
- Zoning description: Jurisdiction: County
- Special conditions: Standard
Construction
Type & style
- Home type: SingleFamily
- Architectural style: Traditional,1 Story
- Property subtype: Single Family Residence
Materials
- Wood Siding
- Foundation: Poured Concrete
- Roof: Composition
Condition
- Good
- Year built: 1975
- Major remodel year: 1975
Utilities & green energy
- Electric: Company: Clallam PUD
- Sewer: Septic Tank, Company: Private Septic
- Water: Community, Company: Cascadia Water
- Utilities for property: Astound
Community & HOA
Community
- Features: CCRs
- Subdivision: Dungeness
HOA
- HOA fee: $15 annually
Location
- Region: Sequim
Financial & listing details
- Price per square foot: $339/sqft
- Tax assessed value: $421,622
- Annual tax amount: $3,658
- Date on market: 6/30/2026
- Listing terms: Conventional,FHA,VA Loan
- Inclusions: Dishwasher(s), Dryer(s), Refrigerator(s), Stove(s)/Range(s), Washer(s)
Estimated market value
$467,800
$444,000 - $491,000
$2,426/mo
Price history
| Date | Event | Price |
|---|---|---|
| 8/17/2026 | Price change | $475,000-4.8%$339/sqft |
Source:  NWMLS as distributed by MLS GRID #2547726 Report a problem NWMLS as distributed by MLS GRID #2547726 Report a problem | ||
| 6/30/2026 | Listed for sale | $499,000$356/sqft |
Source: Olympic Listing Service #400894 Report a problem | ||
| 1/5/2023 | Listing removed | -- |
Source: Olympic Listing Service #361668 Report a problem | ||
| 10/7/2022 | Listed for sale | $499,000+112.3%$356/sqft |
Source: Olympic Listing Service #361668 Report a problem | ||
| 9/12/2019 | Sold | $235,000-6%$168/sqft |
Source: NWMLS as distributed by MLS GRID #1456087 Report a problem | ||
| 7/22/2019 | Pending sale | $250,000$178/sqft |
Source: Coldwell Banker Uptown Realty #330768 Report a problem | ||
| 7/18/2019 | Price change | $250,000-5.7%$178/sqft |
Source: Coldwell Banker Uptown Realty #330768 Report a problem | ||
| 7/3/2019 | Price change | $265,000-3.6%$189/sqft |
Source: Coldwell Banker Uptown Realty #330768 Report a problem | ||
| 5/14/2019 | Listed for sale | $275,000-11.3%$196/sqft |
Source: CB - Uptown Realty PA #330768 Report a problem | ||
| 3/17/2006 | Sold | $310,000$221/sqft |
Source: Public Record Report a problem | ||
Public tax history
| Year | Property taxes | Tax assessment |
|---|---|---|
| 2025 | $3,733 +10.1% | $421,622 |
| 2024 | $3,391 +5.6% | $421,622 -0.9% |
| 2023 | $3,211 +18.1% | $425,493 +22.9% |
| 2022 | $2,720 +6.9% | $346,150 +26.4% |
| 2021 | $2,543 +4.4% | $273,893 +5.3% |
| 2020 | $2,435 | $260,008 +7.5% |
| 2019 | -- | $241,821 +10.9% |
| 2018 | $2,208 | $218,090 +27.4% |
| 2017 | -- | $171,181 -2.1% |
| 2016 | $1,822 | $174,931 +9.6% |
| 2015 | $1,822 | $159,663 +11.7% |
| 2013 | $1,822 | $142,954 -21% |
| 2012 | $1,822 | $180,840 |
| 2010 | -- | -- |
Find assessor info on the county website
Monthly payment
Est. payment
Payment breakdown
Explore the cost of this home by adjusting the details. Changes won't be saved.Climate risks
Neighborhood: 98382
Nearby schools
Schools provided by the listing agent
- Elementary: Greywolf Elem
- Middle: Sequim Mid
- High: Sequim Snr High
Source: NWMLS as distributed by MLS GRID. This data may not be complete. We recommend contacting the local school district to confirm school assignments for this home.


Similar homes
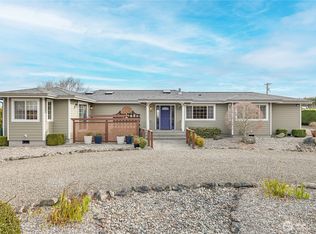
- $430,0002 bd2 ba1.6k sqftBay Of Dungeness, Sequim, WA 98382Active
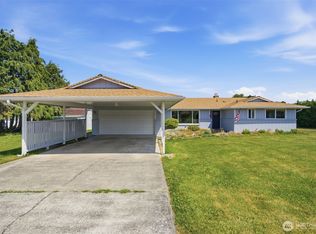 MLS ID #2575197, Berklee Olson. NWMLS as distributed by MLS GRID
 - $469,0003 bd2 ba1.7k sqft309 N Honeycomb Circle, Sequim, WA 98382Active
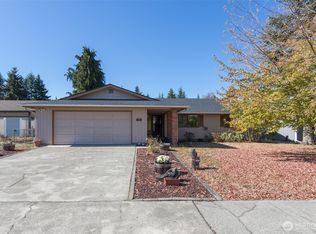 MLS ID #2575546, Pippa Dressel. NWMLS as distributed by MLS GRID
 - $499,9952 bd2 ba1.6k sqftMains Farm, Sequim, WA 98382Active
 MLS ID #2578601, Katie Marble. NWMLS as distributed by MLS GRID
 - $419,9503 bd2 ba1.3k sqftMains Farm, Sequim, WA 98381Active
 MLS ID #2566170, Wilbur Hammond. NWMLS as distributed by MLS GRID
