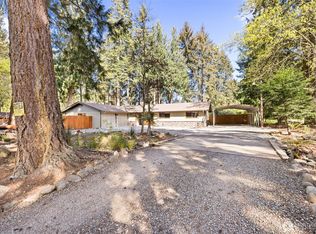
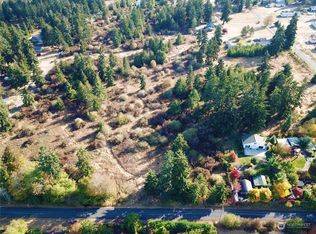
Welcome home to this beautifully maintained 3-bedroom, 2-bath manufactured home situated on 1.1 peaceful acres in desirable Sequim. Designed for comfortable living and easy entertaining, the spacious living room features a stunning wrap-around fireplace. The property offers the perfect blend of functionality and outdoor enjoyment with covered decks. Large 3-bay garage providing ample space for vehicles, hobbies, storage, or projects, plus a greenhouse ready for your gardening adventures. Tucked away just minutes from downtown, come enjoy life in the rain shadow and all the Olympic Peninsula has to offer. New heat pump and furnace in 2025, new roof on house 6 years appx and garage 4 years. LVP flooring throughout, gas range, 45x60 detached garage shop and 31x30 additional storage. 75 ft well with recent equipment and pump upgrade, all on private dead-end lane off Silberhorn.
Active
Listed by: RE/MAX Evergreen • Mark DeRousie • 360-808-2340
Price cut: $20K (8/8)
$499,900
94 Riverdale Ln, Sequim, WA 98382
3beds
1,782sqft
Manufactured Home, Manufactured On Land
Built in 1998
1.16 Acres Lot
$497,100 Zestimate®
$281/sqft
$-- HOA
What's special
Stunning wrap-around fireplaceCovered decksGas rangeLvp flooring throughout
- --
- on Zillow
- 590
- views
- 45
- saves
Zillow last checked:
Listing updated:
Listed by:
Mark DeRousie 360-808-2340 derousie@olypen.com,
RE/MAX Evergreen
Source: NWMLS as distributed by MLS GRID,MLS#: 2515524
Facts & features
Interior
Bedrooms & bathrooms
- Bedrooms: 3
- Bathrooms: 2
- Full bathrooms: 2
- Main level bathrooms: 2
- Main level bedrooms: 3
Primary bedroom
- Level: Main
Bedroom
- Level: Main
Bedroom
- Level: Main
Bathroom full
- Level: Main
Bathroom full
- Level: Main
Great room
- Level: Main
Kitchen with eating space
- Level: Main
Utility room
- Level: Main
Heating
- Fireplace, Forced Air, Electric
Cooling
- Forced Air
Appliances
- Included: Dishwasher, Microwave, Refrigerator, Stove(s)/Range(s), Washer, Dishwasher(s), Microwave(s), Refrigerator(s), Washer(s)
Features
- Bath Off Primary
- Flooring: Laminate
- Basement: None
- Number of fireplaces: 1
- Fireplace features: Wood Burning, Main Level: 1, Fireplace
Interior area
- Total structure area: 1,782
- Total interior livable area: 1,782 sqft
Property
Parking
- Total spaces: 2304
- Parking features: Driveway, Detached Garage
- Has garage: Yes
- Covered spaces: 2304
Features
- Levels: One
- Stories: 1
- Patio & porch: Bath Off Primary, Fireplace
- Has view: Yes
- View description: Territorial
Lot
- Size: 1.16 Acres
- Features: Deck, Fenced-Partially, Outbuildings
- Residential vegetation: Garden Space
Details
- Parcel number: 0430252390600000
- Special conditions: Standard
Construction
Type & style
- Home type: MobileManufactured
- Architectural style: Manuf-Double Wide
- Property subtype: Manufactured Home, Manufactured On Land
Materials
- Wood Products
- Roof: Composition
Condition
- Year built: 1998
- Major remodel year: 1998
Utilities & green energy
- Electric: Company: PUD
- Sewer: Septic Tank, Company: Private septic
- Water: Individual Well, Company: Private well
Community & HOA
Community
- Subdivision: Sequim
Location
- Region: Sequim
Financial & listing details
- Price per square foot: $281/sqft
- Tax assessed value: $415,879
- Annual tax amount: $3,700
- Date on market: 5/22/2026
- Listing terms: Conventional,FHA,VA Loan
- Inclusions: Dishwasher(s), Microwave(s), Refrigerator(s), Stove(s)/Range(s), Washer(s)
- Body type: Double Wide
Estimated market value
$497,100
$472,000 - $522,000
Not available
Price history
| Date | Event | Price |
|---|---|---|
| 8/8/2026 | Price change | $499,900-3.8%$281/sqft |
Source: Olympic Listing Service #400668 Report a problem | ||
| 7/5/2026 | Listed for sale | $519,900$292/sqft |
Source: Olympic Listing Service #400668 Report a problem | ||
| 6/29/2026 | Pending sale | $519,900$292/sqft |
Source: Olympic Listing Service #400668 Report a problem | ||
| 5/22/2026 | Listed for sale | $519,900+150.6%$292/sqft |
Source: Olympic Listing Service #400668 Report a problem | ||
| 10/25/2013 | Sold | $207,500-5.6%$116/sqft |
Source: Public Record Report a problem | ||
| 6/4/2013 | Listed for sale | $219,900$123/sqft |
Source: RE/MAX Fifth Avenue #271239 Report a problem | ||
Public tax history
| Year | Property taxes | Tax assessment |
|---|---|---|
| 2025 | $3,699 +7.2% | $415,879 -2.6% |
| 2024 | $3,449 +14.7% | $427,050 +7.9% |
| 2023 | $3,009 -3.8% | $395,830 -0.5% |
| 2022 | $3,128 +7.4% | $397,973 +27.2% |
| 2021 | $2,912 +23.8% | $312,918 +25.6% |
| 2020 | $2,352 | $249,207 +15.2% |
| 2019 | -- | $216,257 +17.4% |
| 2018 | $1,889 | $184,167 +2.7% |
| 2017 | -- | $179,352 -0.5% |
| 2016 | $1,856 | $180,173 +8.5% |
| 2015 | $1,856 | $166,003 +5.6% |
| 2013 | $1,856 | $157,132 -13.6% |
| 2012 | $1,856 | $181,836 |
| 2010 | -- | -- |
Find assessor info on the county website
Monthly payment
Climate risks
Neighborhood: 98382
Nearby schools
Schools provided by the listing agent
- Middle: Sequim Mid
- High: Sequim Snr High
Source: NWMLS as distributed by MLS GRID. This data may not be complete. We recommend contacting the local school district to confirm school assignments for this home.

Similar homes
- $489,9003 bd2 ba1.5k sqft291 Spencer Road, Sequim, WA 98382Active
 MLS ID #2559414, Patricia Golob. NWMLS as distributed by MLS GRID
 - $519,5003 bd2 ba1.5k sqft3360 Woodcock Road, Sequim, WA 98382Active
 MLS ID #2531824, Joanne Soderlind. NWMLS as distributed by MLS GRID
 - $425,0003 bd2 ba1.2k sqft253 Riverside Road, Sequim, WA 98382Active
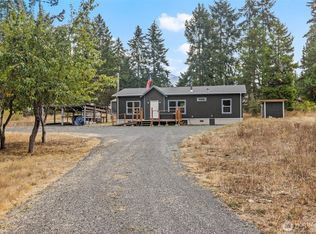 MLS ID #2581765, Kathryn I. McKnight. NWMLS as distributed by MLS GRID
 - $469,0003 bd2 ba1.7k sqft309 N Honeycomb Circle, Sequim, WA 98382Active
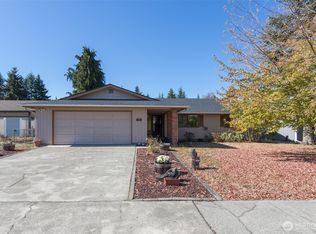 MLS ID #2575546, Pippa Dressel. NWMLS as distributed by MLS GRID
