This wonderful 3-bedroom, 2-bath home at the end of a quiet cul-de-sac, sits on one of the largest properties in the Dungeness Meadows community, over half an acre! Tucked into the back corner of the neighborhood, this home provides a rare combination of privacy and space while still being just minutes from downtown Sequim. The property features a detached garage and additional RV parking. Inside, the flexible floor plan includes a spacious utility room that can double as a hobby room or an office - along with a heat pump to keep the home comfortable year-round. Outdoors, you’ll find plenty of room to spread out with garden areas, a greenhouse, storage shed, and expansive yard space, ideal for enjoying the peaceful surroundings. Dungeness Meadows residents enjoy access to a 9-hole golf course, clubhouse, pool, and scenic walking paths along the river. A unique opportunity to own a home with exceptional space and a prime location within the community. Schedule your showing today!
Active
Listed by: BrokersGroup R.E.Professionals • Nessa Goldman
Price cut: $50K (8/27)
$389,000
296 Dungeness Meadows, Sequim, WA 98382
3beds
1,779sqft
Single Family Residence
Built in 1979
0.66 Acres Lot
$387,600 Zestimate®
$219/sqft
$53/mo HOA
What's special
- --
- on Zillow
- 3,377
- views
- 175
- saves
Zillow last checked:
Listing updated:
Offers reviewed: Sep 07
Listed by:
Nessa Goldman,
BrokersGroup R.E.Professionals
Source: NWMLS as distributed by MLS GRID,MLS#: 2509338
Facts & features
Interior
Bedrooms & bathrooms
- Bedrooms: 3
- Bathrooms: 2
- Full bathrooms: 2
- Main level bathrooms: 2
- Main level bedrooms: 3
Primary bedroom
- Level: Main
Bedroom
- Level: Main
Bedroom
- Level: Main
Bathroom full
- Level: Main
Bathroom full
- Level: Main
Den office
- Level: Main
Dining room
- Level: Main
Entry hall
- Level: Main
Kitchen with eating space
- Level: Main
Living room
- Level: Main
Utility room
- Level: Main
Heating
- Heat Pump, Electric, Pellet
Cooling
- Heat Pump
Appliances
- Included: Dishwasher, Microwave, Refrigerator, Stove(s)/Range(s), Dishwasher(s), Microwave(s), Refrigerator(s)
Features
- Bath Off Primary, Ceiling Fan(s), Dining Room
- Flooring: Ceramic Tile, Laminate, Vinyl, Carpet
- Windows: Dbl Pane/Storm Window
- Basement: None
- Has fireplace: No
- Fireplace features: Pellet Stove
Interior area
- Total structure area: 1,779
- Total interior livable area: 1,779 sqft
Property
Parking
- Total spaces: 2
- Parking features: Driveway, Detached Garage, RV Parking
- Has garage: Yes
- Covered spaces: 2
Features
- Levels: One
- Stories: 1
- Entry location: Main
- Patio & porch: Bath Off Primary, Ceiling Fan(s), Dbl Pane/Storm Window, Dining Room
- Has view: Yes
- View description: Territorial
Lot
- Size: 0.66 Acres
- Features: Cul-De-Sac, Dead End Street, Paved, Dock, Green House, Outbuildings, RV Parking
- Topography: Level
- Residential vegetation: Garden Space, Wooded
Details
- Parcel number: 0430265308400000
- Zoning: R2
- Zoning description: Jurisdiction: County
- Special conditions: Standard
Construction
Type & style
- Home type: SingleFamily
- Architectural style: 1 Story
- Property subtype: Single Family Residence
Materials
- Brick, Wood Products
- Foundation: Poured Concrete
- Roof: Composition
Condition
- Year built: 1979
Utilities & green energy
- Electric: Company: Clallam PUD
- Sewer: Septic Tank, Company: Private Septic
- Water: Community, Company: Community Well
- Utilities for property: Wave/Astound
Community & HOA
Community
- Features: CCRs, Clubhouse, Golf, Trail(s)
- Security: Security Service
- Subdivision: Sequim
HOA
- Services included: Common Area Maintenance, Road Maintenance, Security, See Remarks, Water
- HOA fee: $630 annually
- HOA phone: 360-683-9716
Location
- Region: Sequim
Financial & listing details
- Price per square foot: $219/sqft
- Tax assessed value: $473,052
- Annual tax amount: $4,114
- Offers reviewed: 09/07/2026
- Date on market: 4/25/2026
- Listing terms: Conventional,FHA,USDA Loan,VA Loan
- Inclusions: Dishwasher(s), Microwave(s), Refrigerator(s), Stove(s)/Range(s)
Estimated market value
$387,600
$368,000 - $407,000
$2,581/mo
Price history
| Date | Event | Price |
|---|---|---|
| 8/27/2026 | Price change | $389,000-11.4%$219/sqft |
Source: Olympic Listing Service #400478 Report a problem | ||
| 7/8/2026 | Price change | $439,000-4.4%$247/sqft |
Source: Olympic Listing Service #400478 Report a problem | ||
| 5/22/2026 | Price change | $459,000-2.1%$258/sqft |
Source:  NWMLS as distributed by MLS GRID #2509338 Report a problem NWMLS as distributed by MLS GRID #2509338 Report a problem | ||
| 4/25/2026 | Listed for sale | $469,000-4.1%$264/sqft |
Source: NWMLS as distributed by MLS GRID #2509338 Report a problem | ||
| 8/2/2025 | Listing removed | $489,000$275/sqft |
Source: Olympic Listing Service #390389 Report a problem | ||
| 4/2/2025 | Listed for sale | $489,000$275/sqft |
Source: Olympic Listing Service #390389 Report a problem | ||
| 4/1/2025 | Listing removed | $489,000$275/sqft |
Source: Olympic Listing Service #381574 Report a problem | ||
| 11/1/2024 | Listed for sale | $489,000+74.6%$275/sqft |
Source: Olympic Listing Service #381574 Report a problem | ||
| 4/21/2019 | Listing removed | $1,575$1/sqft |
Source: Landmark Property Management Report a problem | ||
| 2/5/2019 | Listed for rent | $1,575+5%$1/sqft |
Source: Landmark Property Management Report a problem | ||
| 4/27/2018 | Listing removed | $1,500$1/sqft |
Source: Landmark Property Management Report a problem | ||
| 3/21/2018 | Listed for rent | $1,500$1/sqft |
Source: Landmark Property Management Report a problem | ||
| 9/7/2007 | Sold | $280,000$157/sqft |
Source: Public Record Report a problem | ||
Public tax history
| Year | Property taxes | Tax assessment |
|---|---|---|
| 2025 | $4,125 +10.2% | $473,052 |
| 2024 | $3,742 +8.6% | $473,052 +1.9% |
| 2023 | $3,445 +1.3% | $464,336 +5.1% |
| 2022 | $3,400 +7.3% | $441,622 +27% |
| 2021 | $3,168 +17.7% | $347,674 +19.2% |
| 2020 | $2,692 | $291,731 +14.6% |
| 2019 | -- | $254,564 +19.1% |
| 2018 | $2,130 | $213,767 +11.9% |
| 2017 | -- | $191,067 -0.7% |
| 2016 | $2,197 | $192,506 +7% |
| 2015 | $2,197 | $179,959 -10.6% |
| 2013 | $2,197 | $201,206 -8.9% |
| 2012 | $2,197 | $220,904 |
| 2010 | -- | -- |
Find assessor info on the county website
Monthly payment
Est. payment
Payment breakdown
Explore the cost of this home by adjusting the details. Changes won't be saved.Climate risks
Neighborhood: 98382
Similar homes
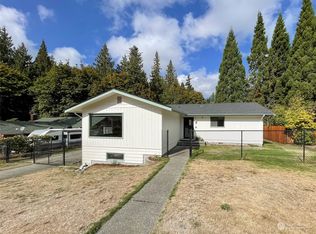
- $439,0002 bd2 ba1.2k sqft290 Dungeness Mdws, Sequim, WA 98382For Sale
 MLS ID #400922, Marcus Oden, RE/MAX Prime. Olympic Listing Service
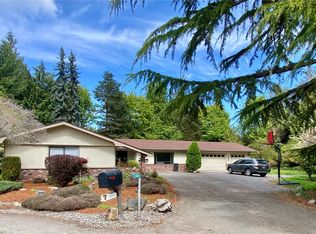
 - $469,0003 bd2 ba1.7k sqft309 N Honeycomb Circle, Sequim, WA 98382Active
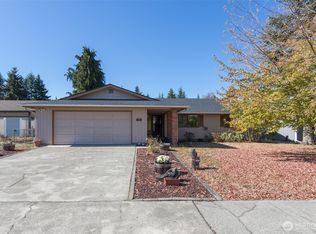 MLS ID #2575546, Pippa Dressel. NWMLS as distributed by MLS GRID
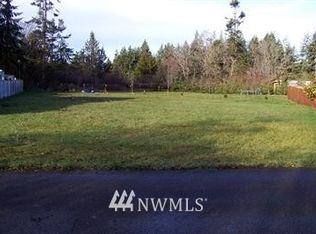
 - $389,0004 bd2 ba1.2k sqft411 W Salal Place, Sequim, WA 98382Active
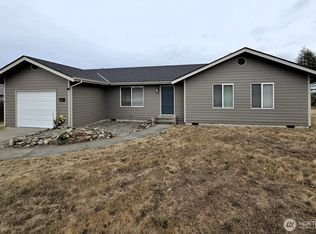 MLS ID #2575724, Kaylene M. Byrne. NWMLS as distributed by MLS GRID
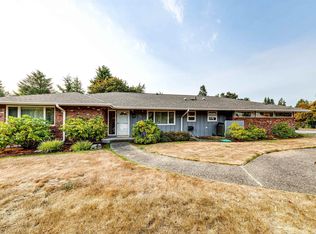
 - $425,0003 bd3 ba1.8k sqft1191 Towne Road, Sequim, WA 98382Active
 MLS ID #2533734, Tom Hanna. NWMLS as distributed by MLS GRID
