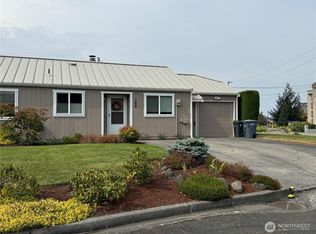

Welcome Home to this Delightful Sherwood Village 2-bedroom -1.5-bathroom condo perfectly situated in a highly desirable, central Sequim location. Offering a seamless blend of comfort, privacy & thoughtful modern updates, this move-in-ready gem is an incredible find. Step inside to discover a bright & airy Main Level showcasing beautiful, easy-care laminate flooring & illuminated by stylish new lighting fixtures throughout the home. An additional new window was installed in Living Room, bringing the rear patio into view as well as light. Private primary suite serves as a peaceful retreat, complete with a full en-suite featuring a brand-new toilet and shower door & spacious walk-in closet. Charming secondary bedroom is wonderfully unique, boasting a customized closet alcove with its own window to let in more abundant natural light. This home has been thoughtfully upgraded with Comfort & Light in mind. Enjoy fantastic energy-efficient improvements, including added attic insulation, modern efficient windows, & a brand-new skylight that bathes the home in sunshine. All appliances convey, highlighted by a new dishwasher & brand-new dryer that comes complete with a warranty for peace of mind. Outside, enjoy a low-maintenance lifestyle thanks to a proactive HOA that keeps the grounds looking pristine. Exterior was freshly painted in 2021, and the property features brand-new patio fencing to enclose your private outdoor space. Best of all, your furry family members are welcome!
Active
Listed by: BCR LLC • Marcee Medgin
$365,000
504 W Bowman Court, Sequim, WA 98382
2beds
1,368sqft
Condominium
Built in 1982
-- sqft lot
$355,500 Zestimate®
$267/sqft
$400/mo HOA
What's special
Modern efficient windowsNew dishwasherGrounds looking pristineBeautiful easy-care laminate flooringSpacious walk-in closet
- --
- on Zillow
- 509
- views
- 5
- saves
Zillow last checked:
Listing updated:
Listed by:
Marcee Medgin,
BCR LLC
Source: NWMLS as distributed by MLS GRID,MLS#: 2581193
Facts & features
Interior
Bedrooms & bathrooms
- Bedrooms: 2
- Bathrooms: 2
- Full bathrooms: 1
- 1/2 bathrooms: 1
- Main level bathrooms: 1
Primary bedroom
- Level: Second
Bedroom
- Level: Second
Bathroom full
- Level: Second
Other
- Level: Main
Entry hall
- Level: Main
Kitchen with eating space
- Level: Main
Living room
- Level: Main
Utility room
- Level: Main
Heating
- Fireplace, Baseboard, See Remarks, Electric, Wood
Cooling
- None
Appliances
- Included: Dishwasher, Dryer, Microwave, Refrigerator, Stove(s)/Range(s), Washer, Dishwasher(s), Dryer(s), Microwave(s), Refrigerator(s), Washer(s), Water Heater: Electric, Water Heater Location: Laundry Closet, Cooking - Electric Hookup, Cooking-Electric, Dryer-Electric
- Laundry: Electric Dryer Hookup, Washer Hookup
Features
- Flooring: Laminate, Carpet
- Windows: Insulated Windows, Skylight(s), Coverings: Blinds/Curtains
- Number of fireplaces: 1
- Fireplace features: Wood Burning, Main Level: 1, Fireplace
Interior area
- Total structure area: 1,368
- Total interior livable area: 1,368 sqft
Video & virtual tour
Property
Parking
- Total spaces: 2
- Parking features: Carport, Off Street
- Has carport: Yes
- Covered spaces: 1
- Uncovered spaces: 1
Features
- Levels: Two
- Stories: 2
- Entry location: Main
- Patio & porch: Cooking-Electric, Dryer-Electric, Fireplace, Insulated Windows, Primary Bathroom, Skylight(s), Walk-In Closet(s), Washer, Water Heater
Lot
- Features: Dead End Street, Paved
Details
- Parcel number: 0330185900003220
- Special conditions: Standard
Construction
Type & style
- Home type: Condo
- Architectural style: Contemporary,Condo (2 Levels)
- Property subtype: Condominium
Materials
- Wood Siding
- Roof: Metal
Condition
- Year built: 1982
- Major remodel year: 1982
Utilities & green energy
- Electric: Company: Clallam PUD
- Sewer: Company: HOA
- Water: Company: HOA
- Utilities for property: Astound
Green energy
- Energy efficient items: Insulated Windows
Community & HOA
Community
- Features: Age Restriction
- Senior community: Yes
- Subdivision: Sequim
HOA
- Services included: Common Area Maintenance, Maintenance Grounds, Road Maintenance, Sewer, Snow Removal, Water
- HOA fee: $400 monthly
- HOA phone: 206-779-6819
Location
- Region: Sequim
Financial & listing details
- Price per square foot: $267/sqft
- Tax assessed value: $294,556
- Annual tax amount: $2,610
- Date on market: 9/11/2026
- Listing terms: Conventional,FHA,USDA Loan,VA Loan
- Inclusions: Dishwasher(s), Dryer(s), Microwave(s), Refrigerator(s), Stove(s)/Range(s), Washer(s)
Estimated market value
$355,500
$338,000 - $373,000
$2,067/mo
Price history
| Date | Event | Price |
|---|---|---|
| 9/11/2026 | Listed for sale | $365,000+9.3%$267/sqft |
Source:  NWMLS as distributed by MLS GRID #2581193 Report a problem NWMLS as distributed by MLS GRID #2581193 Report a problem | ||
| 4/19/2022 | Sold | $334,000-0.3%$244/sqft |
Source: Public Record Report a problem | ||
| 3/12/2022 | Pending sale | $335,000$245/sqft |
Source: Olympic Listing Service #360211 Report a problem | ||
| 2/21/2022 | Listed for sale | $335,000+139.3%$245/sqft |
Source: Olympic Listing Service #360211 Report a problem | ||
| 4/30/2008 | Sold | $140,000$102/sqft |
Source: Public Record Report a problem | ||
Public tax history
| Year | Property taxes | Tax assessment |
|---|---|---|
| 2025 | $2,611 +17.9% | $294,556 +7.1% |
| 2024 | $2,215 +5.7% | $275,149 -0.7% |
| 2023 | $2,095 +0.5% | $276,959 +4% |
| 2022 | $2,085 +697.1% | $266,384 +18.2% |
| 2021 | $262 | $225,339 +12.2% |
| 2020 | -- | $200,762 +10.3% |
| 2019 | -- | $181,994 +20.6% |
| 2018 | $305 +100.8% | $150,870 +14.8% |
| 2017 | $152 -85.7% | $131,392 -0.1% |
| 2016 | $1,065 | $131,477 +33.5% |
| 2015 | $1,065 | $98,495 -0.2% |
| 2013 | $1,065 | $98,663 -6.4% |
| 2012 | $1,065 | $105,424 |
| 2010 | -- | -- |
Find assessor info on the county website
Monthly payment
Est. payment
Payment breakdown
Explore the cost of this home by adjusting the details. Changes won't be saved.Climate risks
Neighborhood: 98382
Nearby schools
Schools provided by the listing agent
- Elementary: Helen Haller Elem
- Middle: Sequim Mid
- High: Sequim Snr High
Source: NWMLS as distributed by MLS GRID. This data may not be complete. We recommend contacting the local school district to confirm school assignments for this home.
Similar homes
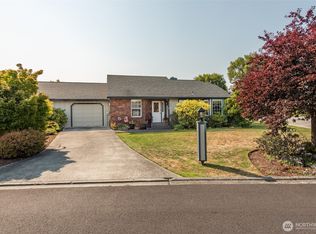
- $389,0002 bd2 ba1.1k sqftOxford Court, Sequim, WA 98382Active
 MLS ID #2565213, Andrea Gilles. NWMLS as distributed by MLS GRID
 - $370,0002 bd2 ba1.6k sqftSan Juan Trust, Sequim, WA 98382Active
 MLS ID #2496566, Lynn Bedford. NWMLS as distributed by MLS GRID
 - $289,0002 bd2 ba1.5k sqft821 N Bakehouse Ct, Sequim, WA 98382For Sale
 MLS ID #400716, Marcus Oden, RE/MAX Prime. Olympic Listing Service
 - $399,0002 bd2 ba1.5k sqft141 Quiet Place, Sequim, WA 98382Active
 MLS ID #2541667, Al Mundy. NWMLS as distributed by MLS GRID
