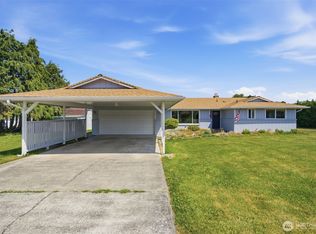
Welcome to this beautiful single-level condo nestled in the peaceful golf course community of Sunland. Ideally located just steps from the clubhouse, golf course, and heated pool, this unit offers both convenience and stunning surroundings. Take in pleasant views from nearly every angle, including peek-a-boo water views of the Strait from the sunny deck, private sunroom, or while relaxing indoors beside the cozy propane fireplace. Large picture windows in the living room fill the space with natural light, perfectly framing the serene landscape and view of the driving range. The kitchen has been tastefully updated with newer granite countertops, and the spacious dining area features abundant cabinetry and ample storage, perfect for entertaining. Vaulted ceilings throughout enhance the open, airy feel of the home. Designed with flexibility in mind, the layout includes two primary bedroom options, allowing for a comfortable guest suite or a dedicated home office. Additional finished living space for a studio or workshop space in the garage provides even more versatility. Enjoy year-round comfort with a heat pump, along with the added bonus of community beach access. This is an exceptional opportunity to experience relaxed, scenic living in a highly desirable location.
Active
Listed by: Coldwell Banker Uptown Realty • Lynn Bedford
Price cut: $10K (6/30)
$385,000
102 Hilltop Drive #B, Sequim, WA 98382
2beds
1,613sqft
:
Get pre-qualified$2,520/mo
Condominium
Built in 1977
-- sqft lot
$381,700 Zestimate®
$239/sqft
$125/mo HOA
What's special
Cozy propane fireplaceNatural lightSunny deckBeautiful single-level condoTwo primary bedroom optionsPrivate sunroomVaulted ceilings throughout
- 123 days |
- 809 |
- 19 |
Zillow last checked:
Listing updated:
Listed by:
Lynn Bedford,
Coldwell Banker Uptown Realty
Source: NWMLS as distributed by MLS GRID,MLS#: 2496566
Facts & features
Interior
Bedrooms & bathrooms
- Bedrooms: 2
- Bathrooms: 2
- Full bathrooms: 1
- 3/4 bathrooms: 1
- Main level bathrooms: 2
- Main level bedrooms: 2
Primary bedroom
- Level: Main
Bedroom
- Level: Main
Bathroom three quarter
- Level: Main
Bathroom full
- Level: Main
Utility room
- Level: Main
Heating
- Fireplace, Fireplace Insert, Heat Pump, Electric, Propane
Cooling
- Forced Air, Heat Pump
Appliances
- Included: Dishwasher, Dryer, Refrigerator, Stove(s)/Range(s), Washer, Dishwasher(s), Dryer(s), Refrigerator(s), Washer(s), Water Heater: electric, Cooking-Gas
Features
- Windows: Insulated Windows, Skylight(s)
- Number of fireplaces: 1
- Fireplace features: See Remarks, Main Level: 1, Fireplace
Interior area
- Total structure area: 1,613
- Total interior livable area: 1,613 sqft
Video & virtual tour
Property
Parking
- Total spaces: 2
- Parking features: Individual Garage
- Has garage: Yes
- Uncovered spaces: 2
Features
- Levels: One
- Stories: 1
- Entry location: Main
- Patio & porch: Cooking-Gas, End Unit, Fireplace, Ground Floor, Insulated Windows, Primary Bathroom, Skylight(s), Soaking Tub, Vaulted Ceiling(s), Walk-In Closet(s), Water Heater
- Has view: Yes
- View description: Golf Course, Partial, Strait
- Has water view: Yes
- Water view: Strait
Lot
- Features: Dead End Street, Paved
Details
- Parcel number: 0330086400003010
- Special conditions: Standard
Construction
Type & style
- Home type: Condo
- Architectural style: Condo (1 Level)
- Property subtype: Condominium
Materials
- Cement Planked, Wood Siding, Cement Plank
- Roof: Composition
Condition
- Year built: 1977
Utilities & green energy
- Electric: Company: Clallam County PUD
- Sewer: Company: Sunland Water District
- Water: Company: Sunland Water District
Green energy
- Energy efficient items: Insulated Windows
Community & HOA
Community
- Features: Athletic Court, Clubhouse, Pool
- Subdivision: North Sunland
HOA
- Services included: Common Area Maintenance, Maintenance Grounds, Road Maintenance, Snow Removal
- HOA fee: $1,500 annually
Location
- Region: Sequim
Financial & listing details
- Price per square foot: $239/sqft
- Tax assessed value: $375,923
- Annual tax amount: $3,269
- Date on market: 3/24/2026
- Cumulative days on market: 124 days
- Listing terms: Conventional,VA Loan
- Inclusions: Dishwasher(s), Dryer(s), Refrigerator(s), Stove(s)/Range(s), Washer(s)
Estimated market value
$381,700
$363,000 - $401,000
$2,493/mo
Price history
| Date | Event | Price |
|---|---|---|
| 6/30/2026 | Price change | $385,000-2.5%$239/sqft |
Source: Olympic Listing Service #400314 Report a problem | ||
| 5/27/2026 | Price change | $395,000-1.3%$245/sqft |
Source: Olympic Listing Service #400314 Report a problem | ||
| 4/15/2026 | Price change | $400,000-3.6%$248/sqft |
Source: Olympic Listing Service #400314 Report a problem | ||
| 3/24/2026 | Listed for sale | $415,000+17.6%$257/sqft |
Source: Olympic Listing Service #400314 Report a problem | ||
| 5/8/2023 | Sold | $353,000+1.1%$219/sqft |
Source:  NWMLS as distributed by MLS GRID #2046020 Report a problem NWMLS as distributed by MLS GRID #2046020 Report a problem | ||
| 3/22/2023 | Pending sale | $349,000$216/sqft |
Source: NWMLS as distributed by MLS GRID #NWM2046020 Report a problem | ||
| 3/17/2023 | Listed for sale | $349,000+20.3%$216/sqft |
Source: NWMLS as distributed by MLS GRID #NWM2046020 Report a problem | ||
| 6/1/2020 | Sold | $290,000-17.1%$180/sqft |
Source: NWMLS as distributed by MLS GRID #1515804 Report a problem | ||
| 5/30/2018 | Listing removed | $350,000$217/sqft |
Source: Town & Country #320986 Report a problem | ||
| 5/24/2018 | Listed for sale | $350,000$217/sqft |
Source: Town & Country #320986 Report a problem | ||
Public tax history
| Year | Property taxes | Tax assessment |
|---|---|---|
| 2025 | $3,270 +11.3% | $375,923 +0.9% |
| 2024 | $2,937 +4% | $372,423 -2.5% |
| 2023 | $2,824 +4.2% | $382,085 +8.2% |
| 2022 | $2,710 -0.8% | $353,236 +17.8% |
| 2021 | $2,732 -6.3% | $299,835 -5.1% |
| 2020 | $2,916 | $316,016 +3.7% |
| 2019 | -- | $304,853 +10.6% |
| 2018 | $2,746 +119.7% | $275,696 +23.6% |
| 2017 | $1,250 -46.2% | $223,118 -4.2% |
| 2016 | $2,325 | $232,795 +2.9% |
| 2015 | $2,325 | $226,311 +9.9% |
| 2013 | $2,325 | $205,977 -11.9% |
| 2012 | $2,325 | $233,763 |
| 2010 | -- | -- |
Find assessor info on the county website
Monthly payment
Est. payment
Payment breakdown
Explore the cost of this home by adjusting the details. Changes won't be saved.Climate risks
Neighborhood: 98382
Nearby schools
GreatSchools rating
- 8/10Helen Haller Elementary SchoolGrades: 3-5Distance: 2 mi
- 6/10Sequim Middle SchoolGrades: 6-8Distance: 1.9 mi
- 7/10Sequim Senior High SchoolGrades: 9-12Distance: 2 mi
Schools provided by the listing agent
- Elementary: Helen Haller Elem
- Middle: Sequim Mid
- High: Sequim Snr High
Source: NWMLS as distributed by MLS GRID. This data may not be complete. We recommend contacting the local school district to confirm school assignments for this home.
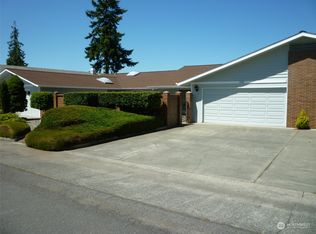
- $371,5002 bd2 ba1.7k sqft102 Hilltop Dr #A, Sequim, WA 98382Sold
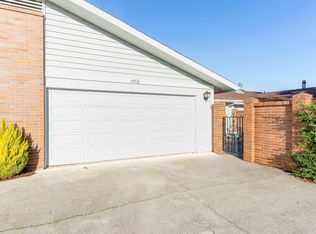
- $425,0002 bd2 ba1.5k sqft100 Hilltop Dr, Sequim, WA 98382Sold

- $371,5002 bd2 ba1.7k sqft102A Hilltop Dr, Sequim, WA 98382Sold
- $425,0002 bd2 ba1.5k sqft100B Hilltop Dr, Sequim, WA 98382Sold

- $679,0003 bd3 ba3.4k sqft104 Hilltop Dr UNIT C, Sequim, WA 98382Sold
- $720,0003 bd3 ba3.2k sqft108B Hilltop Dr, Sequim, WA 98382Sold
- $720,0003 bd3 ba3.2k sqft108 Hilltop Dr UNIT B, Sequim, WA 98382Sold
- $325,0001 bd2 ba1.3k sqft117C Hilltop Dr, Sequim, WA 98382Sold
A local agent can set up tours, give advice and negotiate with sellers.
Similar homes
- $430,0002 bd2 ba1.5k sqft141 Quiet Place, Sequim, WA 98382Active
 MLS ID #2541667, Al Mundy. NWMLS as distributed by MLS GRID
 - $559,0003 bd2 ba1.8k sqft193 San Juan Dr, Sequim, WA 98382For Sale
 MLS ID #400998, Tom Blore, Peter Black Real Estate. Olympic Listing Service
 - $425,0002 bd3 ba1.7k sqft10 Percy Lane, Sequim, WA 98382Active
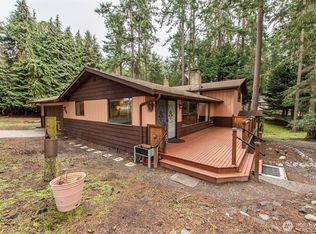 MLS ID #2487702, Melissa Clawson. NWMLS as distributed by MLS GRID
 - $499,0002 bd2 ba1.6k sqftBay Of Dungeness, Sequim, WA 98382Active
 MLS ID #2558500, Berklee Olson. NWMLS as distributed by MLS GRID
 - $379,0002 bd2 ba1.3k sqft22 Mountain View Dr, Sequim, WA 98382For SaleMLS ID #400687, Gail Sumpter, Blue Sky Real Estate Sequim. Olympic Listing Service
- $499,0002 bd2 ba1.3k sqftSunland Div No 2, Sequim, WA 98382ActiveMLS ID #2510949, Katie Marble. NWMLS as distributed by MLS GRID
- $450,0003 bd3 ba1.1k sqftSolmar 2, Sequim, WA 98382ActiveMLS ID #2557868, Michael Capobianco. NWMLS as distributed by MLS GRID
- $319,0002 bd2 ba1.5k sqft821 N Bakehouse Ct, Sequim, WA 98382For SaleMLS ID #400716, Marcus Oden, RE/MAX Prime. Olympic Listing Service
- $299,0002 bd2 ba1.4k sqftDominion Terrace, Sequim, WA 98382ActiveMLS ID #2552501, Gina Rocha. NWMLS as distributed by MLS GRID
- $469,0003 bd2 ba1.6k sqft148 Leslie Ln, Sequim, WA 98382For SaleMLS ID #400786, Brandy Bush, Blue Sky Real Estate Sequim. Olympic Listing Service
- $524,0002 bd2 ba2.2k sqftSunland Div 7, Sequim, WA 98382ActiveMLS ID #2486996, Gina Rocha. NWMLS as distributed by MLS GRID
- $314,7002 bd2 ba1.2k sqftDominion Terrace, Sequim, WA 98382ActiveMLS ID #2483498, Lindsay Mjor. NWMLS as distributed by MLS GRID
- $449,0002 bd2 ba1.2k sqft290 Dungeness Mdws, Sequim, WA 98382For SaleMLS ID #400922, Marcus Oden, RE/MAX Prime. Olympic Listing Service
- $559,0003 bd3 ba2.1k sqftSunland Div 8, Sequim, WA 98382ActiveMLS ID #2546675, Rebecca Robideau. NWMLS as distributed by MLS GRID
- $549,5003 bd2 ba1.7k sqftSunland Div 8, Sequim, WA 98382ActiveMLS ID #2539087, Joanne Soderlind. NWMLS as distributed by MLS GRID
- $299,9502 bd2 ba1.4k sqft1301 S 3rd Ave Unit 14A, Sequim, WA 98382For SaleMLS ID #391766, Dennis Taylor, Torres Real Estate. Olympic Listing Service
- $575,0003 bd2 ba1.8k sqft170 Hurricane Ridge Drive, Sequim, WA 98382ActiveMLS ID #2499241, Nell Clausen. NWMLS as distributed by MLS GRID
- $399,0003 bd2 ba1.4k sqftSunshine Acres, Sequim, WA 98382ActiveMLS ID #2517459, Ashley Jones. NWMLS as distributed by MLS GRID
- $407,0002 bd2 ba1.3k sqftJennie Meadows, Sequim, WA 98382ActiveMLS ID #2536492, Nell Clausen. NWMLS as distributed by MLS GRID
- $499,0002 bd2 ba1.5k sqftSherwood Village, Sequim, WA 98382ActiveMLS ID #2552744, Gina Rocha. NWMLS as distributed by MLS GRID
