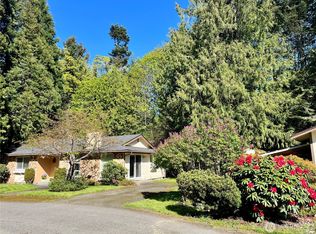
Nestled on a spacious 17,999 sq ft lot, this inviting Sequim home offers the perfect blend of comfort, functionality, and room to enjoy the outdoors. Featuring 3 bedrooms, 2 bathrooms, and 1,196 sq ft of thoughtfully designed living space, the home welcomes you with a bright, open feel and peaceful territorial views. The living room is centered around a cozy wood-burning fireplace, creating a warm gathering space that flows seamlessly into the dining area and kitchen with eating space—ideal for everyday living and entertaining. Recent updates include new carpet and a beautifully remodeled bathroom, adding fresh style and comfort while leaving room to make the home your own. The primary suite includes a private bath, while two additional bedrooms provide flexibility for guests, hobbies, or a home office. Outside, the partially fenced yard offers endless possibilities for gardening, outdoor recreation, or simply enjoying the peaceful surroundings. The patio is the perfect place for morning coffee or relaxing evenings overlooking the natural setting. An attached garage provides convenient parking and additional storage. Situated in an established Sequim neighborhood, this home offers easy access to shopping, dining, medical services, and the many outdoor activities the Olympic Peninsula is known for. Comfortable, welcoming, and full of potential, this is a wonderful opportunity to enjoy the Sequim lifestyle. Schedule your private showing today.
Active
Listed by: LPT Realty LLC • Michael Capobianco
Price cut: $11K (8/11)
$439,000
410 El Camino Drive, Sequim, WA 98382
3beds
1,196sqft
:
Get pre-qualified$2,693/mo
Single Family Residence
Built in 1977
0.41 Acres Lot
$433,100 Zestimate®
$367/sqft
$50/mo HOA
What's special
- 20 days |
- 1,074 |
- 23 |
Zillow last checked:
Listing updated:
Listed by:
Michael Capobianco,
LPT Realty LLC
Source: NWMLS as distributed by MLS GRID,MLS#: 2557868
Facts & features
Interior
Bedrooms & bathrooms
- Bedrooms: 3
- Bathrooms: 3
- Full bathrooms: 2
- 3/4 bathrooms: 1
- Main level bathrooms: 3
- Main level bedrooms: 3
Primary bedroom
- Level: Main
Bedroom
- Level: Main
Bedroom
- Level: Main
Bathroom full
- Level: Main
Bathroom full
- Level: Main
Bathroom three quarter
- Level: Main
Dining room
- Level: Main
Entry hall
- Level: Main
Kitchen with eating space
- Level: Main
Living room
- Level: Main
Utility room
- Level: Main
Heating
- Fireplace, Baseboard, Wall Furnace, Electric
Cooling
- None
Appliances
- Included: Dishwasher, Disposal, Dryer, Refrigerator, Stove(s)/Range(s), Washer, Dishwasher(s), Dryer(s), Garbage Disposal, Refrigerator(s), Washer(s)
Features
- Flooring: Laminate, Vinyl, Carpet
- Basement: None
- Number of fireplaces: 1
- Fireplace features: Wood Burning, Main Level: 1, Fireplace
Interior area
- Total structure area: 1,196
- Total interior livable area: 1,196 sqft
Video & virtual tour
Property
Parking
- Total spaces: 1
- Parking features: Driveway, Attached Garage
- Has attached garage: Yes
- Covered spaces: 1
Features
- Levels: One
- Stories: 1
- Entry location: Main
- Patio & porch: Fireplace
- Has view: Yes
- View description: Territorial
Lot
- Size: 0.41 Acres
- Dimensions: 90 x 199 x 199 x 90
- Features: Paved, Value In Land, Fenced-Partially
- Topography: Partial Slope
- Residential vegetation: Brush, Wooded
Details
- Parcel number: 0430175103100000
- Zoning: R2
- Zoning description: Jurisdiction: County
- Special conditions: Standard
Construction
Type & style
- Home type: SingleFamily
- Architectural style: 1 Story
- Property subtype: Single Family Residence
Materials
- Wood Products
- Foundation: Poured Concrete
- Roof: Composition
Condition
- Year built: 1977
- Major remodel year: 1977
Utilities & green energy
- Sewer: Septic Tank, Company: Septic
- Water: Community, Company: PUD
- Utilities for property: N/A
Community & HOA
Community
- Subdivision: Solmar
HOA
- HOA fee: $50 monthly
- HOA phone: 360-681-2924
Location
- Region: Sequim
Financial & listing details
- Price per square foot: $367/sqft
- Tax assessed value: $300,692
- Annual tax amount: $2,673
- Date on market: 7/21/2026
- Cumulative days on market: 22 days
- Listing terms: Conventional,FHA,VA Loan
- Inclusions: Dishwasher(s), Dryer(s), Garbage Disposal, Refrigerator(s), Stove(s)/Range(s), Washer(s)
Estimated market value
$433,100
$411,000 - $455,000
$2,697/mo
Price history
| Date | Event | Price |
|---|---|---|
| 8/11/2026 | Price change | $439,000-2.4%$367/sqft |
Source:  NWMLS as distributed by MLS GRID #2557868 Report a problem NWMLS as distributed by MLS GRID #2557868 Report a problem | ||
| 7/23/2026 | Listed for sale | $450,000$376/sqft |
Source: NWMLS as distributed by MLS GRID #2557868 Report a problem | ||
Public tax history
| Year | Property taxes | Tax assessment |
|---|---|---|
| 2025 | $2,678 +10.3% | $300,692 |
| 2024 | $2,427 +9.3% | $300,692 +2.7% |
| 2023 | $2,221 -3.4% | $292,850 +0% |
| 2022 | $2,299 +7.9% | $292,711 +27.7% |
| 2021 | $2,130 +18.1% | $229,296 +19.6% |
| 2020 | $1,804 | $191,649 +3.7% |
| 2019 | -- | $184,829 +8% |
| 2018 | $1,739 | $171,188 +13.6% |
| 2017 | -- | $150,734 +18.8% |
| 2016 | $1,216 | $126,908 +10.6% |
| 2015 | $1,216 | $114,753 +11.2% |
| 2013 | $1,216 | $103,190 -13.2% |
| 2012 | $1,216 | $118,847 |
| 2010 | -- | -- |
Find assessor info on the county website
Monthly payment
Est. payment
Payment breakdown
Explore the cost of this home by adjusting the details. Changes won't be saved.Climate risks
Neighborhood: 98382
Nearby schools
GreatSchools rating
- NAGreywolf Elementary SchoolGrades: PK-2Distance: 2.7 mi
- 6/10Sequim Middle SchoolGrades: 6-8Distance: 5.8 mi
- 7/10Sequim Senior High SchoolGrades: 9-12Distance: 6 mi
- $457,2503 bd2 ba1.8k sqft390 El Camino Dr, Sequim, WA 98382Sold
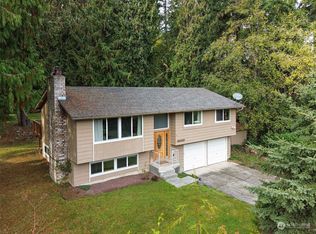
- $416,0002 bd2 ba1.6k sqft190 Madera Dr, Sequim, WA 98382Sold
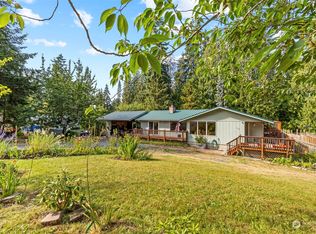
- $617,5004 bd2 ba2.4k sqft312 El Camino Dr, Sequim, WA 98382Sold
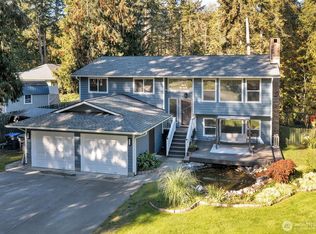
- $495,0003 bd2 ba1.9k sqft282 El Camino Dr, Sequim, WA 98382Sold
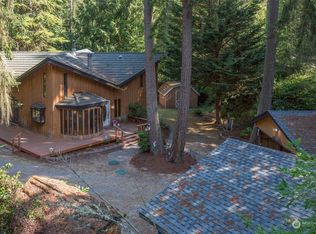
- $555,0003 bd2 ba1.6k sqft91 Loafer Ln, Pt Angeles, WA 98362For Sale
- $359,0003 bd2 ba1.1k sqft131 Sierra Dr, Sequim, WA 98382Sold
- $525,0003 bd2 ba1.7k sqft102 Sierra Dr, Sequim, WA 98382Sold
- $450,0002 bd2 ba960 sqft63 Loafer Ln, Port Angeles, WA 98362Sold
A local agent can set up tours, give advice and negotiate with sellers.
A local lender can help you make sure your offer is ready when you are.
Similar homes
- $448,0003 bd2 ba1.5k sqft152 Charles Way, Sequim, WA 98382Active
 MLS ID #2563478, Claire Hathaway. NWMLS as distributed by MLS GRID
 - $439,0003 bd2 ba1.7k sqft296 Dungeness Meadows, Sequim, WA 98382Active
 MLS ID #2509338, Nessa Goldman. NWMLS as distributed by MLS GRID
 - $449,0002 bd2 ba1.2k sqft290 Dungeness Mdws, Sequim, WA 98382For Sale
 MLS ID #400922, Marcus Oden, RE/MAX Prime. Olympic Listing Service
 - $489,9503 bd2 ba1.5k sqftSequim Twn Res, Sequim, WA 98382Active
 MLS ID #2566280, Paulette Moena. NWMLS as distributed by MLS GRID
 - $425,0002 bd3 ba1.7k sqft10 Percy Lane, Sequim, WA 98382ActiveMLS ID #2487702, Melissa Clawson. NWMLS as distributed by MLS GRID
- $485,0003 bd2 ba1.3k sqft251 Meadowlark Lane, Sequim, WA 98382ActiveMLS ID #2527789, Rick Brown. NWMLS as distributed by MLS GRID
- $449,9503 bd2 ba1.4k sqft151 Valley View Drive, Sequim, WA 98382ActiveMLS ID #2456879, Anthony Wooten. NWMLS as distributed by MLS GRID
- $499,0003 bd2 ba1.4k sqftDungeness Bay, Sequim, WA 98382ActiveMLS ID #2547726, Katie Marble. NWMLS as distributed by MLS GRID
- $555,0003 bd2 ba1.6k sqft91 Loafer Lane, Port Angeles, WA 98362ActiveMLS ID #2547171, Lynn Moreno. NWMLS as distributed by MLS GRID
- $485,0003 bd2 ba1.3k sqft251 Meadowlark, Sequim, WA 98363For SaleMLS ID #401046, Rick Brown, Windermere Sequim. Olympic Listing Service
- $499,0002 bd2 ba1.6k sqftBay Of Dungeness, Sequim, WA 98382ActiveMLS ID #2558500, Berklee Olson. NWMLS as distributed by MLS GRID
- $510,0003 bd3 ba1.4k sqftMains Farm, Sequim, WA 98382ActiveMLS ID #2448575, James Haguewood. NWMLS as distributed by MLS GRID
- $465,0003 bd2 ba1.3k sqftSherwood Village, Sequim, WA 98382ActiveMLS ID #2563685, Marcee Medgin. NWMLS as distributed by MLS GRID
- $495,0003 bd2 ba1.5k sqft872 E Spruce Street, Sequim, WA 98382ActiveMLS ID #2525563, Nell Clausen. NWMLS as distributed by MLS GRID
- $529,9003 bd2 ba1.5k sqft291 Spencer Road, Sequim, WA 98382ActiveMLS ID #2559414, Patricia Golob. NWMLS as distributed by MLS GRID
- $450,0003 bd3 ba1.2k sqftYonce Sp, Port Angeles, WA 98362ActiveMLS ID #2515499, Holly Locke. NWMLS as distributed by MLS GRID
- $439,0003 bd2 ba1.4k sqftLennar At Carlsborg Village, Sequim, WA 98382ActiveNWMLS as distributed by MLS GRID
- $435,0003 bd1 ba1k sqftSunndance Addn, Port Angeles, WA 98362ActiveMLS ID #2537230, Elijah Smith. NWMLS as distributed by MLS GRID
- $644,0004 bd2 ba1.7k sqft3251 Woodcock Rd, Sequim, WA 98382For SaleMLS ID #401032, Michael Echternkamp, UpperLeft Real Estate LLC. Olympic Listing Service
- $474,9002 bd2 ba1.2k sqft4900 Sequim Dungeness Way, Sequim, WA 98382ActiveMLS ID #2537461, Vicki Young. NWMLS as distributed by MLS GRID
