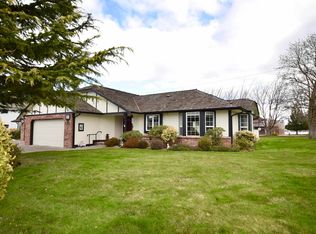
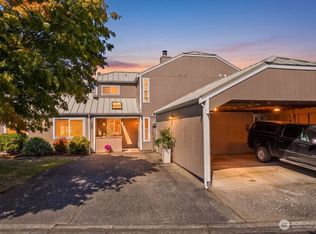
Simplified Homeownership in the heart of Downtown Sequim! Ideally situated on a desirable Sherwood Village corner with greenbelts to the north and east and partial Olympic Mountain views to the south, this beautifully refreshed home offers comfort, convenience, and low-maintenance living in a sought-after 55+ community. Recent improvements include two newly updated bathrooms, new vinyl plank flooring throughout with no carpet, and fresh interior paint across most of the home and garage, creating a bright, clean, move-in-ready feel. Additional upgrades include custom blinds, new appliances, instant hot water, a new sink, solid surface counters, LED lighting, and a heat pump water heater. With 1,394 square feet, 3 bedrooms, 2 baths, a private patio, and single-car garage, this home is ideal for those looking to downsize without sacrificing space or style. HOA dues include water, sewer, trash, landscaping, exterior maintenance, and insurance. Conveniently located near medical services, restaurants, and shopping, and just a short walk to the Olympic Discovery Trail and YMCA.
Pending
Listed by: BCR LLC • Marcee Medgin • 360-912-2754
$465,000
893 N Oxford Way, Sequim, WA 98382
3beds
1,394sqft
Condominium
Built in 1990
-- sqft lot
$449,400 Zestimate®
$334/sqft
$433/mo HOA
What's special
Instant hot waterDesirable sherwood village cornerSingle-car garageHeat pump water heaterLed lightingNew sinkTwo newly updated bathrooms
- --
- on Zillow
- 43
- views
- 2
- saves
Zillow last checked:
Listing updated:
Listed by:
Marcee Medgin 360-912-2754 marceemedgin@gmail.com,
BCR LLC
Source: NWMLS as distributed by MLS GRID,MLS#: 2563685
Facts & features
Interior
Bedrooms & bathrooms
- Bedrooms: 3
- Bathrooms: 2
- 3/4 bathrooms: 2
- Main level bathrooms: 2
- Main level bedrooms: 3
Primary bedroom
- Level: Main
Bedroom
- Level: Main
Bedroom
- Level: Main
Bathroom three quarter
- Level: Main
Bathroom three quarter
- Level: Main
Entry hall
- Level: Main
Great room
- Level: Main
Kitchen without eating space
- Level: Main
Living room
- Level: Main
Utility room
- Level: Main
Heating
- Fireplace, Fireplace Insert, Wall Furnace, Electric, Propane
Cooling
- None
Appliances
- Included: Dishwasher, Disposal, Microwave, Refrigerator, Stove(s)/Range(s), Trash Compactor, Dishwasher(s), Garbage Disposal, Microwave(s), Refrigerator(s), Water Heater: Electric, Water Heater Location: Garage, Cooking - Electric Hookup, Cooking-Electric
Features
- Flooring: Vinyl Plank
- Windows: Insulated Windows, Skylight(s), Coverings: Yes
- Number of fireplaces: 1
- Fireplace features: See Remarks, Main Level: 1, Fireplace
Interior area
- Total structure area: 1,394
- Total interior livable area: 1,394 sqft
Property
Parking
- Total spaces: 3
- Parking features: Individual Garage, Uncovered
- Has garage: Yes
- Covered spaces: 1
- Uncovered spaces: 2
Features
- Levels: One
- Stories: 1
- Entry location: Main
- Patio & porch: Cooking-Electric, End Unit, Fireplace, Ground Floor, Insulated Windows, Primary Bathroom, Skylight(s), Sprinkler System, Vaulted Ceiling(s), Walk-In Closet(s), Water Heater
- Has view: Yes
- View description: Mountain(s), Partial
Lot
- Features: Corner Lot, Curbs, Paved
Details
- Parcel number: 0330186400003105
- Special conditions: Standard
Construction
Type & style
- Home type: Condo
- Architectural style: Townhouse,Condo (1 Level)
- Property subtype: Condominium
Materials
- Brick, Wood Siding
- Roof: Composition
Condition
- Year built: 1990
- Major remodel year: 1990
Utilities & green energy
- Electric: Company: Clallam PUD
- Sewer: Company: City of Sequim-HOA
- Water: Company: City of Sequim-HOA
- Utilities for property: Astound
Green energy
- Energy efficient items: Insulated Windows
Community & HOA
Community
- Subdivision: Sequim
HOA
- Services included: Common Area Maintenance, Maintenance Grounds, Sewer, Snow Removal, Water
- HOA fee: $1,300 quarterly
Location
- Region: Sequim
Financial & listing details
- Price per square foot: $334/sqft
- Tax assessed value: $378,156
- Annual tax amount: $3,340
- Date on market: 8/3/2026
- Listing terms: Conventional,FHA,VA Loan
- Inclusions: Dishwasher(s), Garbage Disposal, Microwave(s), Refrigerator(s), Stove(s)/Range(s), Trash Compactor
Estimated market value
$449,400
$427,000 - $472,000
$2,379/mo
Price history
| Date | Event | Price |
|---|---|---|
| 9/2/2026 | Pending sale | $465,000$334/sqft |
Source:  NWMLS as distributed by MLS GRID #2563685 Report a problem NWMLS as distributed by MLS GRID #2563685 Report a problem | ||
| 8/3/2026 | Listed for sale | $465,000+23.7%$334/sqft |
Source: NWMLS as distributed by MLS GRID #2563685 Report a problem | ||
| 7/12/2024 | Sold | $375,800+0.2%$270/sqft |
Source: NWMLS as distributed by MLS GRID #2240237 Report a problem | ||
| 5/24/2024 | Pending sale | $375,000$269/sqft |
Source: NWMLS as distributed by MLS GRID #2240237 Report a problem | ||
| 5/22/2024 | Listed for sale | $375,000+70.5%$269/sqft |
Source: NWMLS as distributed by MLS GRID #2240237 Report a problem | ||
| 9/21/2005 | Sold | $220,000$158/sqft |
Source: Public Record Report a problem | ||
Public tax history
| Year | Property taxes | Tax assessment |
|---|---|---|
| 2025 | $3,350 +10.1% | $378,156 |
| 2024 | $3,043 +668.1% | $378,156 +0.4% |
| 2023 | $396 -2.8% | $376,524 +4.1% |
| 2022 | $408 -47.4% | $361,524 +17.6% |
| 2021 | $776 | $307,548 +14.5% |
| 2020 | -- | $268,680 +10.3% |
| 2019 | -- | $243,523 +14.9% |
| 2018 | $557 +100.8% | $212,004 +14% |
| 2017 | $277 -71% | $185,963 -0.8% |
| 2016 | $955 | $187,411 +5% |
| 2015 | $955 | $178,507 +7.3% |
| 2013 | $955 | $166,361 -14.9% |
| 2012 | $955 | $195,387 |
| 2010 | -- | -- |
Find assessor info on the county website
Monthly payment
Est. payment
Payment breakdown
Explore the cost of this home by adjusting the details. Changes won't be saved.Climate risks
Neighborhood: 98382
Nearby schools
Schools provided by the listing agent
- Elementary: Greywolf Elem
- Middle: Sequim Mid
- High: Sequim Snr High
Source: NWMLS as distributed by MLS GRID. This data may not be complete. We recommend contacting the local school district to confirm school assignments for this home.

Similar homes
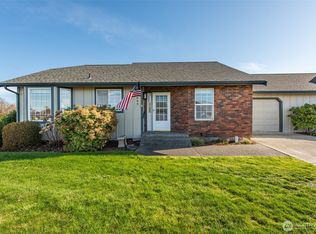
- $469,0003 bd2 ba1.7k sqft309 N Honeycomb Circle, Sequim, WA 98382Active
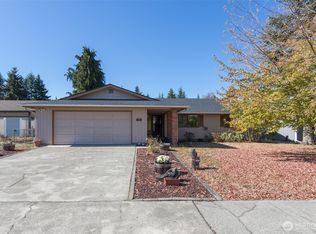 MLS ID #2575546, Pippa Dressel. NWMLS as distributed by MLS GRID
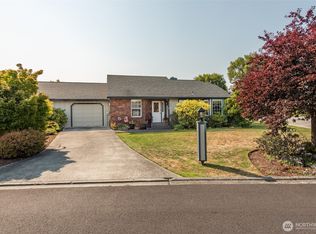
 - $485,0003 bd2 ba1.5k sqft860 W Sylvester Court, Sequim, WA 98382Active
 MLS ID #2567754, Tanya Holman. NWMLS as distributed by MLS GRID
 - $365,0002 bd2 ba1.3k sqftSherwood Village, Sequim, WA 98382Active
 MLS ID #2581193, Marcee Medgin. NWMLS as distributed by MLS GRID
 - $499,9003 bd2 ba1.7k sqft94 Riverdale Ln, Sequim, WA 98382Active
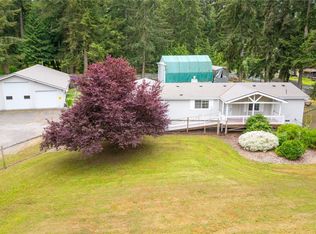 MLS ID #2515524, Mark DeRousie. NWMLS as distributed by MLS GRID
