Welcome to easy, comfortable living in Maple Ridge Estates! This beautifully designed 1,610 SF townhome offers 3 bedrooms, 2 baths, and an inviting open floor plan with 9-ft ceilings, skylights, and oversized windows that create a bright, airy atmosphere. The thoughtfully designed layout places two bedrooms and a guest bath on one side of the home, while the spacious primary suite enjoys its own private wing. Retreat to the primary suite featuring a walk-in closet and luxurious bath with a jetted tub, step-in shower, and double sinks. The kitchen flows seamlessly into the living and dining spaces, with convenient laundry just off the kitchen and a utility sink. Cozy up by the propane fireplace or enjoy year-round comfort with the heat pump. Step outside to your enclosed patio—perfect for relaxing or entertaining. Attached 2-car garage provides ample parking and extra storage. Nestled on a quiet cul-de-sac yet just minutes from downtown Sequim, this home combines comfort, privacy, and convenience in one wonderful package! Seller is also offering $10,000 credit to Buyer at closing!
Active
Listed by: BCR LLC • Gina Rocha • 805-714-9239
Price cut: $10K (9/17)
$439,000
433 Big Leaf Court, Sequim, WA 98382
3beds
1,610sqft
Townhouse, Condominium
Built in 2007
3,998 Square Feet Lot
$437,700 Zestimate®
$273/sqft
$104/mo HOA
What's special
Cozy propane fireplaceOpen floor planSpacious primary suiteWalk-in closetDouble sinksJetted tubStep-in shower
- --
- on Zillow
- 473
- views
- 18
- saves
Zillow last checked:
Listing updated:
Listed by:
Gina Rocha 805-714-9239 realtorginagirl@gmail.com,
BCR LLC
Source: NWMLS as distributed by MLS GRID,MLS#: 2520514
Facts & features
Interior
Bedrooms & bathrooms
- Bedrooms: 3
- Bathrooms: 2
- Full bathrooms: 2
- Main level bathrooms: 2
- Main level bedrooms: 3
Primary bedroom
- Level: Main
Bedroom
- Level: Main
Bedroom
- Level: Main
Bathroom full
- Level: Main
Bathroom full
- Level: Main
Dining room
- Level: Main
Entry hall
- Level: Main
Kitchen with eating space
- Level: Main
Living room
- Level: Main
Utility room
- Level: Main
Heating
- Fireplace, Fireplace Insert, Heat Pump, Electric, Propane
Cooling
- Heat Pump
Appliances
- Included: Dishwasher, Disposal, Dryer, Microwave, Refrigerator, Stove(s)/Range(s), Washer, Dishwasher(s), Dryer(s), Garbage Disposal, Microwave(s), Refrigerator(s), Washer(s)
Features
- Flooring: Hardwood, Laminate, Carpet
- Windows: Skylight(s)
- Number of fireplaces: 1
- Fireplace features: See Remarks, Main Level: 1, Fireplace
Interior area
- Total structure area: 1,610
- Total interior livable area: 1,610 sqft
Property
Parking
- Total spaces: 2
- Parking features: Individual Garage
- Has garage: Yes
- Covered spaces: 2
Features
- Levels: Multi/Split
- Entry location: Main
- Patio & porch: Fireplace, Primary Bathroom, Skylight(s), Soaking Tub, Walk-In Closet(s)
Lot
- Size: 3,998 Square Feet
- Features: Cul-De-Sac, Paved
Details
- Parcel number: 033030570390
- Special conditions: Standard
Construction
Type & style
- Home type: Townhouse
- Architectural style: Townhouse
- Property subtype: Townhouse, Condominium
Materials
- Cement/Concrete
- Roof: Composition
Condition
- Year built: 2007
- Major remodel year: 2007
Utilities & green energy
- Electric: Company: PUD
- Sewer: Company: City of Sequim
- Water: Company: City of Sequim
Community & HOA
Community
- Subdivision: Sequim
HOA
- Services included: Maintenance Grounds, Road Maintenance, See Remarks, Snow Removal
- HOA fee: $104 monthly
- HOA phone: 530-409-8679
Location
- Region: Sequim
Financial & listing details
- Price per square foot: $273/sqft
- Annual tax amount: $3,876
- Date on market: 5/9/2026
- Listing terms: Conventional
- Inclusions: Dishwasher(s), Dryer(s), Garbage Disposal, Microwave(s), Refrigerator(s), Stove(s)/Range(s), Washer(s)
Estimated market value
$437,700
$416,000 - $460,000
$2,459/mo
Price history
| Date | Event | Price |
|---|---|---|
| 9/17/2026 | Price change | $439,000-2.2%$273/sqft |
Source: Olympic Listing Service #400568 Report a problem | ||
| 8/12/2026 | Price change | $449,000-2.2%$279/sqft |
Source: Olympic Listing Service #400568 Report a problem | ||
| 7/17/2026 | Price change | $459,000-4.2%$285/sqft |
Source: Olympic Listing Service #400568 Report a problem | ||
| 5/28/2026 | Price change | $479,000-4%$298/sqft |
Source: Olympic Listing Service #400568 Report a problem | ||
| 5/8/2026 | Listed for sale | $499,000+18.8%$310/sqft |
Source: Olympic Listing Service #400568 Report a problem | ||
| 6/4/2021 | Sold | $420,000$261/sqft |
Source:  NWMLS as distributed by MLS GRID #1763331 Report a problem NWMLS as distributed by MLS GRID #1763331 Report a problem | ||
Public tax history
Tax history is unavailable.
Monthly payment
Est. payment
Payment breakdown
Explore the cost of this home by adjusting the details. Changes won't be saved.Climate risks
Neighborhood: 98382
Similar homes
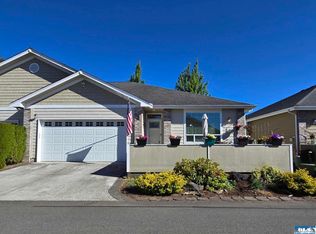
- $465,0003 bd2 ba1.6k sqft20 Stratus Loop, Sequim, WA 98382For Sale
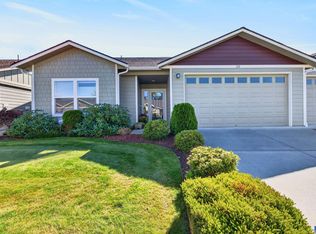 MLS ID #401214, Brandy Bush, Blue Sky Real Estate Sequim. Olympic Listing Service
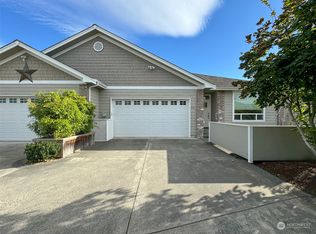
 - $467,5003 bd2 ba1.9k sqft70 Onyx Lane, Sequim, WA 98382Active
 MLS ID #2485484, E Michael McAleer. NWMLS as distributed by MLS GRID
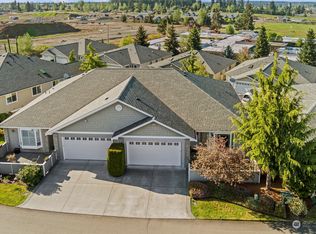
 - $425,0003 bd2 ba1.2k sqft253 Riverside Road, Sequim, WA 98382Active
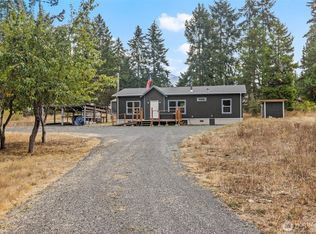 MLS ID #2581765, Kathryn I. McKnight. NWMLS as distributed by MLS GRID
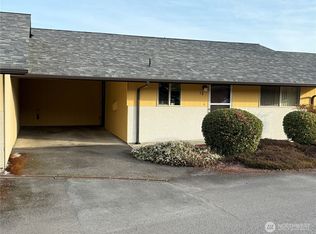
 - $400,0004 bd2 ba1.3k sqft121 Alpine Loop, Sequim, WA 98382Active
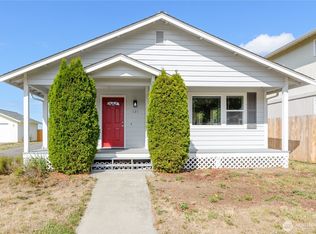 MLS ID #2584042, Scott Gordon. NWMLS as distributed by MLS GRID
