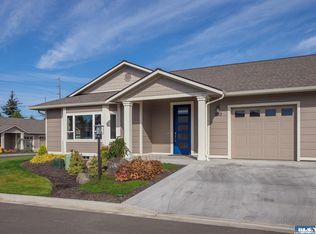
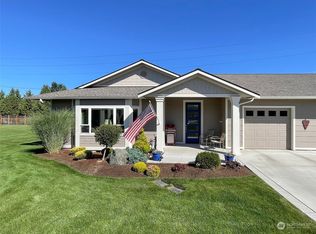
Welcome home to easy living in the heart of downtown Sequim! This meticulously maintained, zero step entry, single-level duplex-style condo offers an ideal combination of comfort, convenience, and low-maintenance living with a prime location. It's just minutes from shopping, restaurants, medical facilities, local parks, and all the amenities downtown Sequim has to offer. The heart of the home is the newly remodeled kitchen with stunning oversized island including bar seating. Designed with entertaining in mind, it's the perfect gathering place for everything from casual breakfasts to hosting friends. Framed by elegant quartz countertops and beautiful custom cabinetry, this home has OVER $32,000 IN RECENT UPGRADES. The open-concept floor plan flows seamlessly from the kitchen into a bright, inviting living area, making it perfect for both everyday living and entertaining. This 2 bedroom, 2 bath home offers 1337sqft of living space and a single-car attached garage, all thoughtfully designed for ease and functionality. Garbage service, exterior maintenance and landscaping is all provided, allowing you more time to enjoy all the Olympic Peninsula has to offer. Just a short walk from the home is the Lodge. It provides an impressive array of amenities including a restaurant, in-house chiropractor, a day spa and salon offering hair styling, manicures, pedicures and massage services. Overnight lodging is also available for visiting guests. Call to schedule YOUR TOUR TODAY!
Active
Listed by: Coldwell Banker Uptown Realty • Sarah Forshaw
Price cut: $10K (9/11)
$430,000
523 Evergreen Farm Way, Sequim, WA 98382
2beds
1,337sqft
Condominium
Built in 2019
-- sqft lot
$427,000 Zestimate®
$322/sqft
$325/mo HOA
What's special
Elegant quartz countertopsNewly remodeled kitchenSingle-car attached garageOpen-concept floor planBeautiful custom cabinetryZero step entry
- --
- on Zillow
- 400
- views
- 21
- saves
Zillow last checked:
Listing updated:
Listed by:
Sarah Forshaw,
Coldwell Banker Uptown Realty
Source: NWMLS as distributed by MLS GRID,MLS#: 2565344
Facts & features
Interior
Bedrooms & bathrooms
- Bedrooms: 2
- Bathrooms: 2
- Full bathrooms: 2
- Main level bathrooms: 2
- Main level bedrooms: 2
Primary bedroom
- Level: Main
Bedroom
- Level: Main
Bathroom full
- Level: Main
Bathroom full
- Level: Main
Dining room
- Level: Main
Entry hall
- Level: Main
Kitchen with eating space
- Level: Main
Living room
- Level: Main
Utility room
- Level: Main
Heating
- Forced Air, Electric
Cooling
- Heat Pump
Appliances
- Included: Dishwasher, Refrigerator, Stove(s)/Range(s), Dishwasher(s), Refrigerator(s), Water Heater: Electric, Water Heater Location: Garage
Features
- Flooring: Laminate, Carpet
- Windows: Insulated Windows
- Has fireplace: No
Interior area
- Total structure area: 1,337
- Total interior livable area: 1,337 sqft
Property
Parking
- Total spaces: 2
- Parking features: Individual Garage
- Has garage: Yes
- Covered spaces: 1
- Uncovered spaces: 1
Features
- Levels: One
- Stories: 1
- Entry location: Main
- Patio & porch: Insulated Windows, Water Heater
Lot
- Features: Curbs, Paved, Sidewalk
Details
- Parcel number: 0330183170103523
- Special conditions: Standard
Construction
Type & style
- Home type: Condo
- Architectural style: Craftsman,Condo (1 Level)
- Property subtype: Condominium
Materials
- Cement Planked, Cement Plank
- Roof: Composition
Condition
- Year built: 2019
- Major remodel year: 2019
Utilities & green energy
- Electric: Company: PUD
- Sewer: Company: City of Sequim
- Water: Company: City of Sequim
- Utilities for property: Astound, Astound
Green energy
- Energy efficient items: Insulated Windows
Community & HOA
Community
- Subdivision: Sequim
HOA
- Services included: Common Area Maintenance, Maintenance Grounds, Road Maintenance, Snow Removal
- HOA fee: $325 monthly
- HOA phone: 509-250-6122
Location
- Region: Sequim
Financial & listing details
- Price per square foot: $322/sqft
- Annual tax amount: $3,117
- Date on market: 8/13/2026
- Listing terms: Conventional,FHA,USDA Loan,VA Loan
- Inclusions: Dishwasher(s), Refrigerator(s), Stove(s)/Range(s)
Estimated market value
$427,000
$406,000 - $448,000
$2,305/mo
Price history
| Date | Event | Price |
|---|---|---|
| 9/11/2026 | Price change | $430,000-2.3%$322/sqft |
Source: Olympic Listing Service #401084 Report a problem | ||
| 8/12/2026 | Listed for sale | $440,000+22.2%$329/sqft |
Source: Olympic Listing Service #401084 Report a problem | ||
| 4/2/2021 | Listing removed | -- |
Source:  Olympic Listing Service Report a problem Olympic Listing Service Report a problem | ||
| 10/8/2020 | Listed for sale | $360,000$269/sqft |
Source: Peter Black Real Estate #341398 Report a problem | ||
Public tax history
Tax history is unavailable.
Monthly payment
Est. payment
Payment breakdown
Explore the cost of this home by adjusting the details. Changes won't be saved.Climate risks
Neighborhood: 98382


Similar homes
- $389,0002 bd2 ba1.1k sqftOxford Court, Sequim, WA 98382Active
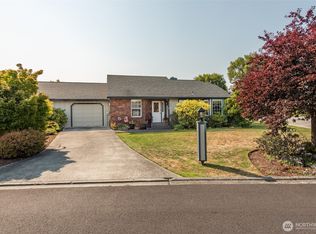 MLS ID #2565213, Andrea Gilles. NWMLS as distributed by MLS GRID
 - $425,0003 bd2 ba1.2k sqft253 Riverside Road, Sequim, WA 98382Active
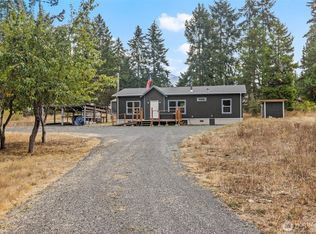 MLS ID #2581765, Kathryn I. McKnight. NWMLS as distributed by MLS GRID
 - $475,0003 bd2 ba1.9k sqftSunway Park, Sequim, WA 98382Active
 MLS ID #2548182, Michael Echternkamp. NWMLS as distributed by MLS GRID
 - $485,0003 bd2 ba1.5k sqft860 W Sylvester Court, Sequim, WA 98382Active
 MLS ID #2567754, Tanya Holman. NWMLS as distributed by MLS GRID
