Remodeled in 2022, this pristine split-level home offers sublime country living with the perfect blend of comfort and convenience—ideally located halfway between Sequim and Port Angeles. Enjoy partial Olympic Mountain views and a spacious backyard that backs to a peaceful greenbelt and pond, creating a private oasis for gardening, relaxing, or entertaining. Inside, the open kitchen with island flows seamlessly into the living room and out to the deck, making hosting effortless. Two large bay windows fill the home with natural light. The private primary suite—complete with a full bath—features its own separate access to the patio. Outdoor recreation is right at your doorstep with easy access to hiking, biking, birdwatching, beachcombing, festivals, camping, and even day trips to Canada. Just around the corner you’ll also find Cline Spit, the Dungeness Wildlife Refuge, and Cedars at Dungeness Golf Course. This beautifully updated home offers the best of the Olympic Peninsula lifestyle—move-in ready and made to enjoy.
Active
Listed by: Ideal Real Estate • Joanne Soderlind
Price cut: $20K (9/9)
$469,950
115 E Roberts Place, Sequim, WA 98382
3beds
1,720sqft
Single Family Residence
Built in 1978
0.6 Acres Lot
$465,100 Zestimate®
$273/sqft
$-- HOA
What's special
Partial olympic mountain viewsOpen kitchen with island
- --
- on Zillow
- 842
- views
- 81
- saves
Zillow last checked:
Listing updated:
Listed by:
Joanne Soderlind,
Ideal Real Estate,
Wilbur Hammond,
Ideal Real Estate
Source: NWMLS as distributed by MLS GRID,MLS#: 2564180
Facts & features
Interior
Bedrooms & bathrooms
- Bedrooms: 3
- Bathrooms: 2
- Full bathrooms: 2
- Main level bathrooms: 1
- Main level bedrooms: 2
Primary bedroom
- Level: Lower
Bedroom
- Level: Main
Bedroom
- Level: Main
Bathroom full
- Level: Main
Bathroom full
- Level: Lower
Den office
- Level: Main
Kitchen with eating space
- Level: Main
Living room
- Level: Main
Utility room
- Level: Lower
Heating
- Fireplace, Wall Furnace, Electric, Wood
Cooling
- None
Appliances
- Included: Stove(s)/Range(s), Washer, Washer(s), Water Heater: Electric, Water Heater Location: Stairwell
Features
- Bath Off Primary, Ceiling Fan(s), Dining Room
- Flooring: Vinyl Plank
- Basement: Finished
- Number of fireplaces: 2
- Fireplace features: Electric, Wood Burning, Lower Level: 1, Main Level: 1, Fireplace
Interior area
- Total structure area: 1,720
- Total interior livable area: 1,720 sqft
Property
Parking
- Total spaces: 536
- Parking features: Driveway, Attached Garage
- Has attached garage: Yes
- Covered spaces: 536
Features
- Levels: Multi/Split
- Patio & porch: Bath Off Primary, Ceiling Fan(s), Dining Room, Fireplace, Fireplace (Primary Bedroom), Water Heater
- Has view: Yes
- View description: Mountain(s)
Lot
- Size: 0.6 Acres
- Features: Cul-De-Sac, Paved, Fenced-Partially, Outbuildings
- Topography: Partial Slope,Terraces
- Residential vegetation: Garden Space
Details
- Parcel number: 043004250050
- Zoning description: Jurisdiction: County
- Special conditions: Standard
Construction
Type & style
- Home type: SingleFamily
- Architectural style: Traditional,Split Entry
- Property subtype: Single Family Residence
Materials
- Cement Planked, Cement Plank
- Foundation: Poured Concrete
- Roof: Composition
Condition
- Very Good
- Year built: 1978
- Major remodel year: 1978
Utilities & green energy
- Electric: Company: PUD
- Sewer: Septic Tank
- Water: Community, Company: Cascadia
- Utilities for property: Astound
Community & HOA
Community
- Subdivision: West Dungeness
Location
- Region: Sequim
Financial & listing details
- Price per square foot: $273/sqft
- Tax assessed value: $382,596
- Annual tax amount: $3,341
- Date on market: 8/4/2026
- Listing terms: Conventional,VA Loan
- Inclusions: Stove(s)/Range(s), Washer(s)
Estimated market value
$465,100
$442,000 - $488,000
$2,564/mo
Price history
| Date | Event | Price |
|---|---|---|
| 9/9/2026 | Price change | $469,950-4.1%$273/sqft |
Source: Olympic Listing Service #391732 Report a problem | ||
| 8/14/2026 | Price change | $489,950-2%$285/sqft |
Source: Olympic Listing Service #391732 Report a problem | ||
| 7/19/2026 | Price change | $499,950-7.4%$291/sqft |
Source: Olympic Listing Service #391732 Report a problem | ||
| 6/24/2026 | Price change | $539,950-3.6%$314/sqft |
Source: Olympic Listing Service #391732 Report a problem | ||
| 5/8/2026 | Price change | $559,950-1.8%$326/sqft |
Source: Olympic Listing Service #391732 Report a problem | ||
| 1/29/2026 | Price change | $569,950-1.7%$331/sqft |
Source: Olympic Listing Service #391732 Report a problem | ||
| 11/22/2025 | Listed for sale | $579,950+31.8%$337/sqft |
Source: Olympic Listing Service #391732 Report a problem | ||
| 2/3/2023 | Sold | $439,950+252%$256/sqft |
Source: Public Record Report a problem | ||
| 12/18/2020 | Sold | $125,000$73/sqft |
Source: Public Record Report a problem | ||
Public tax history
| Year | Property taxes | Tax assessment |
|---|---|---|
| 2025 | $3,341 +20.2% | $382,596 +9.1% |
| 2024 | $2,779 +19.3% | $350,752 +14.9% |
| 2023 | $2,330 +93.1% | $305,233 -2.5% |
| 2022 | $1,207 -47.6% | $312,928 +23.7% |
| 2021 | $2,305 +12.7% | $252,926 +14.2% |
| 2020 | $2,045 | $221,525 +7.5% |
| 2019 | -- | $206,112 +3.2% |
| 2018 | $1,991 | $199,800 +14.1% |
| 2017 | -- | $175,039 +7.5% |
| 2016 | $1,598 | $162,860 +3.3% |
| 2015 | $1,598 | $157,717 -1.1% |
| 2013 | $1,598 | $159,493 -0.7% |
| 2012 | $1,598 | $160,608 |
| 2010 | -- | -- |
Find assessor info on the county website
Monthly payment
Est. payment
Payment breakdown
Explore the cost of this home by adjusting the details. Changes won't be saved.Climate risks
Neighborhood: 98382


Similar homes
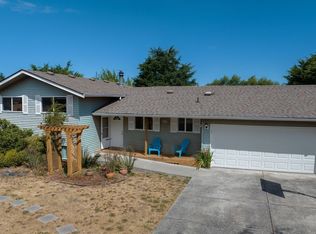
- $460,0002 bd2 ba1.6k sqftBay Of Dungeness, Sequim, WA 98382Active
 MLS ID #2575197, Berklee Olson. NWMLS as distributed by MLS GRID
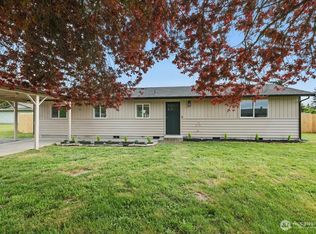
 - $475,0003 bd2 ba1.9k sqftSunway Park, Sequim, WA 98382Active
 MLS ID #2548182, Michael Echternkamp. NWMLS as distributed by MLS GRID
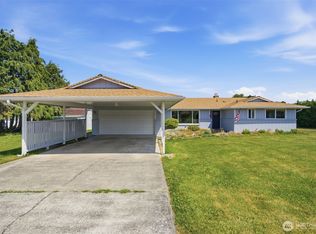
 - $590,0003 bd2 ba1.8k sqft870 Thorton Drive, Sequim, WA 98382Active
 MLS ID #2562717, Lynn Moreno. NWMLS as distributed by MLS GRID
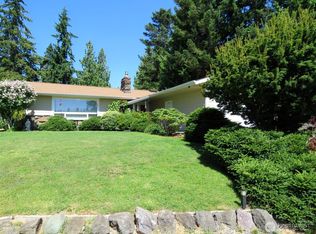
 - $449,0003 bd2 ba1.7k sqftSunland #5, Sequim, WA 98382Active
 MLS ID #2574277, Stacie Whitfield. NWMLS as distributed by MLS GRID
