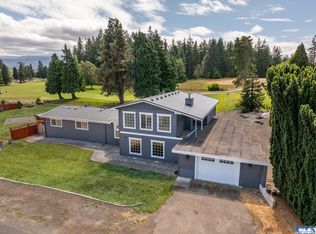
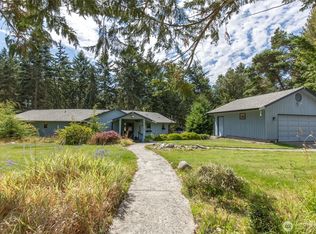
Move-in ready, fully furnished and beautifully maintained 2BR/2BA w/extra bonus room, this two story residence is on the Cedars at Dungeness golf course near the 8th hole. Curb appeal features fresh exterior paint, landscape bark, circular driveway and ample parking for guests, RV or boat. A spacious 2 car detached garage, with a level 2 EV charger, offers covered parking and extra storage space. Inside the home, bright airy living spaces boast southern exposure and mountain views. The open floor plan highlights hardwood floors, a wood stove, an eat-in kitchen, and a high-end efficient forced-air heat pump. Unwind in the spacious master bedroom with a generous attached bath and separate linen and walk-in closets. The upper bedroom, bonus room, and spacious full bathroom offer lofty views of the surrounding beauty. The fenced, park-like backyard features a large deck and a fully furnished gazebo overlooking the golf course and pond. Low-maintenance landscaping includes an automatic 4-zone irrigation system. Unbeatable location, walking distance to a top local restaurant, 12 minutes to downtown Sequim, 5 minute drive to Voice of America/Dungeness Refuge for views of the Strait and Vancouver Island, 20 minutes to Olympic National Park and 25 minutes to the Black Ball Ferry to Victoria BC. Pets allowed. No HOA or fees, and very affordable utilities. All furnishings may convey making this home rental ready or simply home sweet home.
Active
Listed by: Coldwell Banker Uptown Realty • Rebecca Close
$669,000
90 Meadowlark Lane, Sequim, WA 98382
2beds
1,872sqft
Single Family Residence
Built in 1989
0.27 Acres Lot
$651,600 Zestimate®
$357/sqft
$-- HOA
What's special
Fully furnishedCovered parkingOpen floor planMountain viewsEat-in kitchenBonus roomCircular driveway
- --
- on Zillow
- 213
- views
- 16
- saves
Zillow last checked:
Listing updated:
Listed by:
Rebecca Close,
Coldwell Banker Uptown Realty
Source: NWMLS as distributed by MLS GRID,MLS#: 2563435
Facts & features
Interior
Bedrooms & bathrooms
- Bedrooms: 2
- Bathrooms: 2
- Full bathrooms: 2
- Main level bathrooms: 1
- Main level bedrooms: 1
Primary bedroom
- Level: Main
Bedroom
- Level: Second
Bathroom full
- Level: Second
Bathroom full
- Level: Main
Bonus room
- Level: Second
Dining room
- Level: Main
Entry hall
- Level: Main
Family room
- Level: Main
Kitchen with eating space
- Level: Main
Living room
- Level: Main
Utility room
- Level: Main
Heating
- Fireplace, Fireplace Insert, Forced Air, Heat Pump, Electric, Wood
Cooling
- Forced Air, Heat Pump, Insert
Appliances
- Included: Dishwasher, Dryer, Microwave, Refrigerator, Stove(s)/Range(s), Washer, Dishwasher(s), Dryer(s), Microwave(s), Refrigerator(s), Washer(s), Water Heater: Hot Water Tank, Water Heater Location: Store room closet
Features
- Bath Off Primary, Ceiling Fan(s)
- Flooring: Hardwood, Laminate, Carpet
- Windows: Dbl Pane/Storm Window, Skylight(s)
- Basement: None
- Number of fireplaces: 1
- Fireplace features: Wood Burning, Main Level: 1, Fireplace
Interior area
- Total structure area: 1,872
- Total interior livable area: 1,872 sqft
Property
Parking
- Total spaces: 4
- Parking features: Driveway, Detached Garage
- Has garage: Yes
- Covered spaces: 2
- Uncovered spaces: 2
Features
- Levels: Two
- Stories: 2
- Entry location: Main
- Patio & porch: Bath Off Primary, Ceiling Fan(s), Dbl Pane/Storm Window, Fireplace, Skylight(s), Vaulted Ceiling(s), Walk-In Closet(s), Water Heater
- Has view: Yes
- View description: Golf Course, Pond
- Has water view: Yes
- Water view: Pond
Lot
- Size: 0.27 Acres
- Dimensions: 117' x 112' x 110' x 96'
- Features: Dead End Street, Paved, Deck, Electric Car Charging, Fenced-Fully, Outbuildings, Sprinkler System
- Topography: Level
Details
- Parcel number: 0430035101100000
- Zoning: R1
- Zoning description: Jurisdiction: County
- Special conditions: Standard
Construction
Type & style
- Home type: SingleFamily
- Architectural style: Traditional,2 Story
- Property subtype: Single Family Residence
Materials
- Cement Planked, Cement Plank
- Foundation: Poured Concrete
- Roof: Composition
Condition
- Very Good
- Year built: 1989
- Major remodel year: 1989
Utilities & green energy
- Electric: Company: PUD
- Sewer: Septic Tank, Company: Septic
- Water: Community, Company: Jamestown S'klallam Tribe
- Utilities for property: Astound Broadband Internet
Community & HOA
Community
- Features: CCRs, Golf
- Subdivision: Sequim
Location
- Region: Sequim
Financial & listing details
- Price per square foot: $357/sqft
- Tax assessed value: $580,293
- Annual tax amount: $5,055
- Date on market: 8/2/2026
- Listing terms: Conventional,VA Loan
- Inclusions: Dishwasher(s), Dryer(s), Microwave(s), Refrigerator(s), Stove(s)/Range(s), Washer(s)
Estimated market value
$651,600
$619,000 - $684,000
$2,597/mo
Price history
| Date | Event | Price |
|---|---|---|
| 9/8/2026 | Listed for sale | $669,000$357/sqft |
Source:  NWMLS as distributed by MLS GRID #2563435 Report a problem NWMLS as distributed by MLS GRID #2563435 Report a problem | ||
| 9/1/2026 | Pending sale | $669,000$357/sqft |
Source: Olympic Listing Service #401050 Report a problem | ||
| 8/2/2026 | Listed for sale | $669,000+40.8%$357/sqft |
Source: NWMLS as distributed by MLS GRID #2563435 Report a problem | ||
| 9/9/2020 | Sold | $475,000-1.5%$254/sqft |
Source:  Olympic Listing Service #341152 Report a problem Olympic Listing Service #341152 Report a problem | ||
| 8/21/2020 | Pending sale | $482,450$258/sqft |
Source: KELLER WILLIAMS Olympic #341152 Report a problem | ||
| 7/31/2020 | Price change | $482,450+5.1%$258/sqft |
Source: KELLER WILLIAMS Olympic #341152 Report a problem | ||
| 6/29/2020 | Price change | $459,000-0.2%$245/sqft |
Source: Owner Report a problem | ||
| 6/26/2020 | Listed for sale | $459,950+18.9%$246/sqft |
Source: Owner Report a problem | ||
| 5/11/2018 | Sold | $387,000+84.3%$207/sqft |
Source: Public Record Report a problem | ||
| 8/17/2017 | Sold | $210,000$112/sqft |
Source: Public Record Report a problem | ||
Public tax history
| Year | Property taxes | Tax assessment |
|---|---|---|
| 2025 | $5,056 +14.6% | $580,293 +4% |
| 2024 | $4,410 +3.8% | $557,898 -2.7% |
| 2023 | $4,250 +2.5% | $573,240 +6.3% |
| 2022 | $4,148 +8% | $539,149 +27.9% |
| 2021 | $3,841 +23.6% | $421,558 +25.2% |
| 2020 | $3,107 | $336,724 +8.2% |
| 2019 | -- | $311,128 +10% |
| 2018 | $2,818 | $282,894 +11.4% |
| 2017 | -- | $253,926 +11.9% |
| 2016 | $615 | $226,877 +3.2% |
| 2015 | $615 | $219,821 +6.8% |
| 2013 | $615 | $205,766 -3.4% |
| 2012 | $615 | $213,102 |
| 2010 | -- | -- |
Find assessor info on the county website
Monthly payment
Est. payment
Payment breakdown
Explore the cost of this home by adjusting the details. Changes won't be saved.Climate risks
Neighborhood: 98382
Nearby schools
Schools provided by the listing agent
- Elementary: Greywolf Elem
- Middle: Sequim Mid
- High: Sequim Snr High
Source: NWMLS as distributed by MLS GRID. This data may not be complete. We recommend contacting the local school district to confirm school assignments for this home.
Similar homes
- $590,0003 bd2 ba1.8k sqft870 Thorton Drive, Sequim, WA 98382Active
 MLS ID #2562717, Lynn Moreno. NWMLS as distributed by MLS GRID
 - $650,0003 bd2 ba1.7k sqft280 Cline Road, Sequim, WA 98382Active
 MLS ID #2576053, Chris C. Nye. NWMLS as distributed by MLS GRID
 - $619,0003 bd2 ba1.7k sqftSundial Ridge, Sequim, WA 98382Active
 MLS ID #2569160, Josh P. Haller. NWMLS as distributed by MLS GRID
 - $629,9505 bd3 ba2.2k sqftSequim Prairie Res, Sequim, WA 98382Active
 MLS ID #2585024, Joanne Soderlind. NWMLS as distributed by MLS GRID
